

 en
 Español
 русский
 中文简体

Stainless Steel Commercial Passenger Lift with Safety Laminated Glass Walls
Content
- 1 Product Positioning for Commercial Architecture
- 2 Key Advantages Compared with Conventional Commercial Elevators
- 3 Advanced Safety Architecture
- 4 Intelligent Monitoring and Digital Management
- 5 Commercial Traffic and Travel Functions
- 6 Interior Materials and Design Details
- 7 Manufacturing Strengths and Quality Approach
- 8 Installation, Commissioning, and Long-Term Service
- 9 Applications in Commercial Buildings
- 10 Comparison with Basic Enclosed Passenger Lifts
- 11 Selection Considerations for Project Owners
- 12 Frequently Asked Questions
- 12.1 What type of elevator is the TO-G008?
- 12.2 What are the observation walls made of?
- 12.3 What materials are used inside the elevator?
- 12.4 How does the elevator support high-traffic commercial use?
- 12.5 What safety functions are included?
- 12.6 Does the elevator support remote monitoring?
- 12.7 Can the elevator be customized for a specific building?
- 12.8 What buildings are suitable for this elevator?
- 12.9 Why is stainless steel suitable for a commercial elevator cabin?
- 12.10 Why is professional maintenance necessary?
- 13 Conclusion
- 14 References
- 15 Product: Stainless Steel Commercial Passenger Lift with Safety Laminated Glass Walls
Modern commercial buildings require vertical transportation that is safe, attractive, efficient, durable, and adaptable to changing passenger demands. A passenger elevator is no longer viewed as a purely functional machine hidden inside a building core. In hotels, shopping centers, office towers, mixed-use developments, transport hubs, and public facilities, the elevator has become part of the architectural experience. It helps shape the first impression of a property, supports the movement of people, and contributes to the building’s overall operational performance.
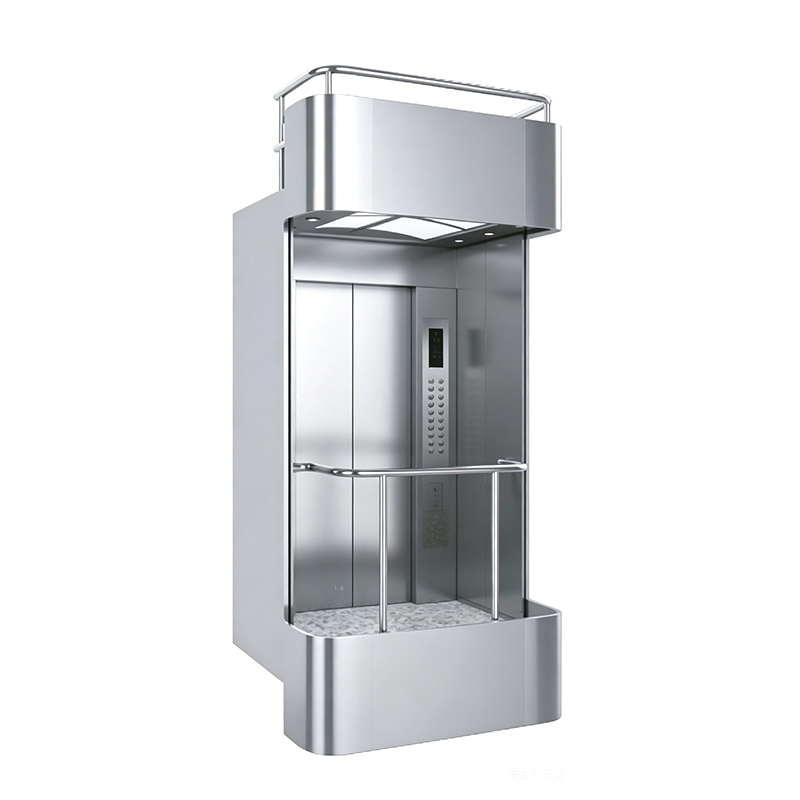
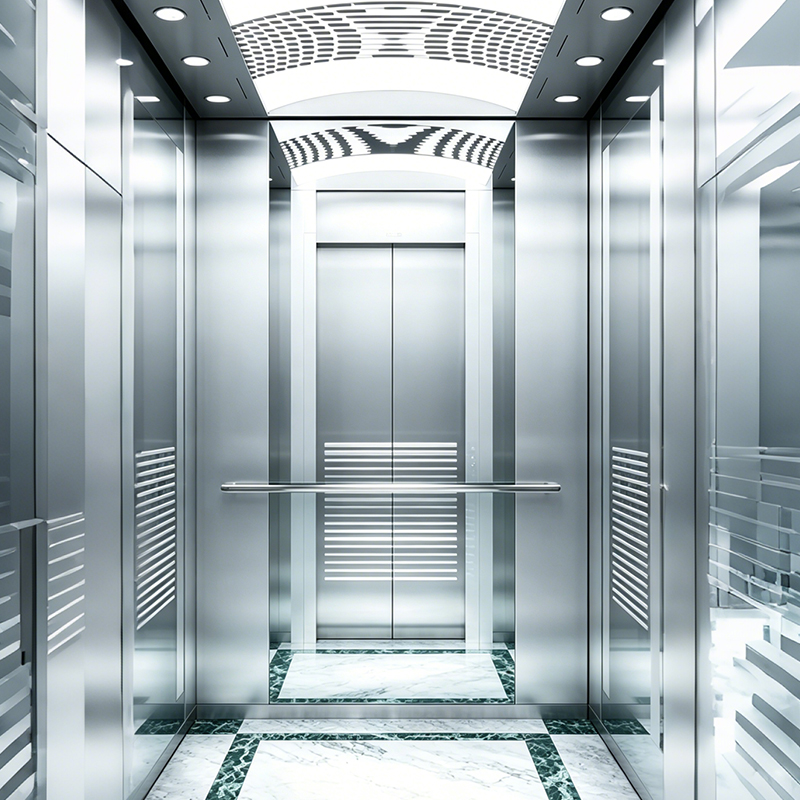
The stainless steel commercial passenger lift with safety laminated glass walls, identified as model TO-G008 and configured as a 270° three-sided observation elevator, is designed for these demanding environments. Its observation structure allows passengers to see the surrounding interior space while traveling between floors, creating a more open and engaging experience than a conventional enclosed lift. At the same time, its hairline stainless steel finishes, stainless steel mono-tube details, illuminated ceiling, and safety laminated glass combine visual refinement with practical durability.
Behind the visible design is a coordinated group of safety, drive, control, monitoring, and service technologies. High-precision VVVF driving supports smooth movement. Automatic protection systems monitor abnormal car movement, door conditions, traction status, travel limits, and overspeed events. Intelligent group control helps reduce waiting times in buildings with several elevators. Remote monitoring and self-diagnosis functions support efficient maintenance and faster response to operational issues.
This combination makes the elevator suitable for commercial buildings where design quality and dependable daily transportation must work together. It is not simply an observation lift with decorative glass. It is a complete commercial passenger transportation solution supported by structured manufacturing, international quality systems, intelligent production capabilities, and a service network intended to support the elevator throughout its operating life.
Stainless Steel Commercial Passenger Lift with Safety Laminated Glass Walls
Product Positioning for Commercial Architecture
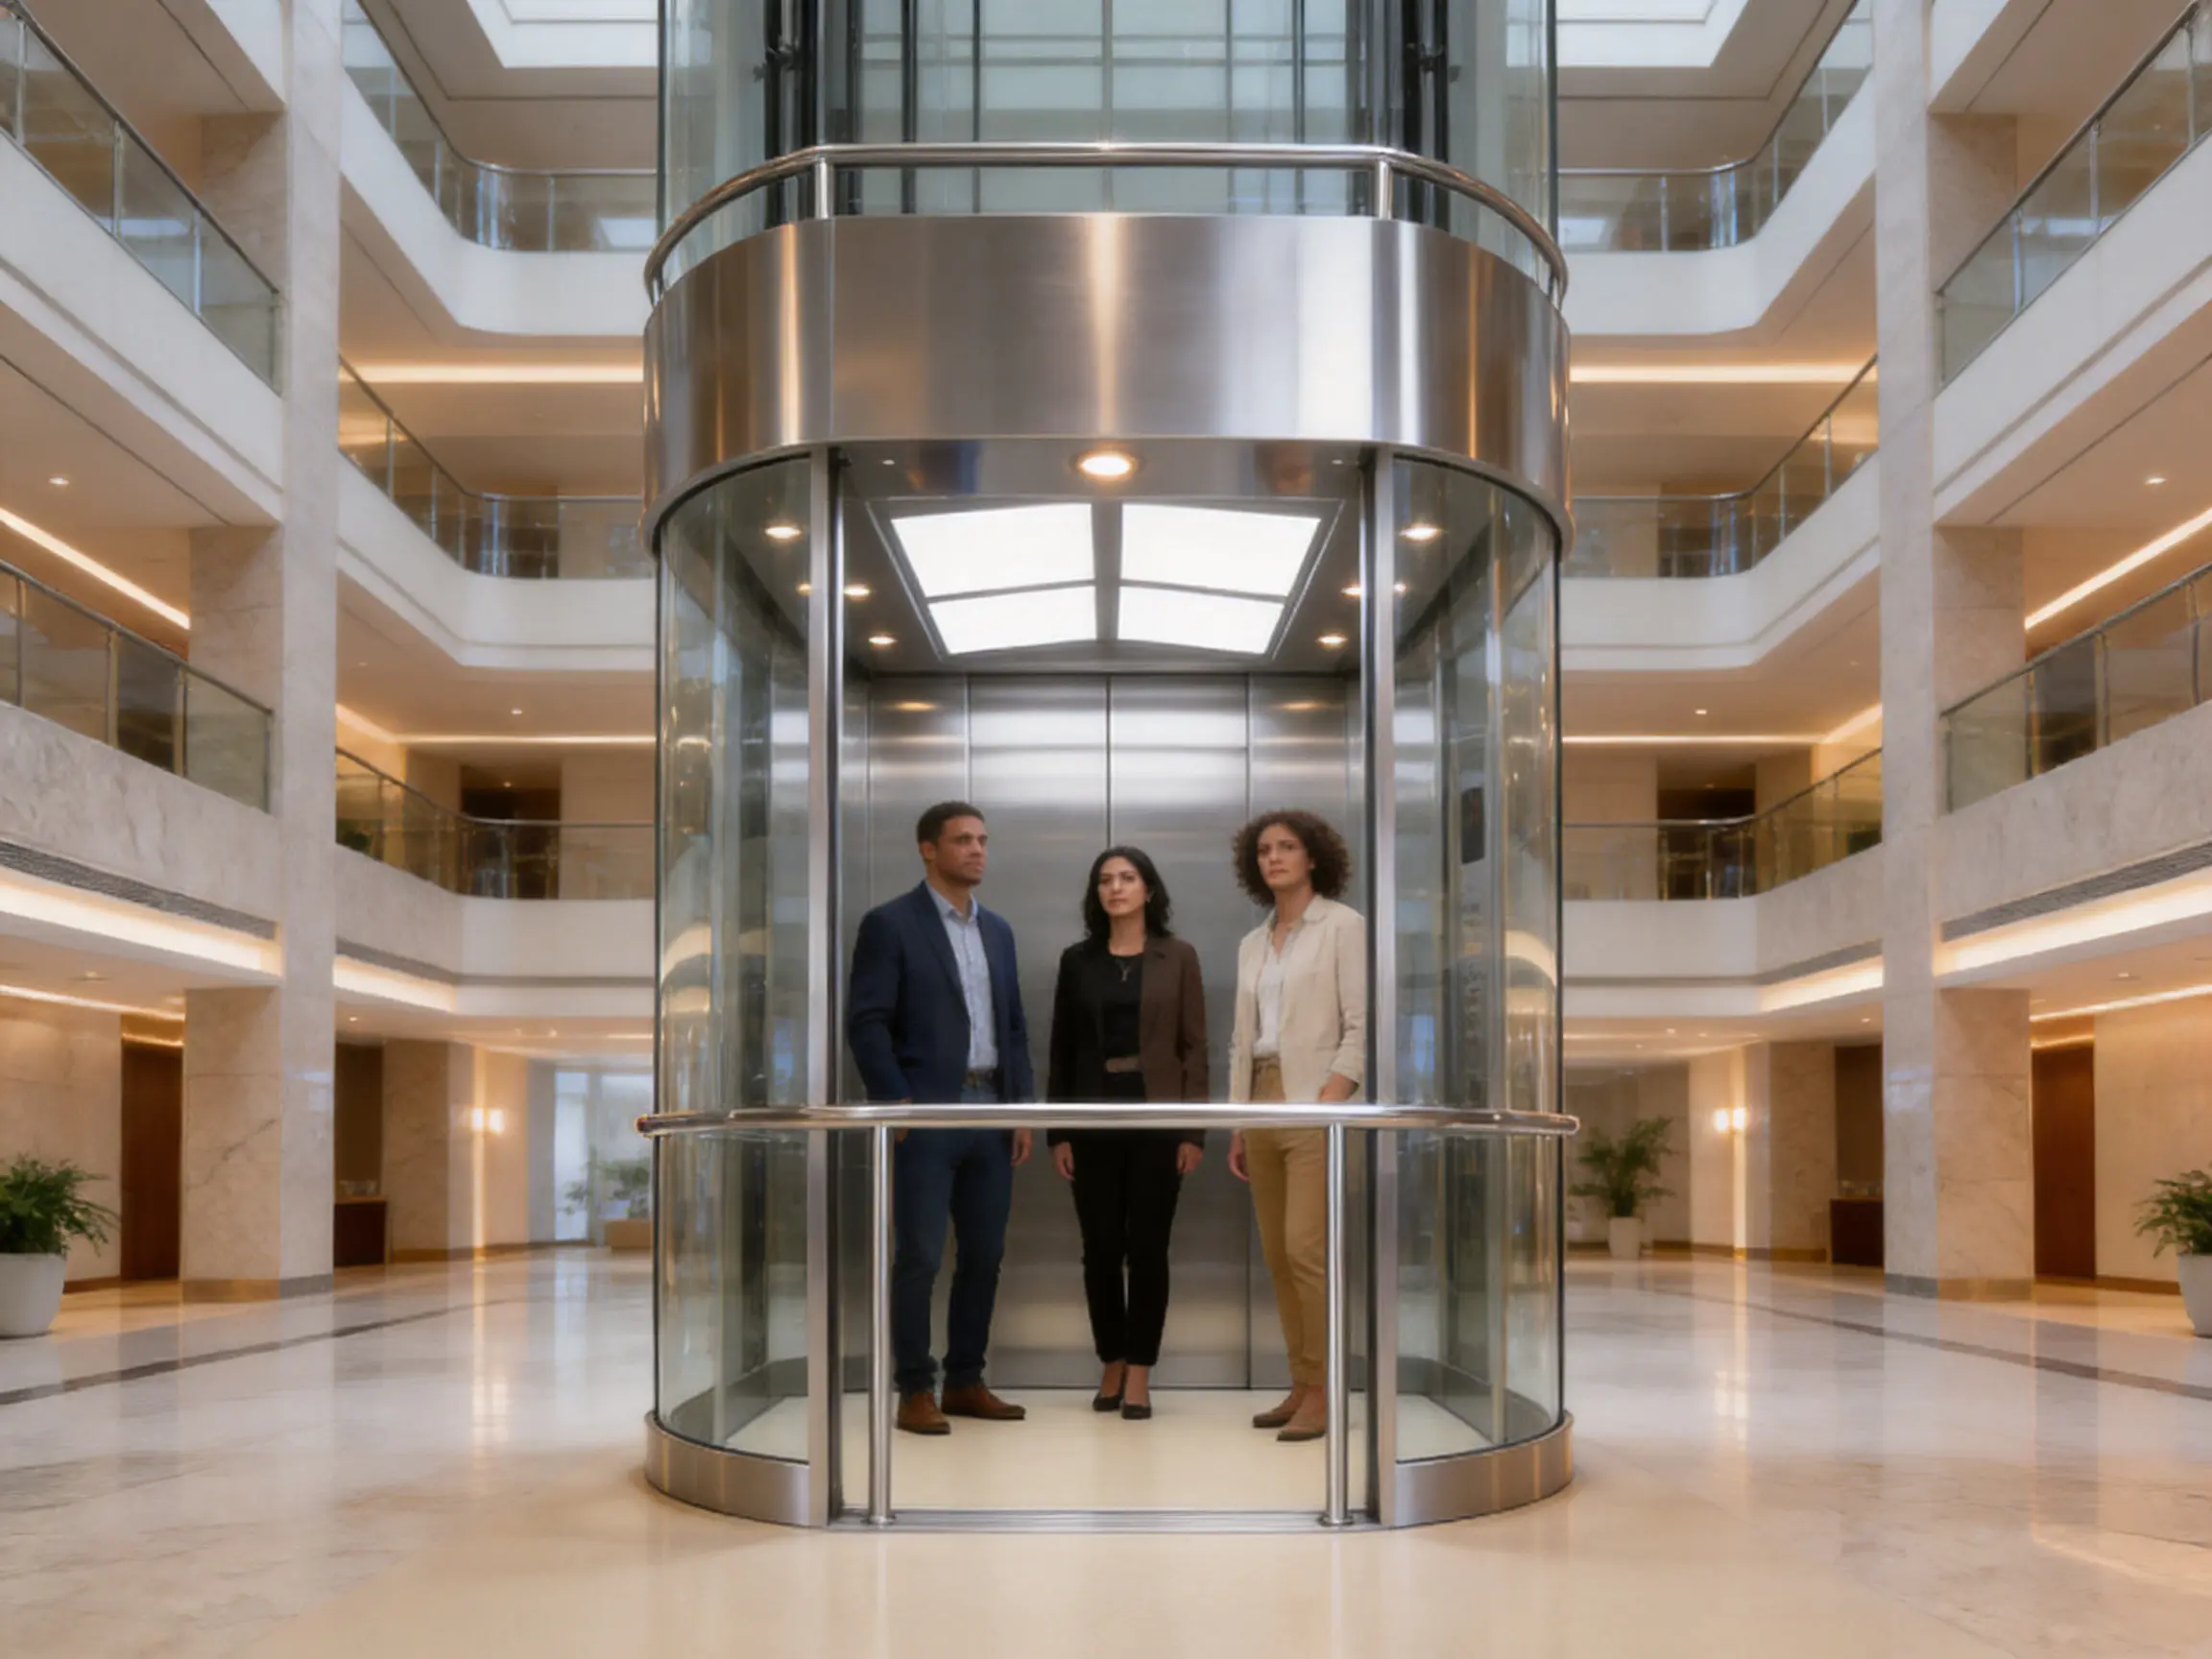
The TO-G008 is a 270° three-sided observation elevator developed for applications where passenger circulation and architectural presentation are equally important. Its observation walls use safety laminated glass, allowing passengers to experience more of the building’s atrium, lobby, shopping area, hotel interior, or public space during travel. This openness can make vertical circulation feel more comfortable and visually connected to the surrounding environment.
Unlike a standard opaque passenger lift, a three-sided observation elevator can become an active part of the interior design. It may be positioned within a central atrium, adjacent to a grand staircase, beside a hotel lobby, or inside a shopping center where visibility is an important part of the customer experience. The elevator can assist with wayfinding because passengers can recognize different areas of the building as they travel.
The design also supports a broad range of commercial styles. Hairline stainless steel provides a clean, professional appearance and helps conceal minor handling marks more effectively than highly polished surfaces. The stainless steel mono-tube handrail and car cover create visual continuity between the structural and decorative elements. A mirror stainless steel ceiling, light-emitting panel, and down lamps introduce brightness and a refined modern finish without relying on excessive ornamentation.
For commercial owners, this design flexibility can provide value beyond transportation. A carefully selected observation elevator may reinforce a property’s identity, improve the perceived quality of the interior, and create a more memorable experience for visitors. In retail and hospitality projects, it may also become a visible feature that encourages guests to move through different areas of the building.
Key Advantages Compared with Conventional Commercial Elevators
Architectural Visibility and Passenger Experience
The most noticeable advantage is the three-sided observation configuration. Conventional passenger elevators typically place passengers inside a fully enclosed cabin, limiting visual connection with the building. The TO-G008 replaces this closed feeling with safety laminated glass observation walls. Passengers can remain aware of their surroundings, observe the atrium or lobby, and experience a greater sense of openness.
This characteristic is particularly useful in buildings designed around spacious interiors. A glass observation elevator can complement a large atrium rather than interrupting it with an opaque vertical enclosure. In a hotel, it can make movement between public floors more pleasant. In a shopping center, it can improve visibility between retail levels. In an office or mixed-use development, it can reinforce a transparent, contemporary architectural concept.
Durable Stainless Steel Interior
Commercial elevators are exposed to frequent use, luggage, carts, cleaning equipment, and accidental contact. The TO-G008 uses hairline stainless steel for the car wall and car cover. This material offers a professional appearance while providing a practical surface for busy public environments. Stainless steel is widely selected for elevator interiors because it is durable, easy to clean, resistant to corrosion under normal indoor conditions, and compatible with modern architectural styles.
The hairline finish is particularly suitable for high-traffic applications because its linear texture gives the interior a consistent visual appearance. It can help reduce the prominence of small scuffs and fingerprints compared with a completely mirror-polished wall. The result is a cabin that can retain a neat appearance with regular cleaning and appropriate maintenance.
Safety Laminated Glass for Observation Walls
The observation walls are specified as safety laminated glass. Laminated glass consists of glass layers joined by an interlayer. If the glass is damaged, the interlayer helps hold fragments together and can reduce the risk of loose shards falling into the passenger area. This makes it a suitable material for an observation elevator where transparency and passenger protection must be considered together.
The use of safety laminated glass also supports design continuity. It allows the elevator to maintain a visually open appearance without treating safety as a secondary feature. Glass selection, installation, framing, sealing, and inspection must all be coordinated during production and installation to ensure that the observation wall performs as part of the complete elevator system.
Smooth and Efficient Commercial Operation
The lift uses a high-precision VVVF drive system. Variable voltage variable frequency control helps regulate motor speed during acceleration, travel, leveling, and deceleration. When correctly configured, this type of control can provide smooth starting and stopping, comfortable ride quality, and efficient operation under changing passenger loads.
The product’s commercial travel functions include automatic passing without stopping when the car reaches capacity, group control logic for multiple elevators, reopen functions associated with hall calls, and express door closing functions to support faster boarding. Peak-period programs can be configured for on-duty and off-duty traffic patterns, helping the elevator system respond more effectively to predictable changes in demand.
These functions offer an important advantage over basic elevator configurations that operate with limited traffic intelligence. In a commercial building, a short reduction in average waiting time can improve the experience of hundreds or thousands of passengers over the course of a day. Intelligent coordination also helps avoid unnecessary stops and distributes calls more efficiently across a group of elevators.
Integrated Safety Protection
The elevator incorporates multiple layers of passive and active protection. Infrared light curtains monitor the door opening and closing area and help identify passengers, luggage, or other obstacles. If an obstruction is detected, the door control system can respond by stopping or reversing the closing action.
Overspeed protection combines automatic control mains cutoff with mechanical safety tongs designed to respond to abnormal speed conditions. Final limit protection helps prevent excessive travel beyond the intended top or bottom position. Buffering functions provide an additional protective measure at the lower and upper ends of the hoistway. Anti-stall timer protection monitors the condition of the traction wire rope during operation.
The system also includes automatic door reclosing. If an obstacle remains in the doorway, the doors can reopen and attempt to close again after the appropriate control sequence. This supports everyday passenger convenience while helping maintain reliable operation in busy public spaces.
Advanced Safety Architecture
Unintended Car Movement Protection
Unregulated car movement at a landing is a serious elevator safety concern. The elevator’s UCMP activation system is designed to provide automatic protection against unintended car movement when the car is positioned at a landing. This function forms part of the overall safety architecture and works with the braking, control, door, and monitoring systems.
Safety is strongest when it is designed as a layered system rather than dependent on one component. The control system supervises operating conditions, the brake system provides stopping action, door protection manages the passenger entrance, and mechanical safety devices provide an additional response if abnormal conditions occur. This approach supports a more comprehensive safety strategy for commercial operation.
Infrared Door Protection
Elevator doors operate many times each day, and door-related events are among the most common causes of passenger inconvenience. The infrared light curtain creates a detection field across the entrance. It can identify an object or person interrupting the field and signal the door control system to prevent contact or initiate reopening.
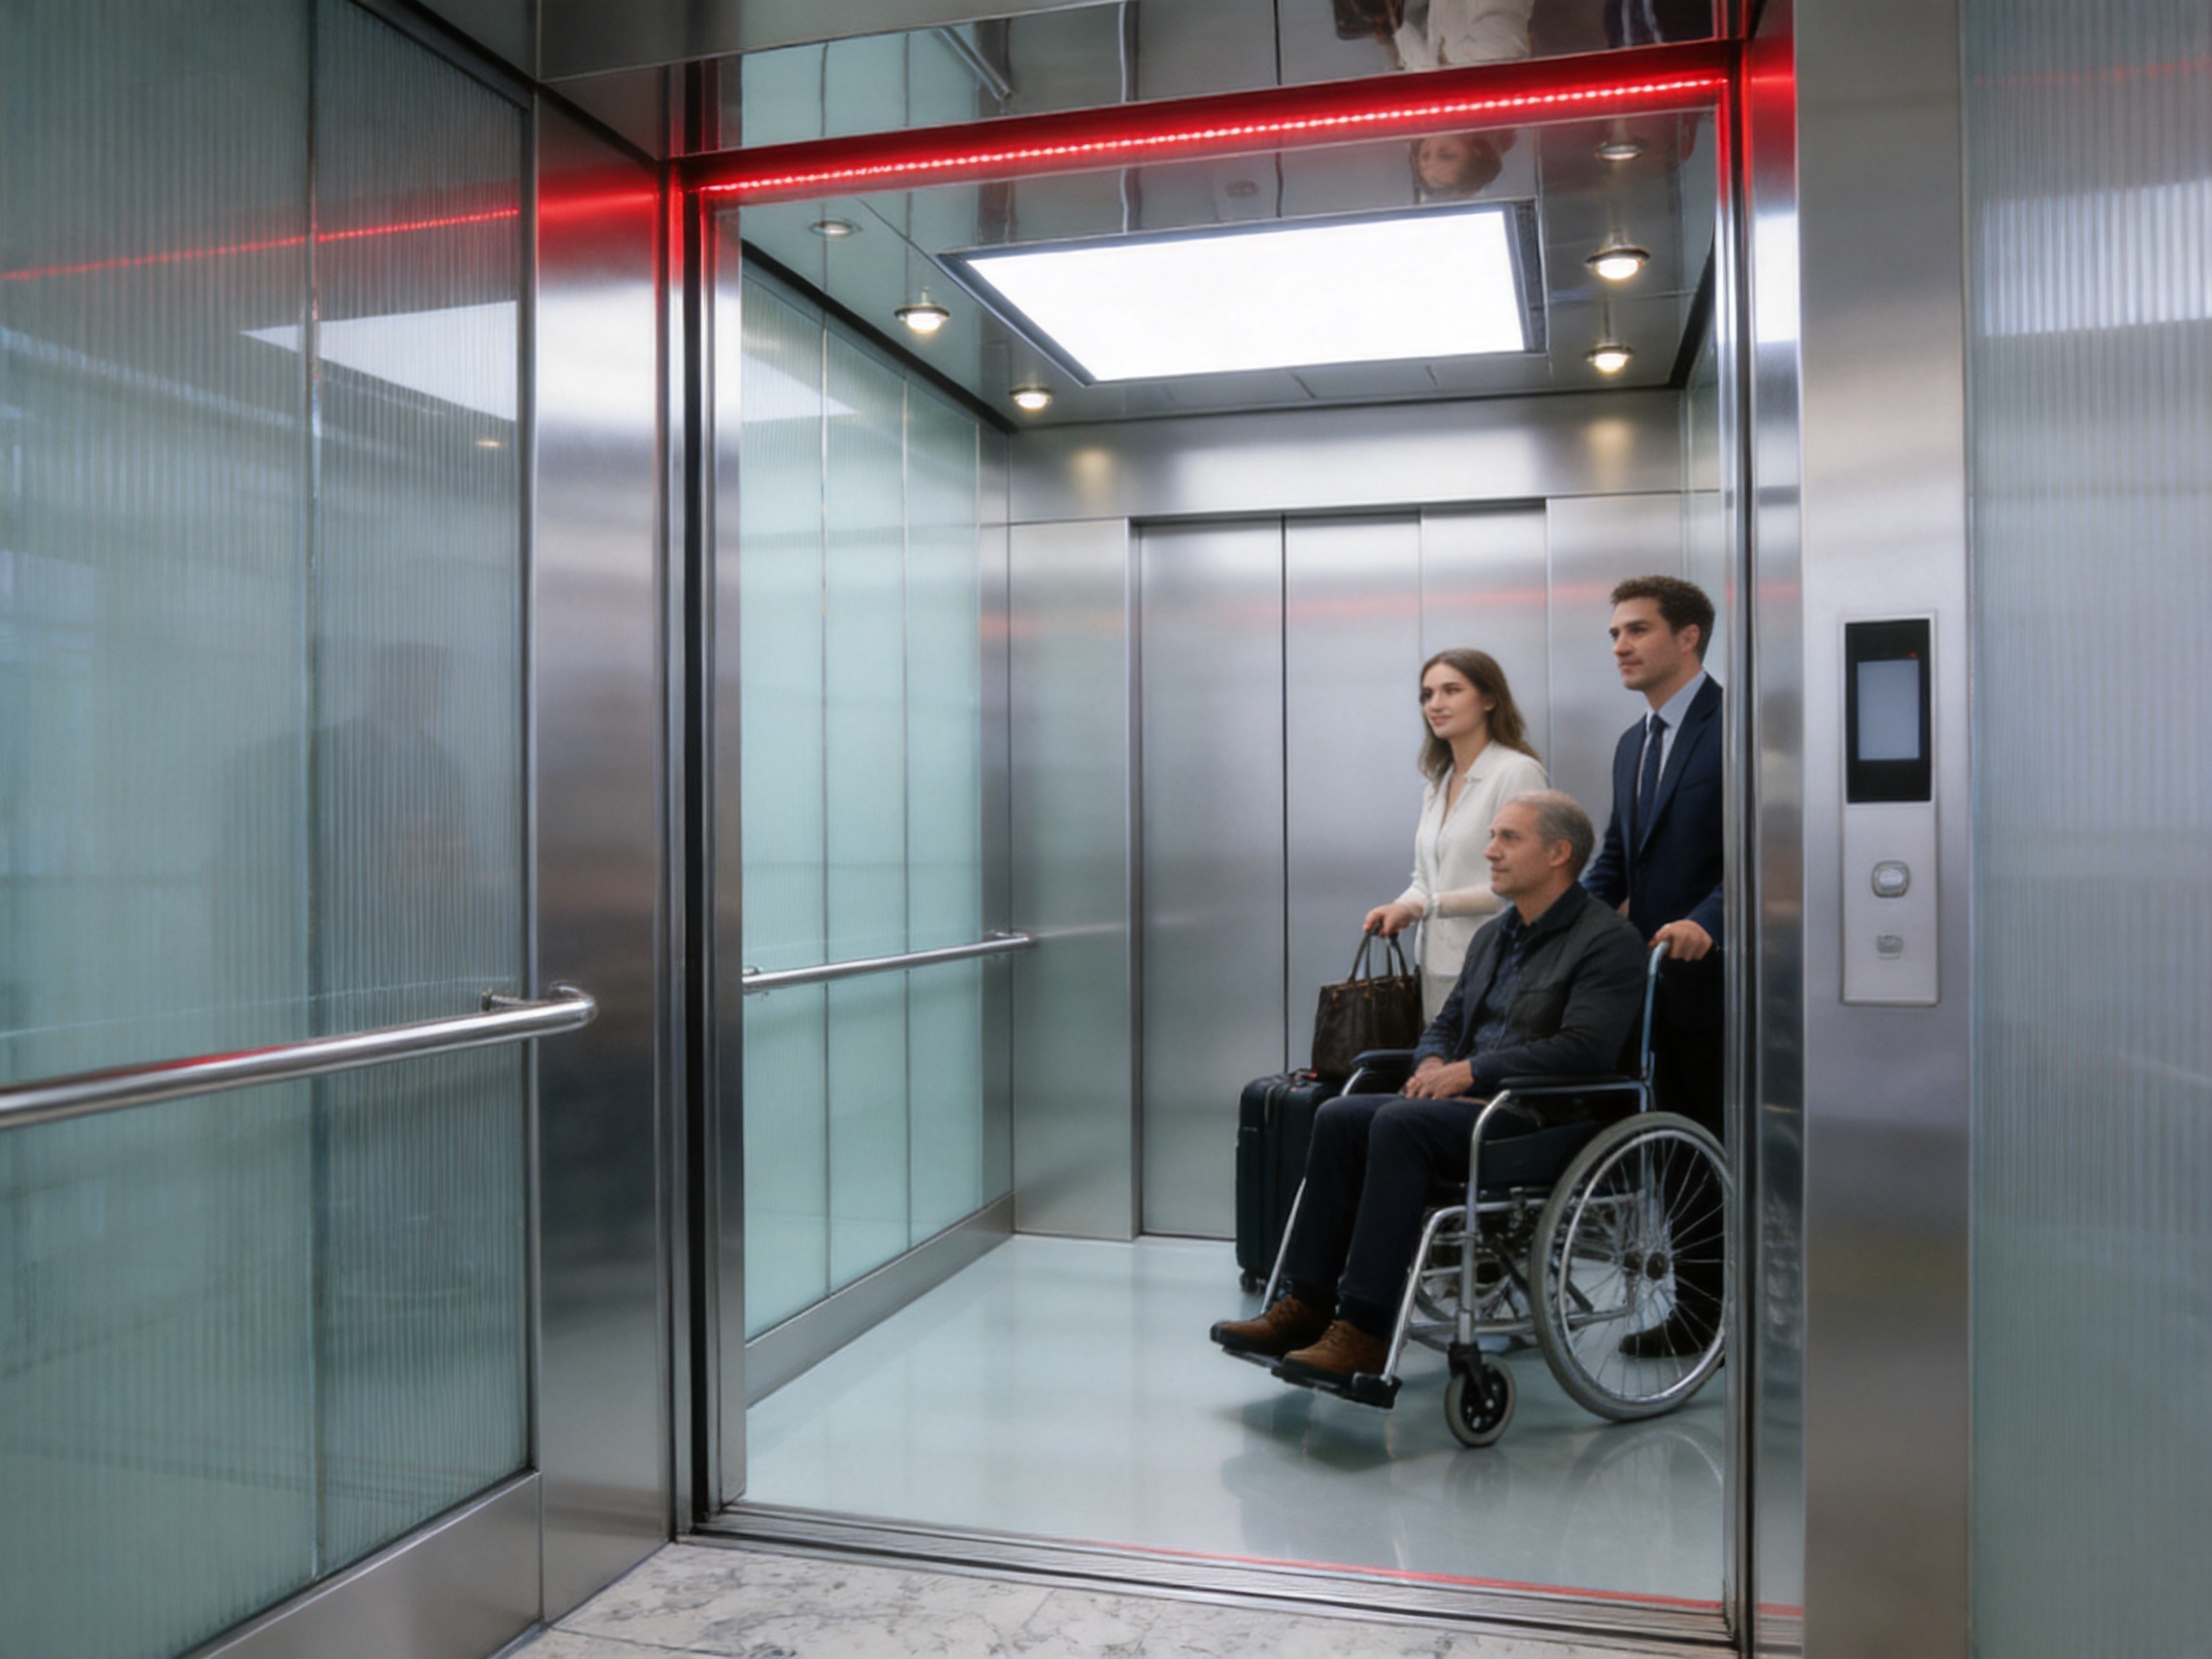
For a commercial property, this is important for more than passenger comfort. Reliable door protection can reduce avoidable door impacts, support smoother traffic flow, and help protect the door panels and mechanical components from repeated interference. It is especially valuable in buildings used by families, elderly passengers, travelers with luggage, and people moving goods on carts.
Anti-Derailment Door Protection
The anti-derailment door protection device is designed to help maintain normal track operation after physical contact. Elevator doors contain moving panels, hangers, tracks, and related components that require accurate alignment. A protective design can help reduce the likelihood that a contact event will interrupt normal door movement or create a more serious mechanical problem.
This feature should be understood as part of a broader maintenance and inspection program. Even with protective mechanisms, commercial elevator doors require periodic checking of tracks, rollers, hangers, clearances, locks, and closing force. The advantage of integrated protection is that it gives the system an additional level of resilience during normal public use.
Self-Diagnosis and Fault Management
The self-diagnosis system supports the identification of operating faults and helps maintenance personnel locate potential problems more efficiently. Faster fault recognition can reduce diagnostic time, support more targeted repairs, and improve the possibility of restoring service promptly.
Self-diagnosis does not replace professional inspection. Instead, it provides valuable information that can be used together with maintenance records, remote monitoring data, physical checks, and manufacturer procedures. When these information sources are combined, building operators can make better decisions about preventive maintenance and component replacement.
Intelligent Monitoring and Digital Management
Commercial property managers increasingly expect building equipment to provide information rather than operate as isolated machines. The elevator includes an intelligent IoT remote monitoring system intended to support building-wide management. The Tenau Eye remote monitoring concept allows authorized service personnel to review operating information and respond to certain conditions more efficiently.
Remote monitoring can support several management objectives. It may assist with identifying operating abnormalities, reviewing fault notifications, organizing service requests, and understanding the condition of equipment across a building or group of buildings. For owners with multiple elevators, centralized information can make it easier to prioritize attention and coordinate maintenance resources.
Digital monitoring also supports a more proactive approach to service. Instead of waiting for a passenger complaint or complete shutdown, operators can use available system information to investigate warning conditions earlier. This may help reduce unplanned downtime, although the actual result depends on communication infrastructure, monitoring configuration, service procedures, and the quality of local maintenance response.
The combination of IoT monitoring and self-diagnosis is one of the product’s important advantages over a basic elevator with limited data capability. It creates a pathway toward more transparent operation, clearer maintenance records, and improved communication between building management and service teams.
Commercial Traffic and Travel Functions
VVVF Drive for Ride Comfort
A commercial passenger elevator must serve people with different levels of mobility and sensitivity to movement. A high-precision VVVF drive helps control the elevator’s speed curve. Smooth acceleration can reduce the sensation of a sudden start, while controlled deceleration can improve comfort when the car approaches a floor.
Accurate leveling is also important. A car that stops close to the landing floor supports safer boarding and exiting, particularly for wheelchair users, elderly passengers, and people carrying bags or carts. Ride quality depends on many factors, including drive tuning, guide rails, traction equipment, car balance, installation accuracy, and maintenance. The VVVF system provides an important technological foundation for achieving a stable travel experience.
Capacity-Based Passing
When a car reaches its configured passenger capacity, the system can automatically pass additional calls without stopping. This prevents an overloaded car from making unnecessary stops and allows it to proceed toward the destinations of passengers already inside. In a busy commercial building, this function can help protect travel efficiency during high-demand periods.
Capacity-based passing should be coordinated with the building’s traffic profile and operating requirements. Proper load detection, control settings, and commissioning are essential. When correctly applied, it helps the elevator group respond to demand while maintaining passenger comfort and safe operating limits.
Group Control Logic
Where multiple elevators are installed, group control logic can select an appropriate car for each registered call. The objective is to reduce redundant stops, distribute traffic, and minimize passenger waiting time. The best response may vary according to car position, direction, load, destination, service mode, and current traffic pattern.
This capability is especially useful in office buildings with concentrated arrival periods, hotels with mixed guest and service traffic, shopping centers with weekend demand, and public facilities with changing passenger flows. Group control cannot eliminate all waiting, but it can provide a more intelligent response than assigning calls without considering the condition of the entire group.
Peak-Period Programs
Commercial buildings often have recognizable traffic patterns. Morning arrival periods, lunch periods, evening departures, retail peaks, and event-related surges may each require a different response. The elevator’s dedicated on-duty and off-duty peak programs are intended to help building managers address these patterns through suitable control strategies.
A peak program may influence how elevators respond to hall calls, where they wait, how they prioritize certain floors, or how the system distributes cars. The exact configuration should be determined during commissioning based on the building’s use, passenger forecasts, floor layout, and local operating requirements.
Arrival Notification and Door Management
A clear car arrival gong provides an audible indication that the elevator has reached a floor. This is useful in busy lobbies where passengers may not be watching the indicator continuously. Reopen with hall call functions and express door closing functions support the balance between convenience and efficient boarding.
Door behavior has a direct influence on elevator capacity. Doors that remain open unnecessarily can increase waiting times, while doors that close too aggressively can inconvenience passengers. Appropriate control settings, light curtain protection, door sensors, and clear passenger signals help create a more predictable boarding process.
Interior Materials and Design Details
The cabin specification is designed around a restrained commercial aesthetic. The car cover uses hairline stainless steel and a stainless steel mono-tube. The observation wall uses safety laminated glass. The decoration roof combines mirror stainless steel, a light-emitting panel, and down lamps. The car wall uses hairline stainless steel, while the handrail is made from stainless steel mono-tube. The floor is specified as PVC.
| Component | Specified Material or Feature | Commercial Benefit |
|---|---|---|
| Car cover | Hairline stainless steel and stainless steel mono-tube | Durable structure with a coordinated architectural appearance |
| Observation wall | Safety laminated glass | Transparent design with enhanced fragment-retention characteristics |
| Decoration roof | Mirror stainless steel, light-emitting panel, and down lamps | Reflective, bright, and contemporary cabin environment |
| Car wall | Hairline stainless steel | Practical, cleanable, and suitable for high-traffic interiors |
| Handrail | Stainless steel mono-tube | Passenger support and visual continuity with the cabin structure |
| Floor | PVC | Functional surface suitable for routine commercial use |
The combination of materials is significant because commercial elevator interiors must remain attractive while tolerating intensive use. Mirror stainless steel can increase the visual brightness of the cabin, while the light-emitting panel and down lamps provide layered illumination. Hairline stainless steel reduces the need for elaborate decoration and creates an appearance that can work with a wide range of architectural finishes.
The handrail is both a design and accessibility element. It can provide support for passengers who need additional stability during travel and gives the cabin a more complete interior composition. The PVC floor offers a practical surface that can be cleaned and maintained as part of the building’s regular housekeeping program.
Manufacturing Strengths and Quality Approach
The elevator is produced by a comprehensive manufacturer integrating design, research and development, manufacturing, marketing, installation, and after-sales service. This integrated structure is important because elevator performance depends on coordination among many disciplines. Cabin design, traction technology, control software, safety circuits, door systems, manufacturing tolerances, installation procedures, and maintenance support must be developed as parts of one system.
German-Originated Technical Approach
The company describes its technical foundation as originating from Germany and emphasizes German engineering and high-standard craftsmanship. In practical terms, this positioning reflects an approach based on systematic design, attention to detail, standardized procedures, and disciplined quality control. The value of an engineering tradition is realized when it is converted into measurable manufacturing processes, documented inspections, traceable components, and consistent commissioning procedures.
For a commercial customer, the most important outcome is not a slogan but repeatable performance. A structured engineering process can help ensure that a lift model is designed around compatibility among its mechanical, electrical, safety, and decorative systems. This is especially important for an observation elevator, where glass walls and visible architectural elements must be integrated with the car frame and safety requirements.
Industry 4.0 Intelligent Manufacturing
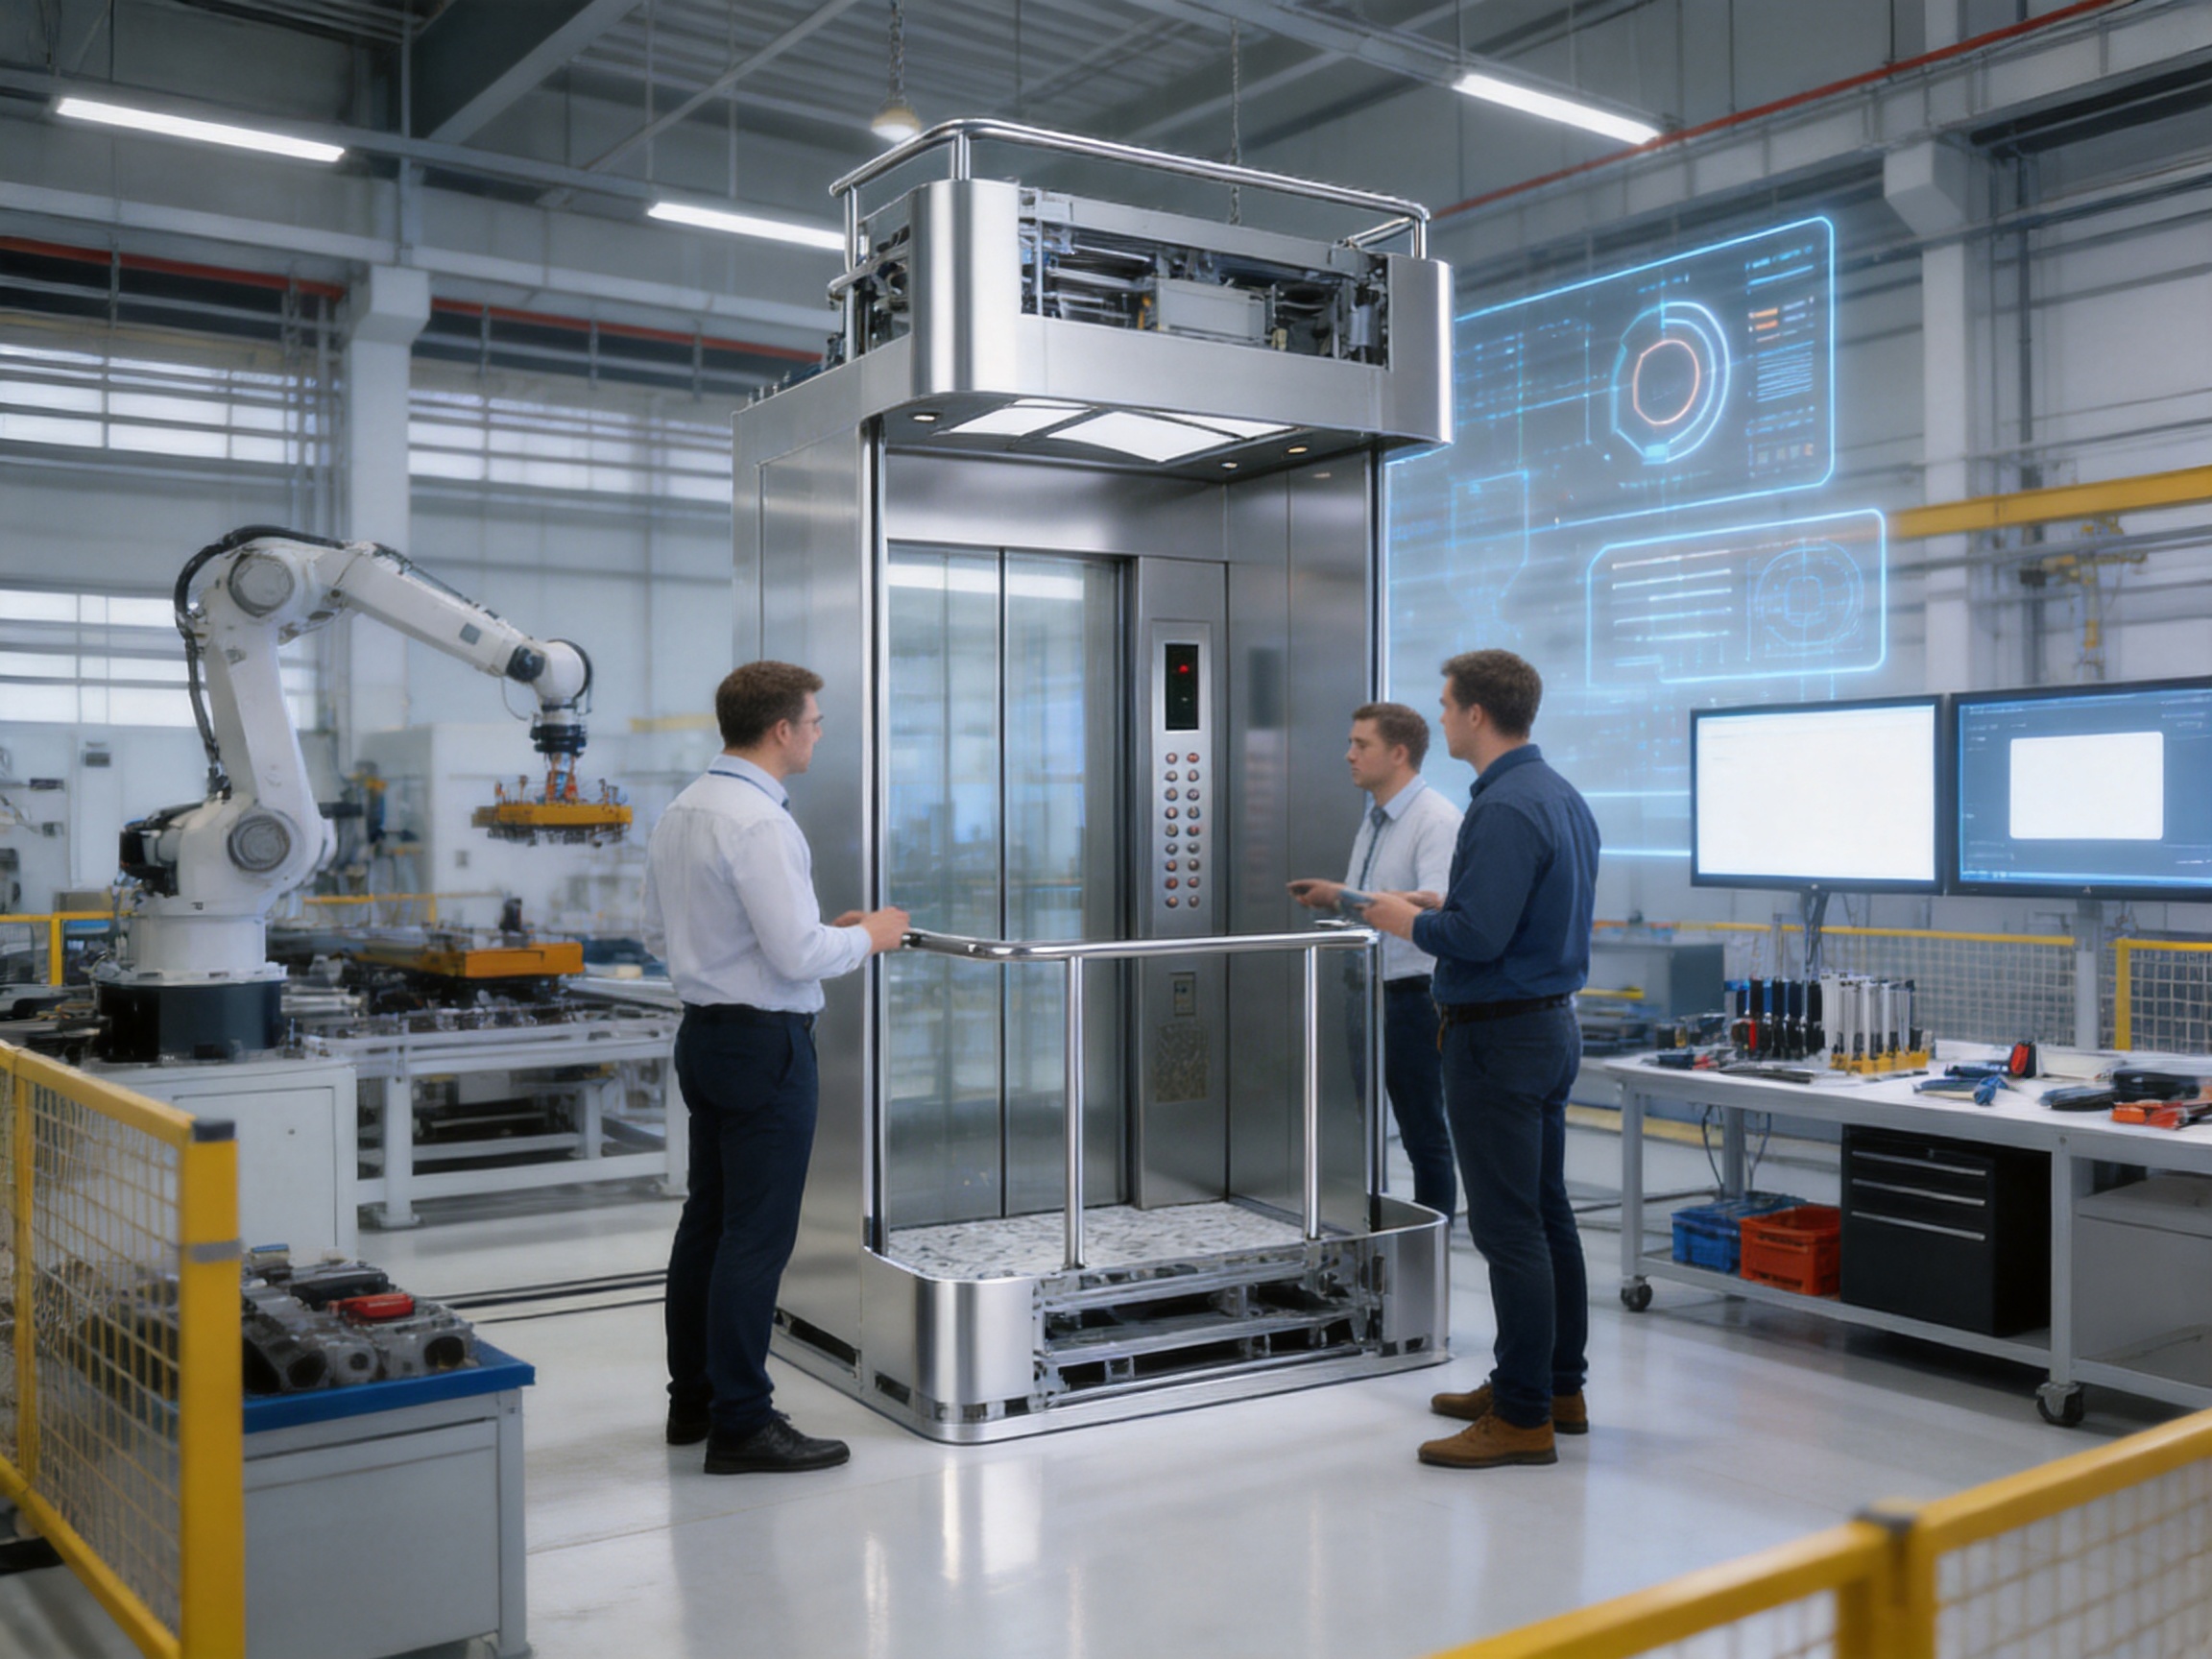
The company operates with German Industry 4.0 intelligent manufacturing concepts, automated production lines, big data, IoT technology, and a full closed-loop quality control system. These capabilities can improve consistency by reducing unnecessary manual variation and by connecting production information across different stages.
Automated and semi-automated production equipment can assist with repeatable cutting, forming, welding, surface processing, assembly, and inspection. Digital production data can help supervisors track work progress and identify deviations. IoT-enabled equipment may support production monitoring and equipment management, while data analysis can help identify recurring quality patterns.
A closed-loop quality system is particularly valuable because it connects inspection results with corrective action. If a measurement, test, or production record identifies a deviation, the information should be reviewed, assigned, corrected, and verified. This is stronger than treating inspection as a final checkpoint only. It creates a process in which quality information can improve future production.
Research, Development, and Product Adaptability
The manufacturer has capabilities in the design, research and development, and production of low-speed, medium-speed, high-speed, and ultra-high-speed elevators. This range indicates experience with different transportation requirements, structural conditions, control strategies, and performance expectations.
For buyers of commercial passenger elevators, broad technical capability can be an advantage because the supplier may better understand how a standard product must be adapted to a specific project. Building height, traffic intensity, shaft dimensions, climate, local regulations, finishes, accessibility requirements, and installation conditions all influence the final configuration.
Customization should be managed through a controlled engineering process. Changes to the cabin finish, observation glass, handrail, lighting, door arrangement, control functions, or traffic settings should be reviewed for compatibility with safety, weight, electrical load, maintenance access, and applicable codes. A professional manufacturer can help ensure that customization improves project suitability without compromising system integrity.
Quality and Management Standards
The company states that it complies with ISO9001, ISO14001, and OHSMS18001 standards. These standards correspond broadly to quality management, environmental management, and occupational health and safety management. Together, they indicate an organized approach to manufacturing responsibility and operational control.
ISO9001-related practices can support documented procedures, customer requirement review, process control, corrective action, and continual improvement. ISO14001-related practices can help address resource use, environmental impacts, waste control, and compliance obligations. OHSMS18001 represents an occupational health and safety management framework, supporting attention to worker protection and safe production practices.
Certification or compliance statements should always be verified against current certificates, scopes, issuing bodies, and project requirements. Nevertheless, a formal management system provides a useful foundation for consistent manufacturing and responsible business operations.
Installation, Commissioning, and Long-Term Service
An elevator’s factory quality must be matched by professional installation. The installation process includes hoistway preparation, rail alignment, machine and traction equipment installation, car assembly, door installation, electrical connections, safety circuit verification, control system commissioning, and final testing. Observation elevators require additional attention to glass handling, panel alignment, protective films, sealing, and visual finish quality.
Commissioning should include checks of acceleration and deceleration, leveling accuracy, door operation, load behavior, emergency functions, safety devices, alarm systems, light curtains, limit protection, and communication systems. Group control and peak-period functions must also be tested under realistic operating scenarios. Any remote monitoring system should be connected, configured, and verified before handover.
The manufacturer offers customized maintenance plans based on the needs of individual commercial buildings. This is valuable because the correct service frequency and inspection focus may vary according to usage intensity, operating hours, environmental conditions, passenger volume, and the importance of the elevator to the building’s business.
A hotel, hospital, shopping center, and office tower may all use passenger elevators differently. A high-traffic retail property may require greater attention to doors, cabin finishes, and peak performance. A hotel may place greater emphasis on quiet operation and appearance. A public facility may need stronger coordination around accessibility and emergency procedures. A customized plan can take these differences into account.
The company also provides a 24-hour professional response service and a worldwide service network. Continuous support is important because elevator downtime can affect tenant satisfaction, accessibility, logistics, and the reputation of a commercial property. A responsive service structure can help coordinate troubleshooting, spare parts, technical guidance, and scheduled maintenance.
Applications in Commercial Buildings
Hotels and Hospitality Properties
In hotels, the elevator is part of the guest journey. A transparent observation cabin can add visual interest to a lobby or atrium and create a more distinctive arrival experience. Stainless steel surfaces are suitable for spaces that require frequent cleaning and a consistently polished appearance.
The elevator can also support hotel traffic patterns involving guests, staff, luggage, and visitors. Group control, capacity-based passing, door protection, and arrival notification functions help the system manage variable demand. Final specifications should be coordinated with the hotel’s service elevator strategy and fire, accessibility, and emergency planning.
Shopping Centers and Retail Complexes
Retail properties often benefit from strong visual connections between floors. A three-sided observation elevator can allow shoppers to see different levels and may encourage movement through the building. The elevator’s open design can complement escalators, atrium displays, storefronts, and promotional installations.
Because shopping centers experience high passenger volume, durable cabin materials and reliable door protection are important. Peak-period programs and intelligent group control can support weekend, holiday, and event traffic. Maintenance planning should address the elevated frequency of operation and the need to keep visible interiors in good condition.
Office Buildings
Office buildings require efficient passenger movement during morning arrivals, lunch periods, and evening departures. Intelligent group control and peak-period settings can help the elevator group respond to these concentrated traffic patterns. Smooth VVVF operation also supports the daily comfort of employees and visitors.
An observation lift may be particularly appropriate in offices with prominent atriums, public reception areas, or mixed-use podiums. Its stainless steel and glass design can support a professional visual identity while providing a practical transportation function.
Public and Mixed-Use Developments
Mixed-use developments combine different passenger profiles and operating schedules. Retail visitors, office workers, residents, hotel guests, and service personnel may use the same building at different times. A flexible elevator system with monitoring, group control, and customized programs can help building managers coordinate these requirements.
Observation elevators are also suitable for public venues where the movement of people is part of the overall spatial experience. The safety laminated glass walls provide openness while the stainless steel interior supports durability. The final application should always be reviewed against local building codes, fire regulations, accessibility requirements, and traffic calculations.
Comparison with Basic Enclosed Passenger Lifts
A basic enclosed passenger lift may offer dependable vertical movement, but it typically provides fewer architectural and digital benefits. Its opaque cabin limits visual communication with the building, while a simpler control system may provide less support for traffic optimization and remote management.
| Evaluation Area | TO-G008 Observation Elevator | Basic Enclosed Passenger Lift |
|---|---|---|
| Cabin visibility | 270° three-sided observation design with safety laminated glass | Generally enclosed opaque cabin |
| Interior finish | Hairline stainless steel, mono-tube details, illuminated ceiling, and PVC floor | May use a simpler standard finish |
| Ride control | High-precision VVVF drive | Depends on the selected drive and control package |
| Traffic management | Group control, capacity-based passing, and peak-period programs | May have limited traffic optimization |
| Door protection | Infrared light curtain, automatic reopening, and anti-derailment protection | Protection level varies by configuration |
| Digital support | IoT remote monitoring and self-diagnosis functions | May offer limited remote data or diagnostics |
| Architectural role | Can function as a visible design feature within an atrium or public space | Usually serves as a discreet transportation element |
This comparison does not mean that every basic lift is unsuitable for commercial buildings. The right solution depends on budget, building purpose, shaft conditions, passenger demand, and design goals. However, where visibility, appearance, intelligent control, and advanced safety are priorities, the TO-G008 offers a more comprehensive value proposition than a purely standard cabin.
Selection Considerations for Project Owners
Before ordering an observation elevator, project owners should define the building’s traffic requirements. Important questions include the number of floors, travel height, expected passenger population, peak traffic periods, car capacity, service frequency, and whether the elevator will operate alongside escalators or other lifts.
The architectural team should review the elevator’s location, sightlines, surrounding finishes, lighting conditions, and relationship to the atrium. Glass transparency may be affected by reflections, nearby lighting, cleaning procedures, and interior signage. The elevator’s visible surfaces should be coordinated with the building’s design language from the early planning stage.
Structural and technical coordination is also essential. The project team should confirm shaft dimensions, pit depth, overhead clearance, machine-room requirements if applicable, landing arrangements, power supply, ventilation, drainage, access for installation, and local inspection requirements. These details influence the final product configuration and installation schedule.
Maintenance access should be considered before construction is completed. Service personnel need safe and practical access to controllers, door equipment, traction components, safety devices, monitoring equipment, and other critical parts. A visually attractive elevator should also be designed for efficient inspection and repair.
Finally, buyers should evaluate the manufacturer’s ability to provide documentation, training, spare parts, installation support, commissioning, warranty service, and long-term maintenance. The lowest initial price does not necessarily represent the lowest total cost of ownership. Reliability, energy use, service response, component availability, and durability all affect the commercial value of an elevator over time.
Frequently Asked Questions
What type of elevator is the TO-G008?
The TO-G008 is a stainless steel commercial passenger lift configured as a 270° three-sided observation elevator. It is designed for commercial buildings where passenger transportation, architectural visibility, and durable interior finishes are required.
What are the observation walls made of?
The observation walls are made from safety laminated glass. This material supports visual transparency while helping retain glass fragments if damage occurs. The final glass specification, thickness, framing, and installation method should be confirmed according to the project and applicable regulations.
What materials are used inside the elevator?
The cabin uses hairline stainless steel for the car wall and car cover, stainless steel mono-tube details for the car cover and handrail, safety laminated glass for the observation wall, mirror stainless steel with a light-emitting panel and down lamps for the ceiling, and PVC for the floor.
How does the elevator support high-traffic commercial use?
Its commercial functions include high-precision VVVF driving, capacity-based automatic passing, group control logic, reopen with hall call, express door closing, peak-period programs, and arrival notification. These features are intended to support smoother operation and more efficient passenger handling.
What safety functions are included?
The stated safety functions include infrared light curtains, automatic mains cutoff and mechanical safety tongs for overspeed events, self-diagnosis, anti-stall timer protection, final limit protection, automatic door reopening and reclosing, anti-derailment door protection, and UCMP activation for protection against unintended car movement at landings.
Does the elevator support remote monitoring?
Yes. The product information includes an intelligent IoT remote monitoring system and Tenau Eye remote monitoring services. These functions are intended to support digital safety management, operational oversight, fault information, and more efficient maintenance coordination.
Can the elevator be customized for a specific building?
Commercial elevator projects can require customized finishes, control settings, traffic programs, dimensions, and service arrangements. Any customization should be reviewed by the manufacturer’s engineering team to ensure compatibility with structural conditions, safety systems, local codes, maintenance access, and the intended passenger demand.
What buildings are suitable for this elevator?
Potential applications include hotels, shopping centers, office buildings, mixed-use developments, public facilities, atriums, and other commercial projects where an observation elevator can contribute to both transportation and interior design.
Why is stainless steel suitable for a commercial elevator cabin?
Stainless steel provides a durable, cleanable, and professional surface. The hairline finish is suitable for busy public areas because it offers a consistent appearance and can be easier to maintain visually than some highly reflective finishes.
Why is professional maintenance necessary?
Elevators contain mechanical, electrical, control, door, traction, and safety systems that must work together. Regular professional maintenance helps identify wear, verify safety functions, preserve ride quality, inspect doors and guide components, and reduce the risk of unexpected service interruptions.
Conclusion
The stainless steel commercial passenger lift with safety laminated glass walls combines the visual advantages of a 270° observation elevator with the operational requirements of modern commercial transportation. Its three-sided glass design creates an open architectural experience, while hairline stainless steel, stainless steel mono-tube details, illuminated ceiling elements, and PVC flooring provide a practical and contemporary cabin environment.
Its competitive strengths extend beyond appearance. VVVF drive technology supports smooth movement, group control and peak programs help manage traffic, and capacity-based passing can improve efficiency when the car is full. Infrared light curtains, UCMP activation, overspeed protection, final limit protection, anti-stall monitoring, automatic door functions, and self-diagnosis create a layered safety and reliability strategy.
The product is also supported by the manufacturer’s broader capabilities in design, research and development, intelligent manufacturing, automated production, IoT technology, data management, and closed-loop quality control. Compliance with established quality, environmental, and occupational health and safety management frameworks further supports a systematic production approach.
For building owners and developers, the most important benefit is the integration of design, safety, intelligent operation, manufacturing quality, installation, and long-term service in one elevator solution. When properly engineered, installed, commissioned, and maintained, this observation lift can serve as both a dependable passenger transportation system and a visible architectural asset for demanding commercial environments.
References
1. Product technical information for the TO-G008 270° three-sided observation elevator, including cabin materials, travel functions, and safety functions.
2. Manufacturer-provided information on intelligent manufacturing, Industry 4.0 production, IoT monitoring, quality control, and elevator service capabilities.
3. General principles of elevator safety, passenger protection, door protection, overspeed protection, and unintended car movement prevention.
4. General guidance on elevator traffic planning, group control, peak-period operation, and commercial passenger transportation.
5. General references concerning quality management, environmental management, and occupational health and safety management systems.
6. General engineering principles for laminated safety glass, stainless steel interior finishes, VVVF motor control, and elevator maintenance.
Product: Stainless Steel Commercial Passenger Lift with Safety Laminated Glass Walls

Related Products
Related News
Built on safety, forging trust in vertical mobility.
lf you have any questions or need help, feel free to contact with our team.
 export@tenau.com.cn
 +86-18601458867
 +86-512-65059883
Elevator & Escalator
Factory Add
East of Xicheng Road, North of Lianyi Road, Nanxun Economic Development Zone, Nanxun District, Huzhou City, Zhejiang Province, P.R.China
Copyright © Tenau Elevator (China) Co., Ltd. All Rightd Reserved.
Custom High Quality Elevator Suppliers and World Brand Elevator Company