

 en
 Español
 русский
 中文简体

Elevator Flooring for Safe, Durable, and Refined Vertical Transportation
Content
- 1 Why Elevator Flooring Deserves Careful Selection
- 2 TO-VB02: A Practical Flooring Solution for Modern Elevator Interiors
- 3 Main Advantages of a Purpose-Designed Elevator Floor
- 4 Advantages Compared with Generic or Poorly Coordinated Flooring
- 5 Design Considerations for TO-VB02
- 6 Manufacturing Strength Behind the Product
- 7 Environmental and Operational Responsibility
- 8 Applications Across Elevator and Building Projects
- 9 Installation and Quality-Control Recommendations
- 10 Maintenance and Service-Life Management
- 11 Why Work with a Comprehensive Elevator Manufacturer?
- 12 Procurement Checklist for TO-VB02
- 13 How TO-VB02 Can Add Value to a Complete Elevator Project
- 14 Safety, Compliance, and Professional Responsibility
- 15 Frequently Asked Questions
- 15.1 What is TO-VB02?
- 15.2 Can TO-VB02 be used in every type of elevator?
- 15.3 Is TO-VB02 suitable for a hospital elevator?
- 15.4 Can the flooring be customized?
- 15.5 Does the floor affect elevator capacity?
- 15.6 How should TO-VB02 be cleaned?
- 15.7 Can TO-VB02 be installed during elevator modernization?
- 15.8 What information should be provided when requesting a quotation?
- 15.9 What makes a comprehensive elevator manufacturer valuable for flooring procurement?
- 15.10 Does the company support international projects?
- 15.11 What should be checked when the flooring arrives?
- 15.12 Can the floor be used for a car elevator or heavy cargo elevator?
- 16 Conclusion
- 17 References
- 18 Product: TO-VB02
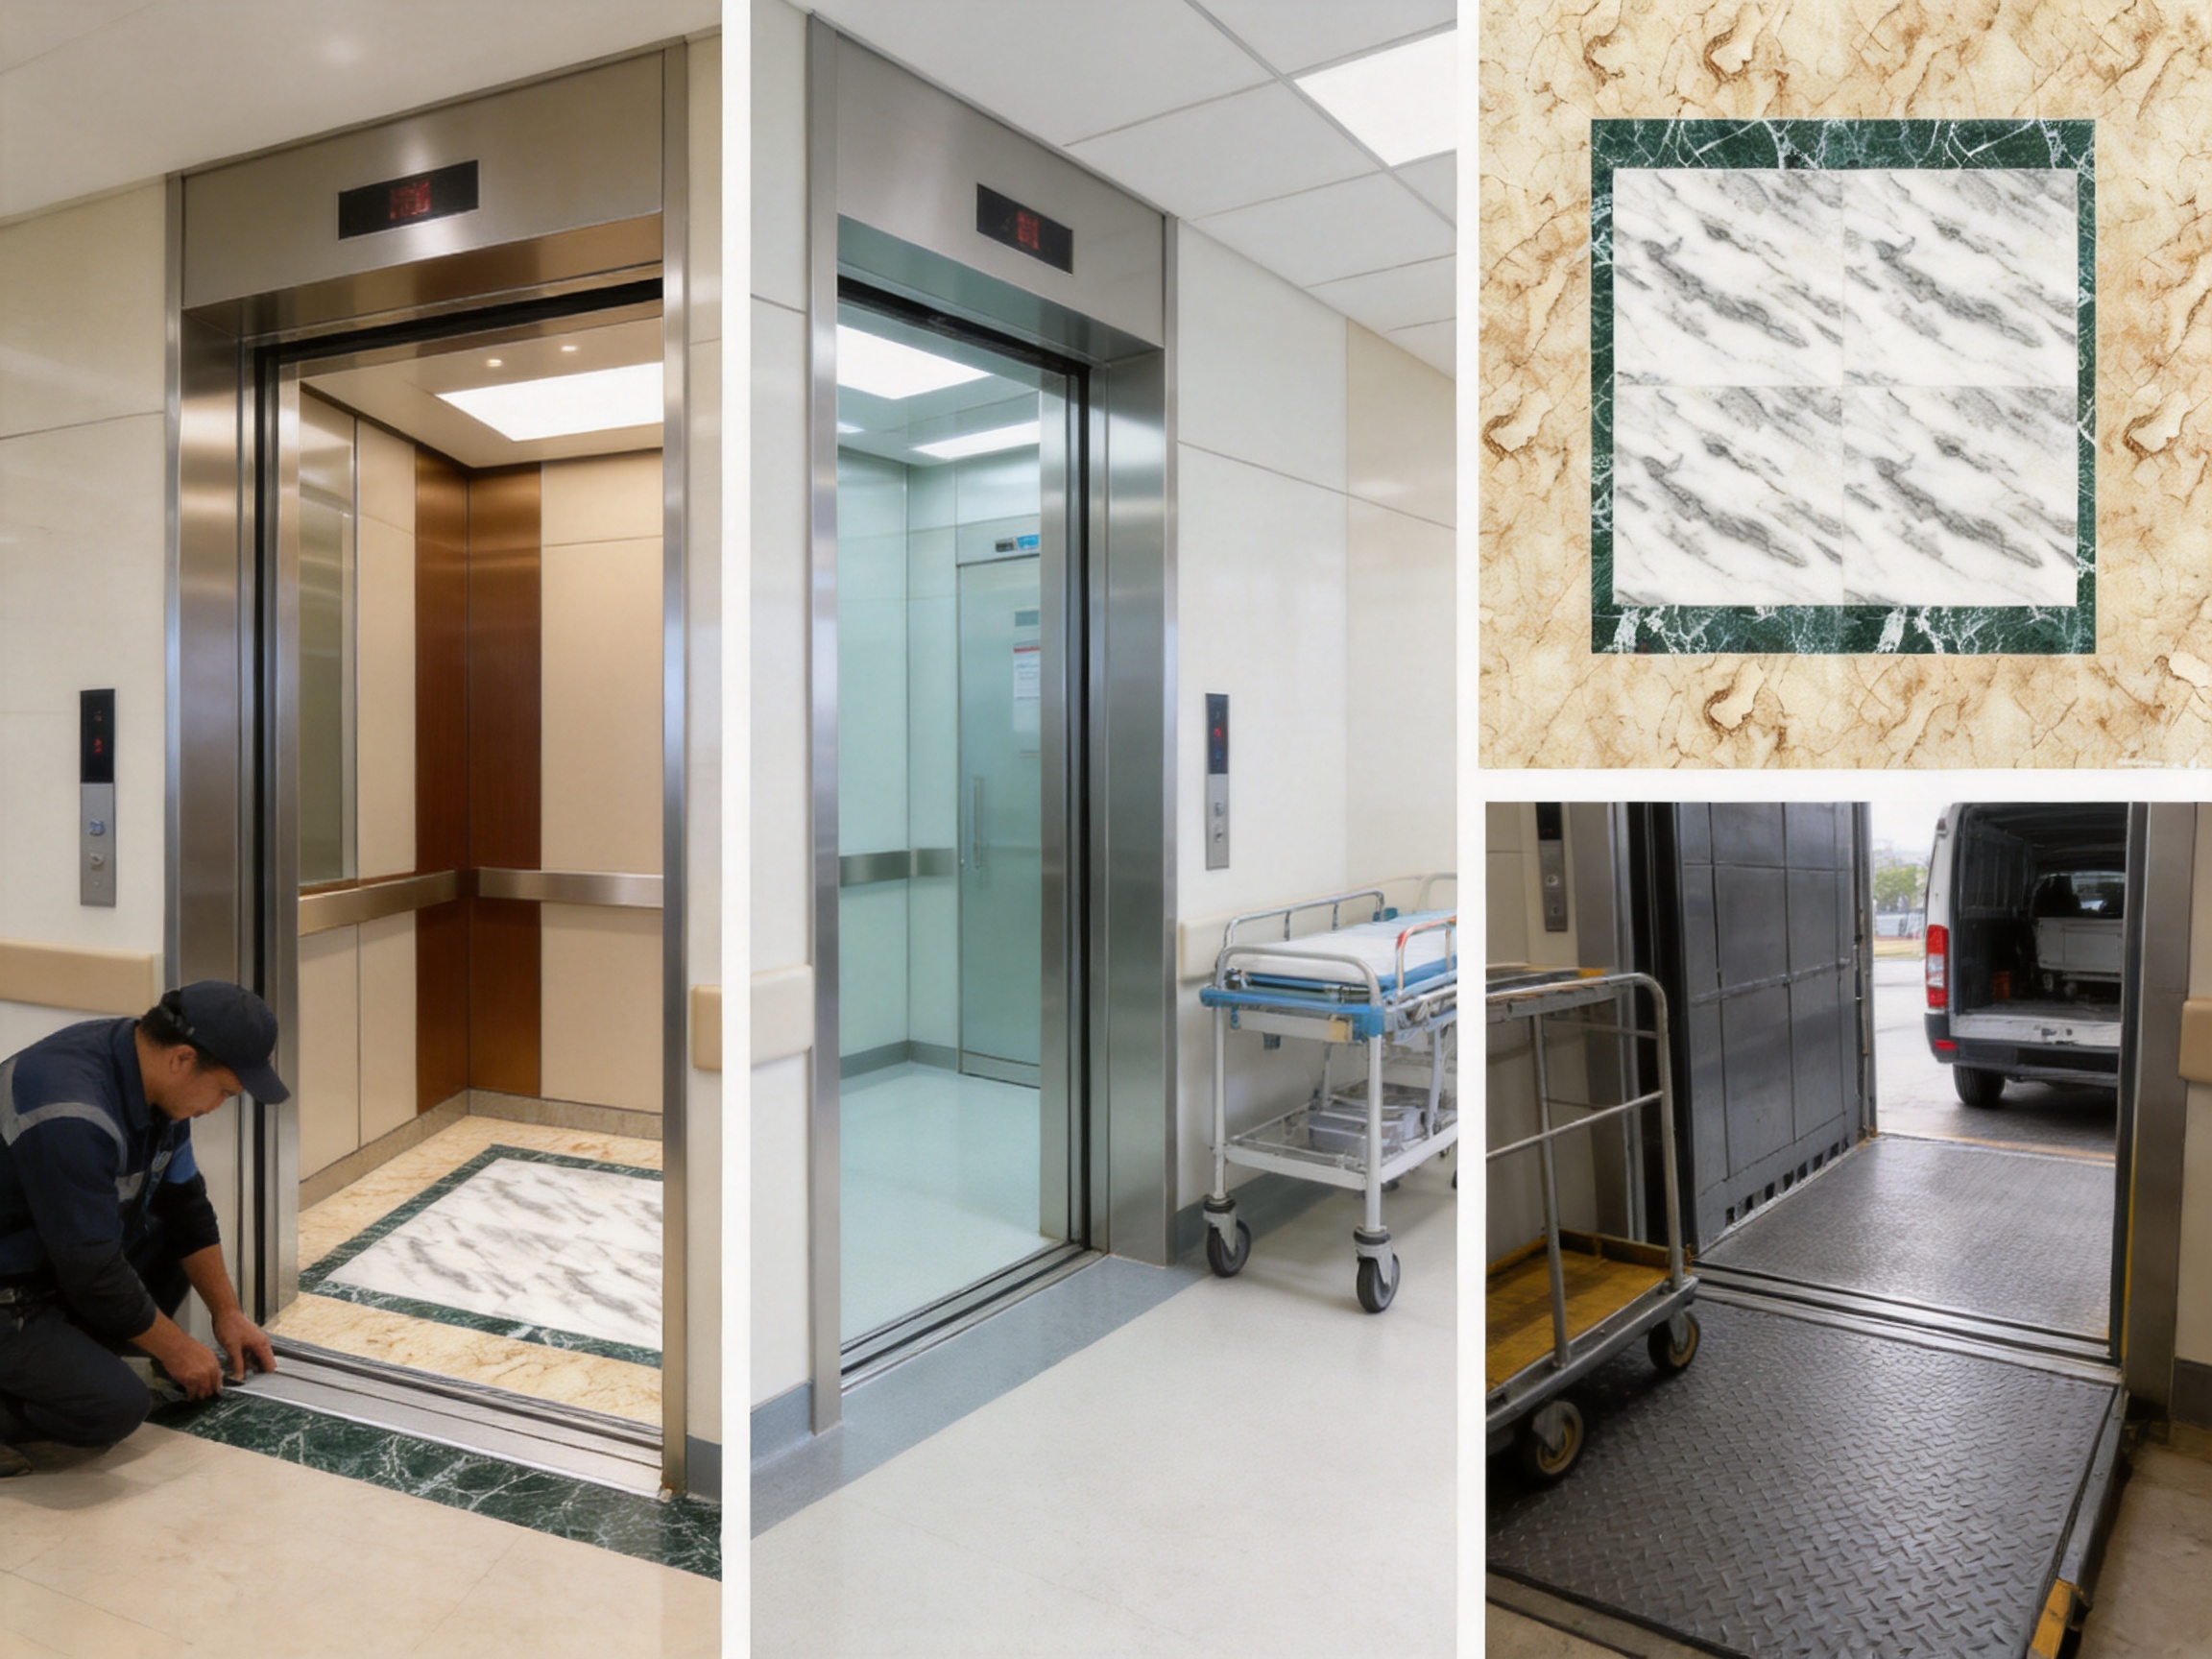
Elevator flooring is more than a finishing layer beneath passengers’ feet. It is a working surface that must support daily traffic, resist wear, contribute to interior appearance, simplify maintenance, and remain compatible with the elevator’s structural and operational requirements. In passenger elevators, panoramic elevators, hospital elevators, home villa elevators, cargo elevators, car elevators, escalators, and moving walks, the floor influences both the user experience and the long-term value of the complete transportation system.
TO-VB02 is an elevator flooring product designed for projects that require a balance between visual quality, practical durability, and coordinated interior design. It belongs to the elevator flooring category supplied by Tenau Elevator (China) Co., Ltd., a comprehensive elevator manufacturer engaged in design, research and development, manufacturing, marketing, installation, and after-sales service. Although flooring may appear to be a relatively small part of an elevator, a carefully selected floor can make a substantial difference to the perceived quality of the cabin.
A successful elevator floor should work harmoniously with the cabin walls, ceiling, handrails, doors, lighting, and control fixtures. It should also be selected according to the building’s traffic pattern, expected loading conditions, cleaning requirements, climate, and maintenance program. TO-VB02 offers a platform for creating a neat, coordinated, and dependable cabin interior while benefiting from a manufacturer with broad elevator engineering and production capabilities.
Why Elevator Flooring Deserves Careful Selection
The floor is one of the most frequently touched and visually noticeable surfaces in an elevator. Every passenger stands on it, and many users examine it indirectly while entering, waiting, turning, or leaving the cabin. In commercial buildings, hotels, residential developments, medical facilities, and transportation hubs, this constant contact places considerable demands on the flooring material and its installation.
Elevator flooring is exposed to repeated foot traffic, rolling luggage, shopping carts, service equipment, cleaning tools, and occasional impact from transported goods. In freight and car elevators, the loading conditions can be considerably more demanding. A floor that performs well in a private villa elevator may not be appropriate for a logistics application without additional engineering review. This is why flooring should be considered as part of the complete elevator system rather than treated as an isolated decorative accessory.
Appearance is another important consideration. A damaged, stained, loose, or poorly aligned floor can make an otherwise advanced elevator appear unfinished. Conversely, a well-coordinated floor can reinforce the building’s design language. It can support a minimalist, classical, industrial, luxury, hospitality, healthcare, or residential atmosphere depending on its color, pattern, texture, edge treatment, and relationship with the surrounding cabin materials.
Hygiene and maintenance also matter. Elevator floors are used by many people in a short period, particularly in office towers, shopping centers, stations, hospitals, and public buildings. The selected floor should therefore be compatible with regular cleaning procedures and should not create unnecessary difficulties for facility managers. The appropriate cleaning method depends on the specific material and finish, so project teams should confirm care instructions before installation.
TO-VB02: A Practical Flooring Solution for Modern Elevator Interiors
TO-VB02 is presented as an elevator flooring model for integration into complete cabin interiors. Its role is to provide a finished walking surface that supports a clean visual impression and contributes to the functional usability of the elevator. The model can be evaluated for passenger elevator projects as well as other applications where the floor design, material coordination, and installation method are suitable.
The product’s value lies in the combination of design integration and system-level manufacturing support. Buyers are not only selecting a visible floor surface. They are also selecting the engineering process behind the product, the ability to coordinate it with the cabin, the quality-control system used during manufacture, and the service resources available during installation and operation.
For architects and interior designers, TO-VB02 can be considered as part of a coordinated elevator aesthetic. For elevator contractors, it can support a more organized procurement process by aligning the flooring selection with the cabin configuration. For building owners, it can contribute to a more finished and professional passenger environment. For distributors and project integrators, it offers an elevator component from a manufacturer with a broader product portfolio and export experience.
Because elevator projects differ in dimensions, loading requirements, traffic conditions, and local regulations, the final product configuration should always be confirmed with the supplier. Important factors may include cabin size, floor base construction, thickness, edge details, installation method, permissible loads, fire-related requirements, slip-resistance expectations, and compatibility with the selected elevator system.
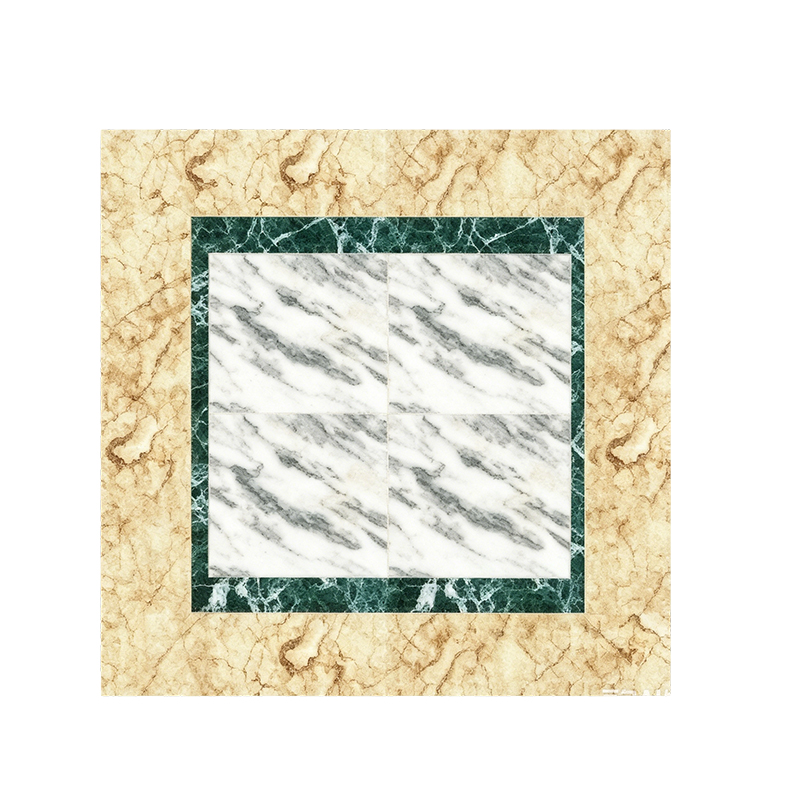
TO-VB02
Main Advantages of a Purpose-Designed Elevator Floor
Visual Coordination with the Complete Cabin
A purpose-designed elevator floor helps create a unified cabin instead of a collection of unrelated components. The floor should work with the tone and texture of the wall panels, the reflective or matte quality of the ceiling, the appearance of the entrance, and the distribution of interior lighting. When these elements are coordinated, the elevator feels more intentional and more consistent with the building’s architecture.
TO-VB02 can be specified as part of an overall cabin design process rather than selected after all other components have been finalized. This approach can help designers consider proportions, visual balance, transitions, and the relationship between the cabin floor and the landing threshold. A coordinated design is particularly valuable in hotels, premium residences, corporate headquarters, shopping centers, and public buildings where users form an immediate opinion of the facility.
Support for Frequent Use
An elevator floor must remain serviceable under repeated use. Passenger movement is often concentrated in a relatively small cabin area, producing predictable traffic paths near the entrance, control panel, handrails, and rear wall. A suitable flooring solution should be selected with these high-use zones in mind.
TO-VB02 is intended for elevator applications where functional performance is as important as appearance. The exact resistance characteristics depend on the material and final configuration, but the product should be assessed according to the project’s expected traffic, cleaning routine, impact risk, and service conditions. This application-focused approach is more reliable than choosing a floor solely because it looks attractive in a sample.
Efficient Interior Upgrading
Elevator flooring is often included in new installations, modernization projects, refurbishment programs, and interior upgrades. A flooring model with a clear product identity can simplify specification and communication among owners, consultants, contractors, and manufacturers. Instead of describing a generic surface with uncertain details, project teams can discuss a defined model and then verify the required configuration.
For modernization projects, the floor must be considered together with the existing cabin structure, available depth, door sill arrangement, equipment clearances, and permissible additional weight. A visually attractive replacement that interferes with clearances or changes the load balance would not be an appropriate solution. Professional technical review is therefore essential before any refurbishment work begins.
Compatibility with Different Building Types
Elevator flooring requirements vary significantly by building type. A residential elevator may prioritize quietness, comfort, elegance, and easy cleaning. A hotel elevator may require a refined appearance that supports the interior design concept. A hospital elevator may need a highly maintainable and hygienic surface suitable for intensive circulation. A cargo elevator may require a more robust construction and special consideration for wheeled loads and impact.
TO-VB02 can be evaluated within this range of applications, subject to technical confirmation. The ability to discuss flooring with a manufacturer that also supplies passenger elevators, freight elevators, escalators, moving walks, and related equipment can be useful because the flooring decision can be reviewed in relation to the complete transportation system.
Advantages Compared with Generic or Poorly Coordinated Flooring
Many flooring problems arise when a generic material is purchased without sufficient attention to elevator-specific conditions. A material may perform well in a hallway or retail space but behave differently when installed on a moving cabin floor with strict weight, clearance, and vibration requirements. Generic products may also lack suitable edge details, accurate dimensions, or a clear relationship with the elevator’s base structure.
A dedicated elevator flooring model offers a more organized starting point. The project team can confirm how the product is intended to be used, how it should be integrated with the cabin floor assembly, and which variations are available. This does not remove the need for technical verification, but it can reduce uncertainty during design development and procurement.
Another advantage is improved visual consistency. Generic flooring often produces mismatched joints, awkward perimeter cuts, or an uneven transition at the entrance. A flooring product selected through the elevator manufacturer or an experienced elevator supplier is more likely to be reviewed alongside the cabin dimensions and interior components. This can contribute to a cleaner final appearance.
Coordination can also help reduce installation errors. When flooring dimensions, cabin details, and installation procedures are communicated through one organized supply process, there may be fewer opportunities for confusion between the interior contractor and elevator contractor. Clear drawings, confirmed dimensions, sample approval, and inspection before installation remain important, but a coordinated source can make these steps easier to manage.
| Evaluation Area | Generic Interior Flooring | Purpose-Designed Elevator Flooring | Project Benefit |
|---|---|---|---|
| Dimensional coordination | May require extensive site modification | Can be reviewed against the elevator cabin configuration | Improved fit and fewer unexpected adjustments |
| Interior appearance | May not match walls, thresholds, or doors | Can be selected as part of a coordinated cabin design | More consistent and professional visual results |
| Application review | Often evaluated mainly as a general building material | Can be considered in relation to elevator loading and clearances | Better suitability for the intended transportation environment |
| Procurement communication | Descriptions may vary between suppliers | Model-based communication supports clearer specification | Less ambiguity among owners, designers, and contractors |
| Service integration | May involve several independent parties | Can be coordinated with the elevator manufacturer | More efficient technical discussion and project support |
The comparison does not mean that every generic material is unsuitable or that every dedicated product will meet every requirement automatically. The correct choice depends on verified technical data, local standards, project conditions, and installation quality. The advantage of TO-VB02 is that it can be considered within a professional elevator supply and engineering framework rather than as an isolated surface material.
Design Considerations for TO-VB02
Color and Visual Scale
Floor color influences how large, bright, quiet, or formal an elevator feels. Lighter tones can visually open a compact cabin, while darker tones may create a premium or intimate atmosphere. Patterns and directional textures can influence the perceived proportions of the space. However, visual choices should also account for dirt visibility, lighting color, maintenance expectations, and the appearance of nearby materials.
In a hotel or office tower, the floor may be used to reinforce a broader palette of stone, wood, metal, or textile finishes. In a residential elevator, a subtle pattern may help connect the elevator to the lobby or private interior. In a hospital or public building, a practical and calm appearance may be preferred. TO-VB02 can be discussed within this design process, with final options confirmed according to the available product configuration.
Texture and Underfoot Experience
Texture affects both appearance and perceived comfort. A completely smooth surface may appear elegant but can show marks more clearly, while a textured surface may provide a different visual and tactile effect. The selected finish should be evaluated for cleaning, durability, and suitability for the building’s users.
Slip performance is an important consideration, especially where users may enter with wet footwear or where cleaning takes place frequently. The required performance depends on local regulations, building use, and the final material specification. Project teams should request the relevant technical information instead of relying on appearance alone.
Edges, Joints, and Thresholds
The perimeter of an elevator floor deserves as much attention as the central walking area. Edges should be accurately fitted, stable, and compatible with the cabin wall panels and entrance threshold. Poorly resolved edges can collect dirt, create trip risks, or become damaged during the movement of carts and luggage.
Joints should be planned according to the cabin dimensions and the material’s installation requirements. A floor that appears seamless in a small sample may require carefully designed joints in a larger cabin. The supplier and installer should confirm the direction of installation, permitted joint locations, edge treatment, and the relationship with removable panels or access points.
Weight and Structural Compatibility
Elevator design is sensitive to weight. Flooring contributes to the total cabin mass, and any change from the original specification may affect balancing, suspension calculations, energy use, and equipment selection. This is particularly important in modernization work, where the existing elevator may have limited capacity for additional finishes.
Before ordering TO-VB02, the project team should confirm the product’s weight, thickness, support requirements, and installation arrangement with the manufacturer. The floor should not be modified in a way that compromises the cabin structure or creates interference with equipment below the cabin. A proper technical review ensures that the visual upgrade remains compatible with safe elevator operation.
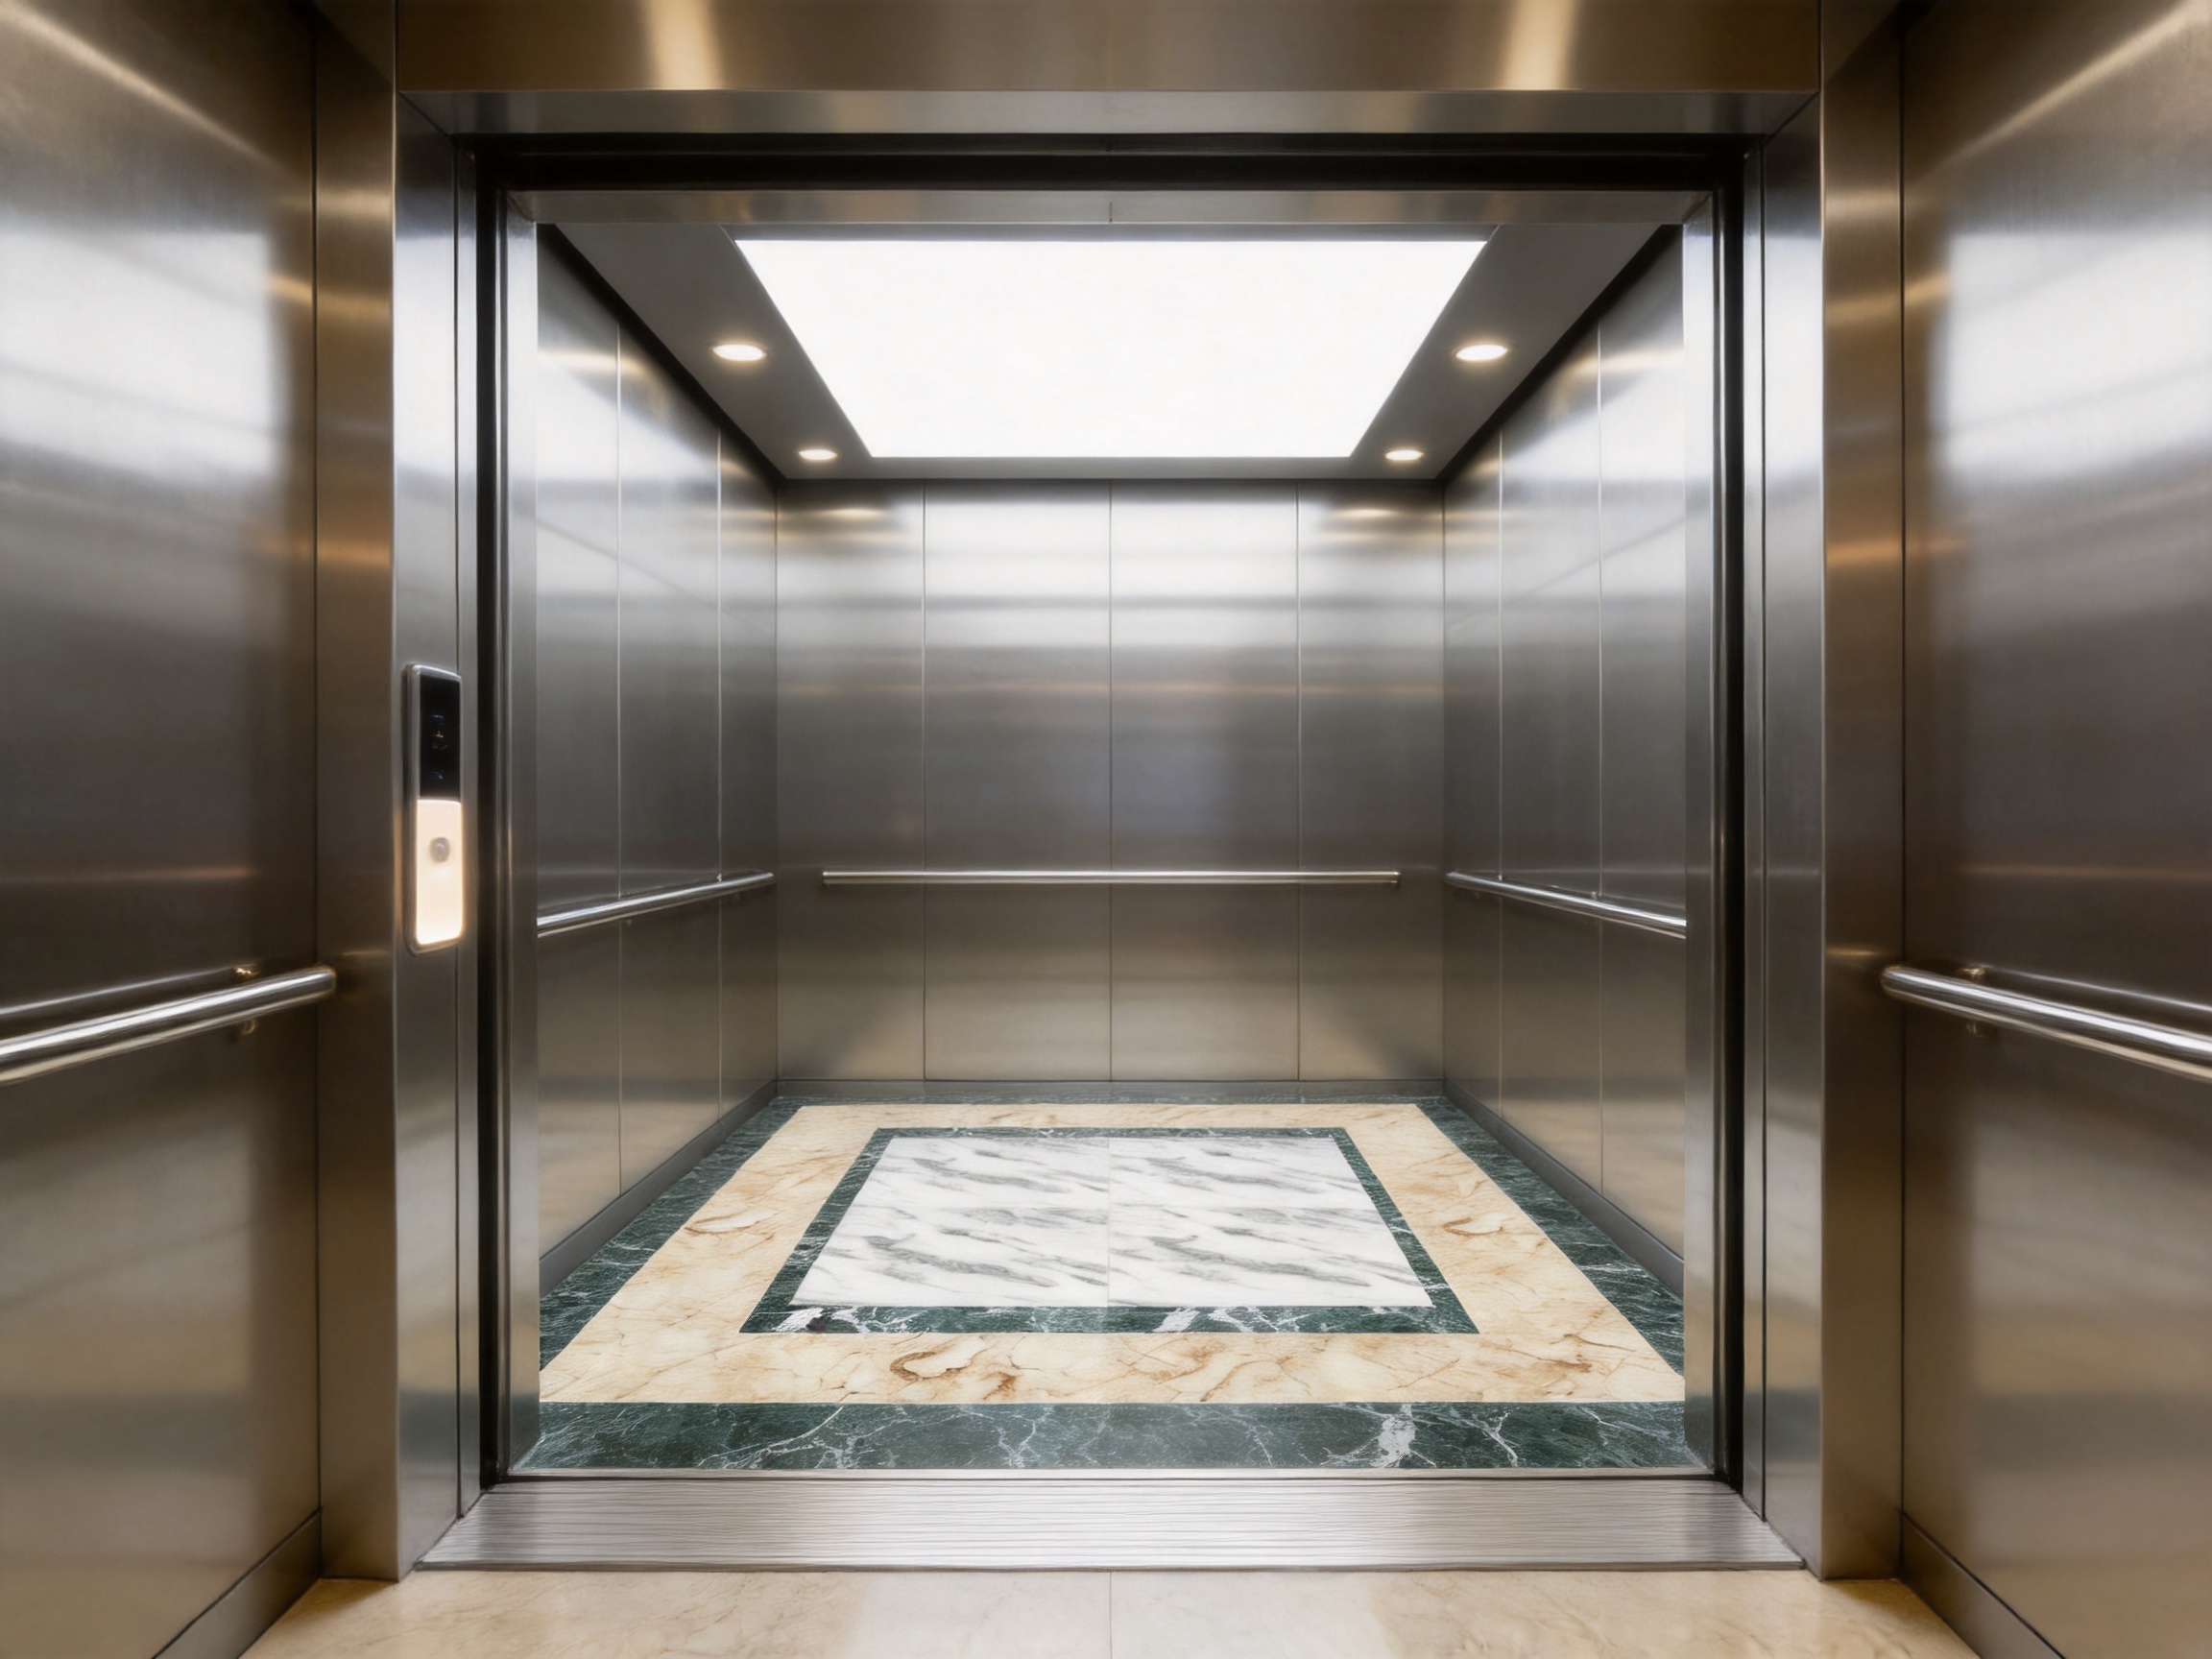
Manufacturing Strength Behind the Product
The quality of an elevator flooring product is influenced not only by the visible finish but also by the manufacturing system used to produce, inspect, package, and support it. Tenau Elevator (China) Co., Ltd. describes itself as a professional comprehensive elevator manufacturer integrating design, research and development, manufacturing, marketing, installation, and after-sales service. This broad capability is relevant because flooring is installed within a system that contains many interconnected mechanical, electrical, and architectural elements.
A manufacturer that understands complete elevator engineering can evaluate the floor in relation to cabin construction, elevator capacity, interior layout, doors, controls, safety systems, and installation conditions. This system perspective is more valuable than treating flooring as a standard construction material with no connection to the equipment around it.
Design and Research and Development
Elevator flooring must respond to both design expectations and engineering limitations. During the development process, manufacturers may need to consider cabin dimensions, floor support, permissible weight, material behavior, installation sequence, service access, and compatibility with other interior components. Research and development resources help convert these requirements into products that can be used in practical elevator projects.
Tenau’s stated capabilities include the design, research and development, and manufacturing of low-speed, medium-speed, high-speed, and ultra-high-speed elevators. This range indicates experience with different elevator applications and performance levels. For a flooring product, the benefit is not necessarily that the floor itself operates at a particular speed, but that the supplier understands the broader requirements of elevator systems with different operating conditions and engineering priorities.
Intelligent Manufacturing
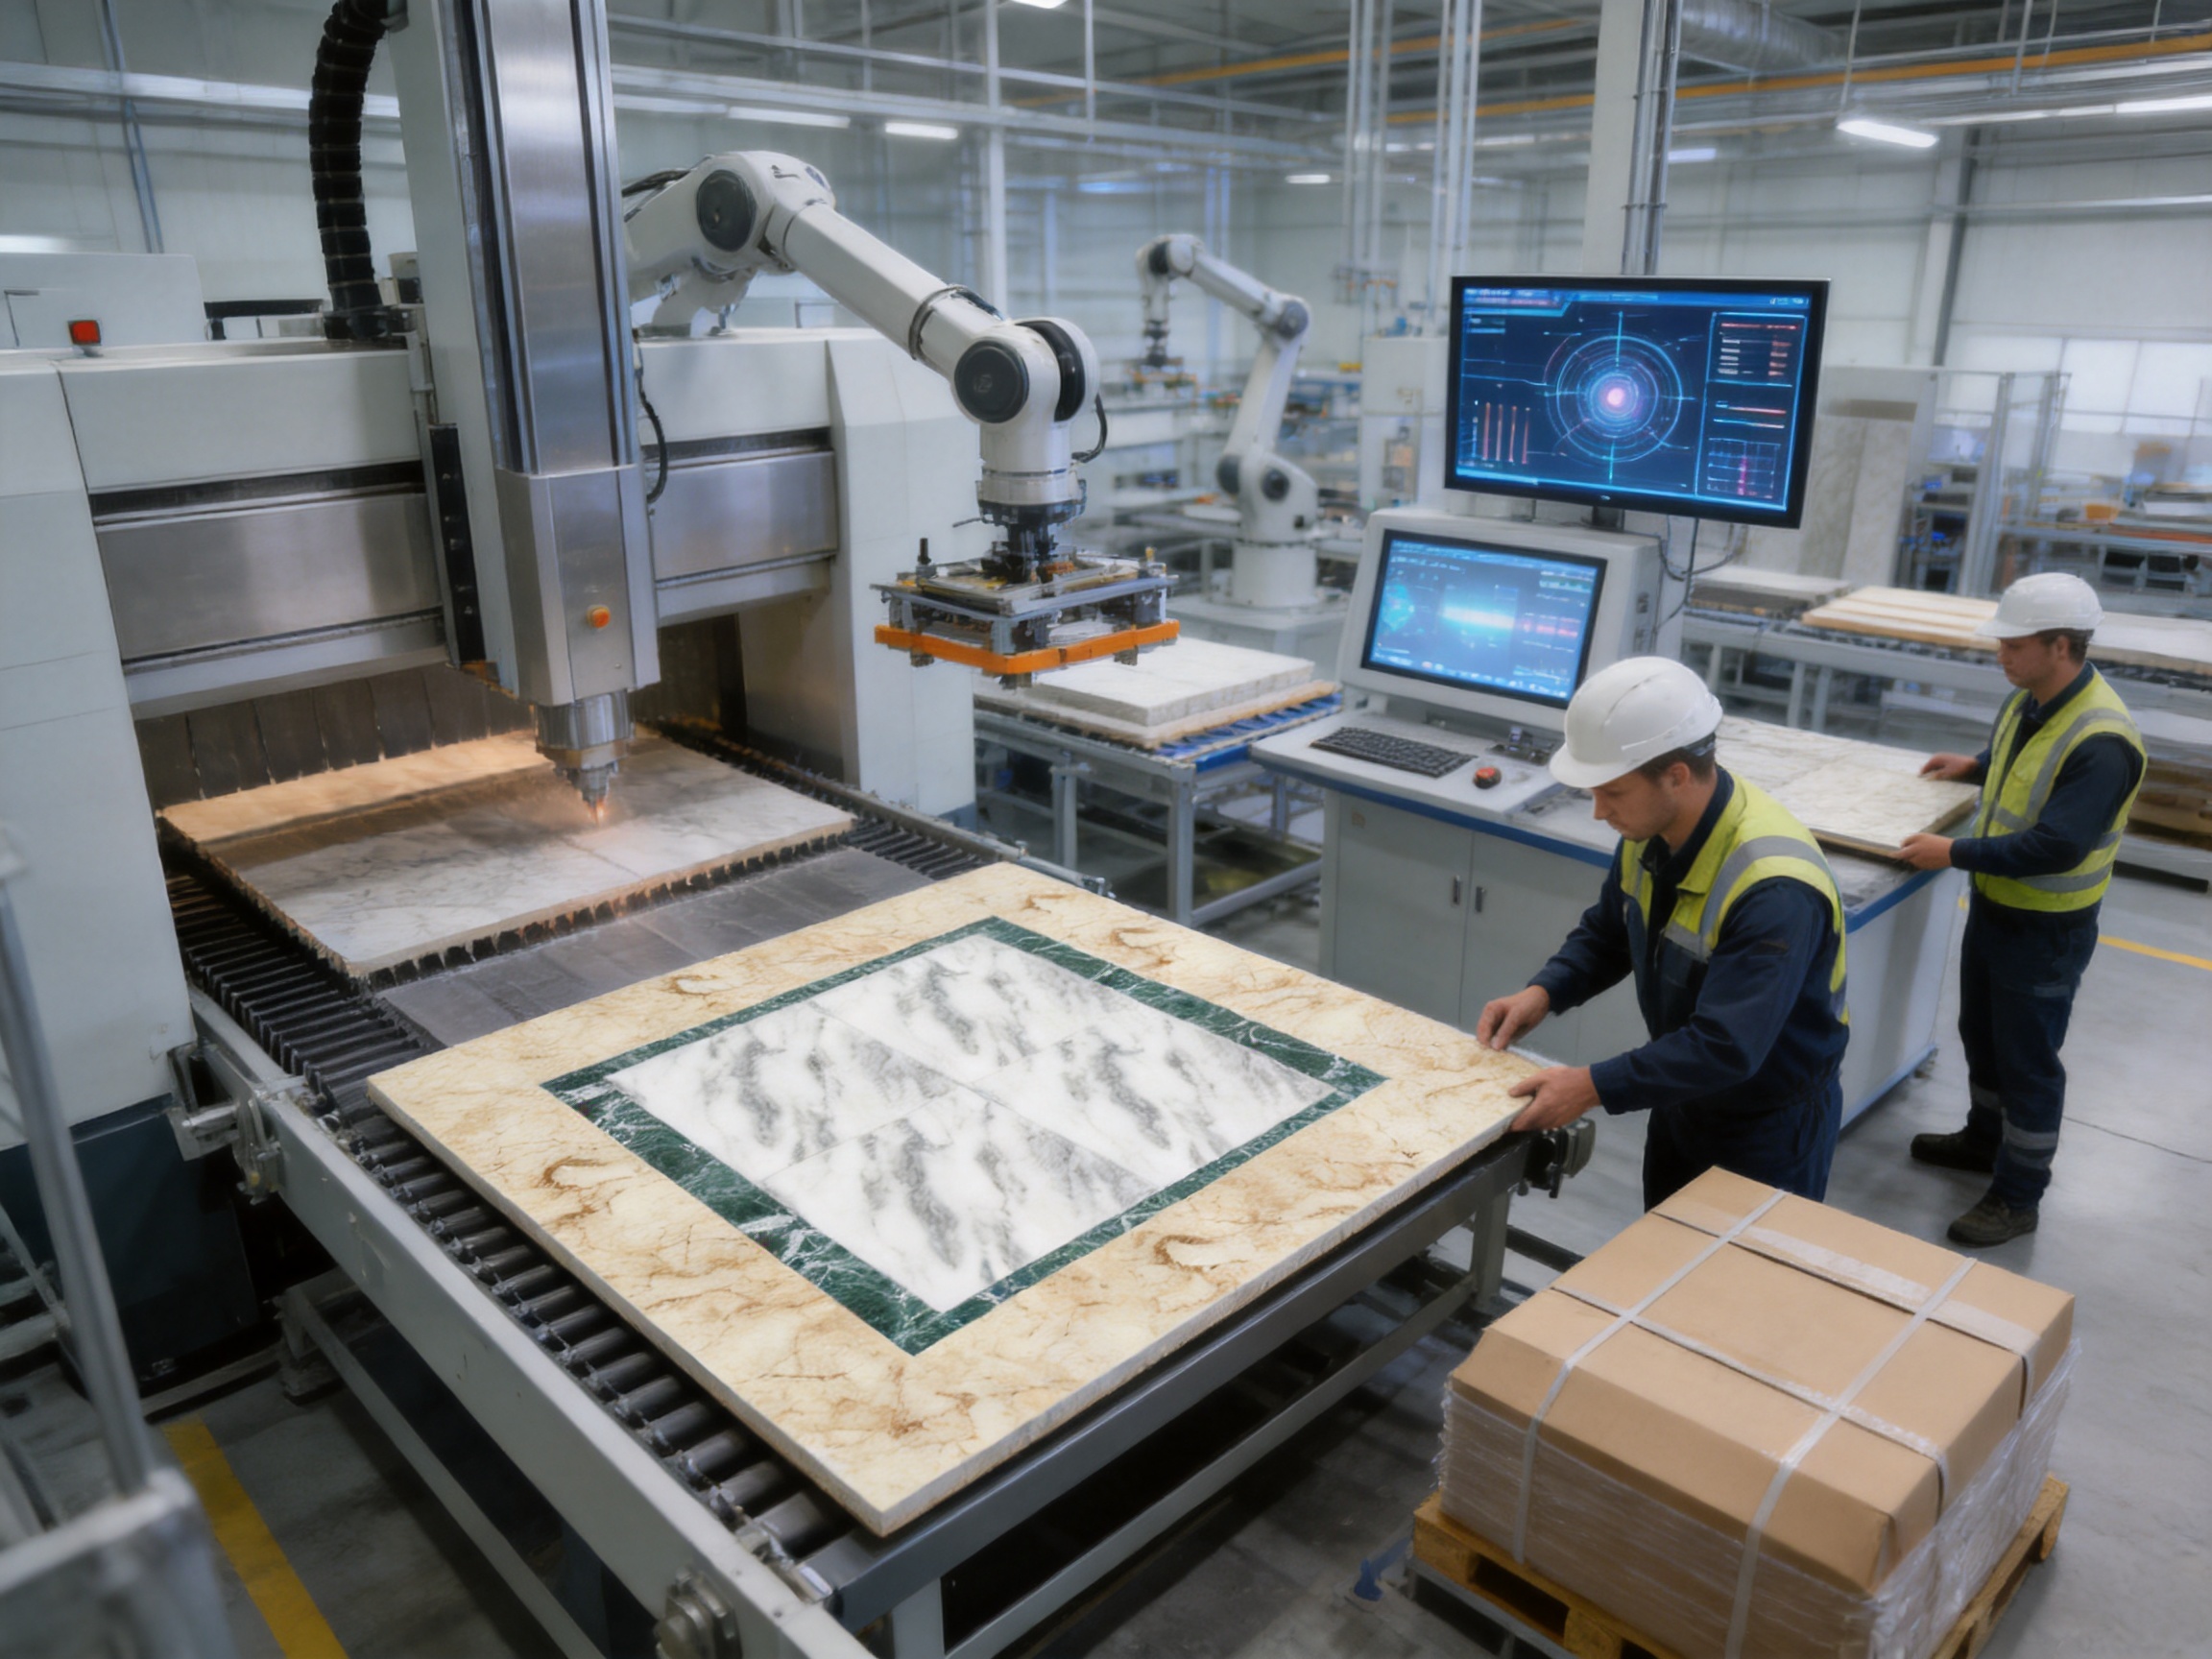
Tenau reports the use of German Industry 4.0 intelligent manufacturing, automated production lines, big data, Internet of Things technology, and a full closed-loop quality-control system. These capabilities can support more consistent production, better process monitoring, and improved traceability when properly applied to product manufacturing.
Automated production lines can help stabilize repetitive operations and reduce variation caused by inconsistent manual handling. Digital production records may support the review of dimensions, batches, inspections, and process conditions. Data-based management can also help identify recurring quality issues and guide corrective action. For elevator flooring, consistency is important because even small variations in dimensions, finish, or edge treatment may become visible after installation.
A closed-loop quality-control approach means that quality is considered across multiple stages rather than only during final inspection. Material selection, processing, dimensional checking, surface review, packaging, delivery, installation, and after-sales feedback can all contribute to the final result. This approach is especially valuable for export projects, where replacement or rework may involve additional time and logistics.
Quality Management Standards
The company states that it complies with ISO9001, ISO14001, and OHSMS18001 standards. ISO9001 is associated with quality-management systems, ISO14001 with environmental-management systems, and OHSMS18001 with occupational health and safety management. These systems address organizational processes rather than guaranteeing that every individual product is suitable for every application, but they provide an important framework for controlled manufacturing and responsible operations.
For buyers, quality-management certification can support confidence in documented procedures, corrective actions, internal controls, and continuous improvement. Environmental management can encourage more organized attention to resource use, waste, emissions, and production impacts. Occupational health and safety management reflects the importance of controlled working conditions in manufacturing facilities.
Project purchasers should still request product-specific documentation, technical drawings, inspection records, and installation guidance where required. Management-system certification is most useful when combined with transparent technical communication and consistent project execution.
Environmental and Operational Responsibility
Elevator flooring contributes to the long-term environmental performance of a building through its service life, maintenance needs, replacement frequency, and compatibility with refurbishment. A durable product that remains attractive and serviceable can help reduce premature replacement. At the same time, responsible material selection requires attention to cleaning products, disposal, packaging, and the environmental properties of the complete floor assembly.
Tenau identifies safety and environmental protection as important parts of its mission. Its stated ISO14001 environmental-management framework and use of intelligent manufacturing provide a basis for discussing responsible production. Buyers can strengthen this process by asking about material composition, environmental declarations where available, packaging methods, maintenance requirements, and end-of-life handling.
Operational responsibility also includes safe installation. Flooring work should be completed by qualified personnel familiar with elevator environments. The elevator must be isolated and protected according to applicable procedures, and the installation should not affect safety circuits, door operation, emergency systems, access panels, or inspection functions. A flooring upgrade should improve the cabin without creating risks for passengers, technicians, or building personnel.
Applications Across Elevator and Building Projects
Passenger Elevators
Passenger elevators are the most common application for coordinated cabin flooring. They are used in residential buildings, offices, hotels, shopping centers, schools, public facilities, and mixed-use developments. These projects often require a combination of durability, appearance, cleanability, and comfort.
TO-VB02 can be evaluated for passenger cabins where the floor needs to support repeated pedestrian traffic while matching the interior concept. In a high-rise building, the elevator may operate continuously throughout the day, making floor maintenance and surface appearance important parts of the building’s daily presentation.
Panoramic and Observation Elevators
Panoramic and observation elevators place additional emphasis on interior appearance because passengers may have more time to observe the cabin and surrounding views. The floor should complement glass, metal, lighting, and architectural finishes without becoming visually distracting.
A carefully selected floor can help create a calm and refined environment while supporting safe passenger movement. In observation applications, designers should consider reflections, lighting, contrast, and how the floor appears from different angles. Any special requirements related to transparent or highly reflective cabin elements should be reviewed during the design stage.
Hospital Elevators
Hospital elevators may experience continuous traffic from patients, visitors, staff, beds, wheelchairs, carts, and medical equipment. The floor must be evaluated for intensive use, cleaning routines, rolling loads, and the need for reliable maintenance.
TO-VB02 may be considered for hospital projects when its verified technical configuration meets the facility’s requirements. The project team should pay particular attention to hygienic maintenance, resistance to the expected loads, joint design, edge stability, and compatibility with hospital cleaning procedures. Healthcare applications should always be reviewed against applicable local standards and facility specifications.
Home Villa Elevators
Home villa elevators usually place strong emphasis on personalized appearance, quiet comfort, and integration with the residence. The cabin may be designed to match stone, timber, metal, glass, or other interior materials used in the home.
In this setting, TO-VB02 can contribute to a more complete and customized cabin environment. Residential users may also value easy cleaning and a surface that remains visually attractive with moderate but regular use. The correct floor specification should be chosen according to the homeowner’s design preferences and the elevator manufacturer’s structural recommendations.
Cargo Elevators
Cargo elevators are exposed to loading equipment, pallets, carts, tools, and goods with greater impact potential than ordinary passenger elevators. Floor performance is therefore closely related to rated load, loading method, wheel type, point loads, and the behavior of the transported materials.
TO-VB02 should only be used in cargo applications after confirming that the selected configuration is suitable for the expected loading conditions. In some projects, a heavy-duty floor construction or protective treatment may be more appropriate than a primarily decorative passenger-cabin solution. The manufacturer’s engineering team can help determine whether the product meets the application requirements.
Car Elevators
Car elevators need floors that can accommodate vehicle tires, fluids, maneuvering, and concentrated wheel loads. The entrance transition and surface condition are especially important because vehicles must enter and leave smoothly without damage to the floor or threshold.
When considering TO-VB02 for a car elevator, the buyer should provide detailed information about vehicle dimensions, maximum vehicle weight, tire types, loading direction, turning conditions, drainage expectations, and cleaning procedures. A technical assessment is necessary before approval.
Escalators and Moving Walks
Escalators and moving walks use flooring-related components in operating environments that differ from elevator cabins. Entrances, landing areas, surrounding floor interfaces, and adjacent finishes must be coordinated with the moving equipment. Slip resistance, drainage, pedestrian direction, visual contrast, and maintenance access may be important.
Tenau’s broader product portfolio includes escalators and moving walks. This allows projects that combine vertical and horizontal transportation to work with a supplier familiar with multiple types of people-moving equipment. The specific suitability of TO-VB02 for an escalator or moving-walk application would require separate technical confirmation because the operating environment is different from a stationary elevator cabin floor.
Installation and Quality-Control Recommendations
Correct installation is essential to achieving the expected performance of an elevator floor. Before installation, the cabin should be inspected for dimensional accuracy, cleanliness, moisture or contamination, structural condition, and compatibility with the approved drawings. Any discrepancy should be resolved before the material is permanently installed.
The installer should verify the orientation of the floor, perimeter clearances, joint arrangement, threshold relationship, and access requirements. The flooring should not cover inspection points or interfere with removable components. Adhesives, fasteners, underlays, or other installation materials should be selected according to the approved technical method.
Protection during the remainder of construction is equally important. After installation, other trades may still move tools, panels, ladders, or equipment through the elevator. A temporary protective covering can help reduce scratches, stains, impact, and premature wear. The covering should itself be installed safely and should not obstruct ventilation, controls, doors, or technician access.
Final inspection should assess surface appearance, alignment, joints, edges, level transitions, cleanliness, and the absence of movement or noise. The elevator should then be tested in normal operation to confirm that doors, thresholds, leveling, and cabin movement remain unaffected. Any unusual vibration, rubbing, smell, or displacement should be reported immediately.
Maintenance and Service-Life Management
Maintenance begins with a simple and consistent cleaning routine. Dust, grit, sand, and small particles can act as abrasives under footwear or wheels. Removing these contaminants regularly helps protect the surface and reduces the possibility of scratches. Spills should be addressed promptly using cleaning methods approved for the specific material.
Facility managers should avoid aggressive chemicals, abrasive pads, excessive water, or unapproved polishing treatments. The correct care procedure depends on the product’s material, finish, and installation method. A written maintenance instruction should be obtained from the supplier and kept with the building’s elevator documentation.
Periodic inspections should look for loose edges, damaged joints, cracks, discoloration, surface lifting, unusual movement, or interference with the entrance threshold. Problems should be addressed before they become larger failures. In high-traffic applications, inspection frequency may need to be greater than in private residential use.
Maintenance should also account for the complete elevator environment. Water or cleaning fluid should not be allowed to enter sensitive components, door sills, control areas, or gaps beneath the cabin floor. Cleaning personnel should understand that an elevator is not the same as an ordinary room floor and should follow the building’s elevator safety procedures.
Why Work with a Comprehensive Elevator Manufacturer?
Purchasing a floor from a company that also designs and manufactures complete elevator systems can offer practical advantages. The supplier may be able to review flooring requirements alongside cabin dimensions, rated load, door configuration, interior layout, and installation sequence. This can reduce the risk of selecting a beautiful but incompatible material.
Tenau Elevator (China) Co., Ltd. provides passenger elevators, freight elevators, escalators, moving walks, and related elevator solutions. Its stated manufacturing capabilities cover low-speed, medium-speed, high-speed, and ultra-high-speed elevator systems. This broad portfolio demonstrates an ability to support different transportation requirements and project scales.
The company is located in Nanxun, Zhejiang Province, within the Shanghai-Nanjing-Suzhou-Hangzhou economic circle. Its manufacturing base, professional team, intellectual property portfolio, export activity, and stated use of advanced production technologies provide a foundation for serving domestic and international projects.
For an overseas buyer, manufacturing scale and export experience can be particularly useful. International projects may require careful document preparation, packaging, shipping coordination, installation communication, spare-part planning, and after-sales support. A supplier with an established export process can help project teams manage these requirements more systematically.
Tenau also identifies safety, environmental protection, intelligent manufacturing, data technology, and closed-loop quality control as important parts of its operating approach. These strengths are relevant to elevator flooring because the product must be delivered as part of a reliable system, not simply as a decorative sample.
Procurement Checklist for TO-VB02
Before placing an order, the buyer should define the intended application. The supplier should know whether the product is for a passenger elevator, villa elevator, hospital elevator, cargo elevator, car elevator, modernization project, or another use. Application information allows the technical team to identify relevant performance requirements.
The buyer should provide cabin dimensions, rated load, traffic expectations, floor base details, threshold information, and the preferred interior design. If the elevator is being modernized, existing drawings and site measurements should be supplied whenever possible. Photographs can support communication but should not replace verified dimensions.
Product documentation should be reviewed before approval. Useful information may include material description, dimensions, thickness, weight, finish, cleaning instructions, installation method, permitted applications, inspection requirements, packaging details, and available customization options. The exact document package depends on the project and destination market.
Sample approval is recommended for design-sensitive projects. A sample should be viewed under the actual or representative lighting conditions because color, texture, reflectivity, and pattern can appear different under daylight, warm lighting, or cool lighting. The approved sample should be identified clearly and retained as a reference for production inspection.
Shipping and packaging should also be discussed. Elevator flooring must be protected from moisture, impact, deformation, contamination, and rough handling during transportation. The buyer should confirm packing dimensions, marking, loading sequence, storage requirements, and whether the product should remain flat or protected from temperature and humidity extremes.
| Procurement Stage | Recommended Action | Reason |
|---|---|---|
| Application definition | Identify building type, traffic level, load conditions, and operating environment | Ensures the floor is assessed for its actual use |
| Technical coordination | Provide cabin dimensions, floor-base information, and threshold details | Supports accurate fit and structural compatibility |
| Design approval | Review color, texture, joints, edges, and relationship with cabin finishes | Prevents appearance conflicts and late changes |
| Documentation | Request installation, cleaning, inspection, and product information | Helps contractors and facility managers use the product correctly |
| Factory inspection | Check quantity, dimensions, finish, packaging, and identification | Reduces the risk of receiving incorrect or damaged materials |
| Installation | Use qualified personnel and follow the approved installation procedure | Protects performance, safety, and warranty conditions |
| Handover | Retain samples, records, manuals, and maintenance instructions | Supports future inspection, cleaning, and replacement work |
How TO-VB02 Can Add Value to a Complete Elevator Project
The most visible value of TO-VB02 is the finished appearance it can provide inside the cabin. However, the broader value comes from integrating appearance, practical use, engineering review, and manufacturing support into one procurement decision.
For architects, the product can help transform a functional transportation space into an intentional part of the building interior. For contractors, a defined model can make communication more efficient. For owners, a coordinated floor can support a positive passenger impression and a more manageable maintenance program. For distributors, association with an established elevator manufacturer can provide access to a broader product range and technical resources.
Compared with an unplanned material substitution, an elevator-specific product can reduce uncertainty around dimensions, interfaces, documentation, and installation. Compared with a purely decorative selection, it encourages the buyer to consider load, traffic, cleaning, and service conditions. Compared with purchasing multiple elevator components from disconnected sources, a comprehensive supplier can simplify system coordination.
These benefits are strongest when the project team engages the manufacturer early. Early coordination allows the floor to be considered before the cabin design is frozen, before structural calculations are completed, and before procurement schedules become difficult to change.
Safety, Compliance, and Professional Responsibility
Elevator flooring should never be selected only on the basis of color or price. It forms part of a regulated transportation installation, and its construction must not compromise the safe operation of the elevator. The product and installation should be reviewed against applicable national, regional, and project-specific requirements.
Relevant considerations may include rated load, fire behavior where required, slip performance, accessibility, hygiene, chemical exposure, impact resistance, electrical or static concerns, and compatibility with elevator safety systems. Requirements vary by country and application, so the responsible engineer and local authority should determine which standards apply.
Tenau’s stated compliance with ISO9001, ISO14001, and OHSMS18001 reflects management-system commitments, but project compliance also requires product-specific engineering, proper installation, inspection, testing, and approval. Buyers should maintain clear records of the approved design, technical correspondence, inspection results, and handover documents.
Professional responsibility continues after installation. Building owners should ensure that cleaning personnel, elevator operators, and maintenance contractors understand the flooring’s care requirements. Any damage should be reported through the appropriate service channel rather than repaired with unapproved materials that may affect safety or appearance.
Frequently Asked Questions
What is TO-VB02?
TO-VB02 is an elevator flooring product model supplied by Tenau Elevator (China) Co., Ltd. It is intended to provide a finished floor surface for elevator interior applications. The final dimensions, material details, finish, and technical suitability should be confirmed according to the project requirements.
Can TO-VB02 be used in every type of elevator?
Not automatically. Elevator types have different loading, traffic, structural, and maintenance requirements. TO-VB02 can be evaluated for passenger, panoramic, hospital, villa, cargo, or other applications, but the supplier should confirm suitability for each specific project before ordering.
Is TO-VB02 suitable for a hospital elevator?
It may be considered for a hospital elevator if the verified product configuration satisfies the facility’s requirements for cleaning, traffic, rolling loads, hygiene, durability, and local regulations. Hospital projects should provide detailed application information and request technical confirmation.
Can the flooring be customized?
Customization possibilities depend on the product configuration, cabin dimensions, material, finish, and production requirements. Buyers should discuss size, color, pattern, edge treatment, and installation details with the manufacturer before design approval.
Does the floor affect elevator capacity?
Yes. Flooring contributes to the total cabin weight. Any change from the original design should be reviewed by the elevator manufacturer or responsible engineer to confirm that rated load, balance, clearances, and equipment performance remain suitable.
How should TO-VB02 be cleaned?
The cleaning method should follow the supplier’s product-specific instructions. In general, routine removal of dust and grit, prompt treatment of spills, and avoidance of abrasive or unapproved chemicals are sensible practices. Excessive water should not be allowed to enter elevator components or floor gaps.
Can TO-VB02 be installed during elevator modernization?
It may be suitable for modernization, subject to a site survey and technical review. Existing cabin depth, floor structure, threshold arrangement, equipment clearance, and additional weight must be checked before the replacement floor is approved.
What information should be provided when requesting a quotation?
The buyer should provide the elevator type, cabin dimensions, rated load, number of units, project location, intended application, preferred design, required delivery schedule, installation responsibilities, and any applicable standards. Drawings, photographs, and the existing floor specification are useful for modernization projects.
What makes a comprehensive elevator manufacturer valuable for flooring procurement?
A comprehensive manufacturer can review the flooring in relation to the complete cabin, elevator structure, doors, controls, load requirements, installation sequence, and after-sales service. This system-level coordination can reduce incompatibility risks and simplify communication.
Does the company support international projects?
Tenau Elevator (China) Co., Ltd. states that it exports products to many countries and regions worldwide. International buyers should confirm the specific documentation, shipping arrangements, installation support, local compliance requirements, and after-sales services available for their destination.
What should be checked when the flooring arrives?
Inspect the packaging, product identification, quantity, dimensions, surface condition, edges, finish, and any visible damage. Compare the delivered product with the approved drawings and sample. Damage or discrepancies should be recorded and reported before installation.
Can the floor be used for a car elevator or heavy cargo elevator?
These applications require special review because vehicle tires, concentrated wheel loads, impact, fluids, and loading equipment can create conditions beyond ordinary passenger use. TO-VB02 should only be used after the manufacturer confirms that the selected construction meets the project requirements.
Conclusion
TO-VB02 represents an elevator flooring solution for projects that seek a refined cabin appearance supported by professional elevator manufacturing capabilities. Its role is not limited to decoration. A well-selected elevator floor must coordinate with the cabin, tolerate the intended traffic, support practical maintenance, fit the available structure, and remain compatible with safe elevator operation.
The product’s main competitive value is the opportunity to evaluate elevator flooring within a complete engineering and manufacturing environment. Tenau Elevator (China) Co., Ltd. combines elevator design, research and development, intelligent manufacturing, quality management, installation, and after-sales service. Its portfolio includes passenger elevators, freight elevators, escalators, moving walks, and other elevator solutions, allowing flooring requirements to be discussed as part of a wider transportation system.
The company’s stated use of Industry 4.0 intelligent manufacturing, automated production lines, big data, Internet of Things technology, and closed-loop quality control supports a modern approach to consistency and traceability. Its stated ISO9001, ISO14001, and OHSMS18001 management systems further demonstrate attention to quality, environmental responsibility, and occupational safety.
For the best result, buyers should define the application clearly, verify technical compatibility, approve the design, review installation details, protect the product during construction, and follow the recommended maintenance procedure. When these steps are followed, TO-VB02 can contribute to an elevator interior that looks coordinated, functions reliably, and supports the long-term quality of the building.
References
Tenau Elevator (China) Co., Ltd. Product Information: TO-VB02 Elevator Flooring.
Tenau Elevator (China) Co., Ltd. Company Profile and Manufacturing Capability Information.
International Organization for Standardization. Quality Management Systems: ISO 9001 Principles and Requirements.
International Organization for Standardization. Environmental Management Systems: ISO 14001 Principles and Guidelines.
Occupational Health and Safety Management System Guidance and Best-Practice Materials.
General elevator design, installation, inspection, and maintenance principles for commercial and residential buildings.
Product: TO-VB02

Related Products
Related News
Built on safety, forging trust in vertical mobility.
lf you have any questions or need help, feel free to contact with our team.
 export@tenau.com.cn
 +86-18601458867
 +86-512-65059883
Elevator & Escalator
Factory Add
East of Xicheng Road, North of Lianyi Road, Nanxun Economic Development Zone, Nanxun District, Huzhou City, Zhejiang Province, P.R.China
Copyright © Tenau Elevator (China) Co., Ltd. All Rightd Reserved.
Custom High Quality Elevator Suppliers and World Brand Elevator Company