

 en
 Español
 русский
 中文简体

TO-VB03 Elevator Flooring: A Durable, Refined Foundation for Modern Elevator Interiors
Content
- 1 1. Why Elevator Flooring Deserves Careful Selection
- 2 2. Product Positioning of TO-VB03
- 3 3. Design Advantages in Contemporary Elevator Interiors
- 4 4. Functional Performance and Everyday Use
- 5 5. Advantages Compared with Generic or Poorly Coordinated Alternatives
- 6 6. Manufacturing Strength Behind the Product
- 7 7. Environmental and Operational Considerations
- 8 8. Application Across Different Elevator Types
- 9 9. Installation and Project Coordination
- 10 10. Quality Inspection and Acceptance
- 11 11. Maintenance and Long-Term Value
- 12 12. Why an Integrated Manufacturer Matters
- 13 13. Selecting TO-VB03 for a Project
- 14 14. Competitive Value of TO-VB03
- 15 15. Frequently Asked Questions
- 15.1 Q1: What is TO-VB03?
- 15.2 Q2: Which elevator types can use this flooring?
- 15.3 Q3: Is TO-VB03 suitable for hospitals?
- 15.4 Q4: Can the flooring be customized?
- 15.5 Q5: How does purpose-designed elevator flooring compare with generic flooring?
- 15.6 Q6: What should be considered for cargo and car elevators?
- 15.7 Q7: How should the floor be maintained?
- 15.8 Q8: What manufacturing capabilities support the product?
- 15.9 Q9: Can the flooring be used in a premium residential elevator?
- 15.10 Q10: What information should be requested before purchase?
- 16 16. Conclusion
- 17 References
- 18 Product: TO-VB03
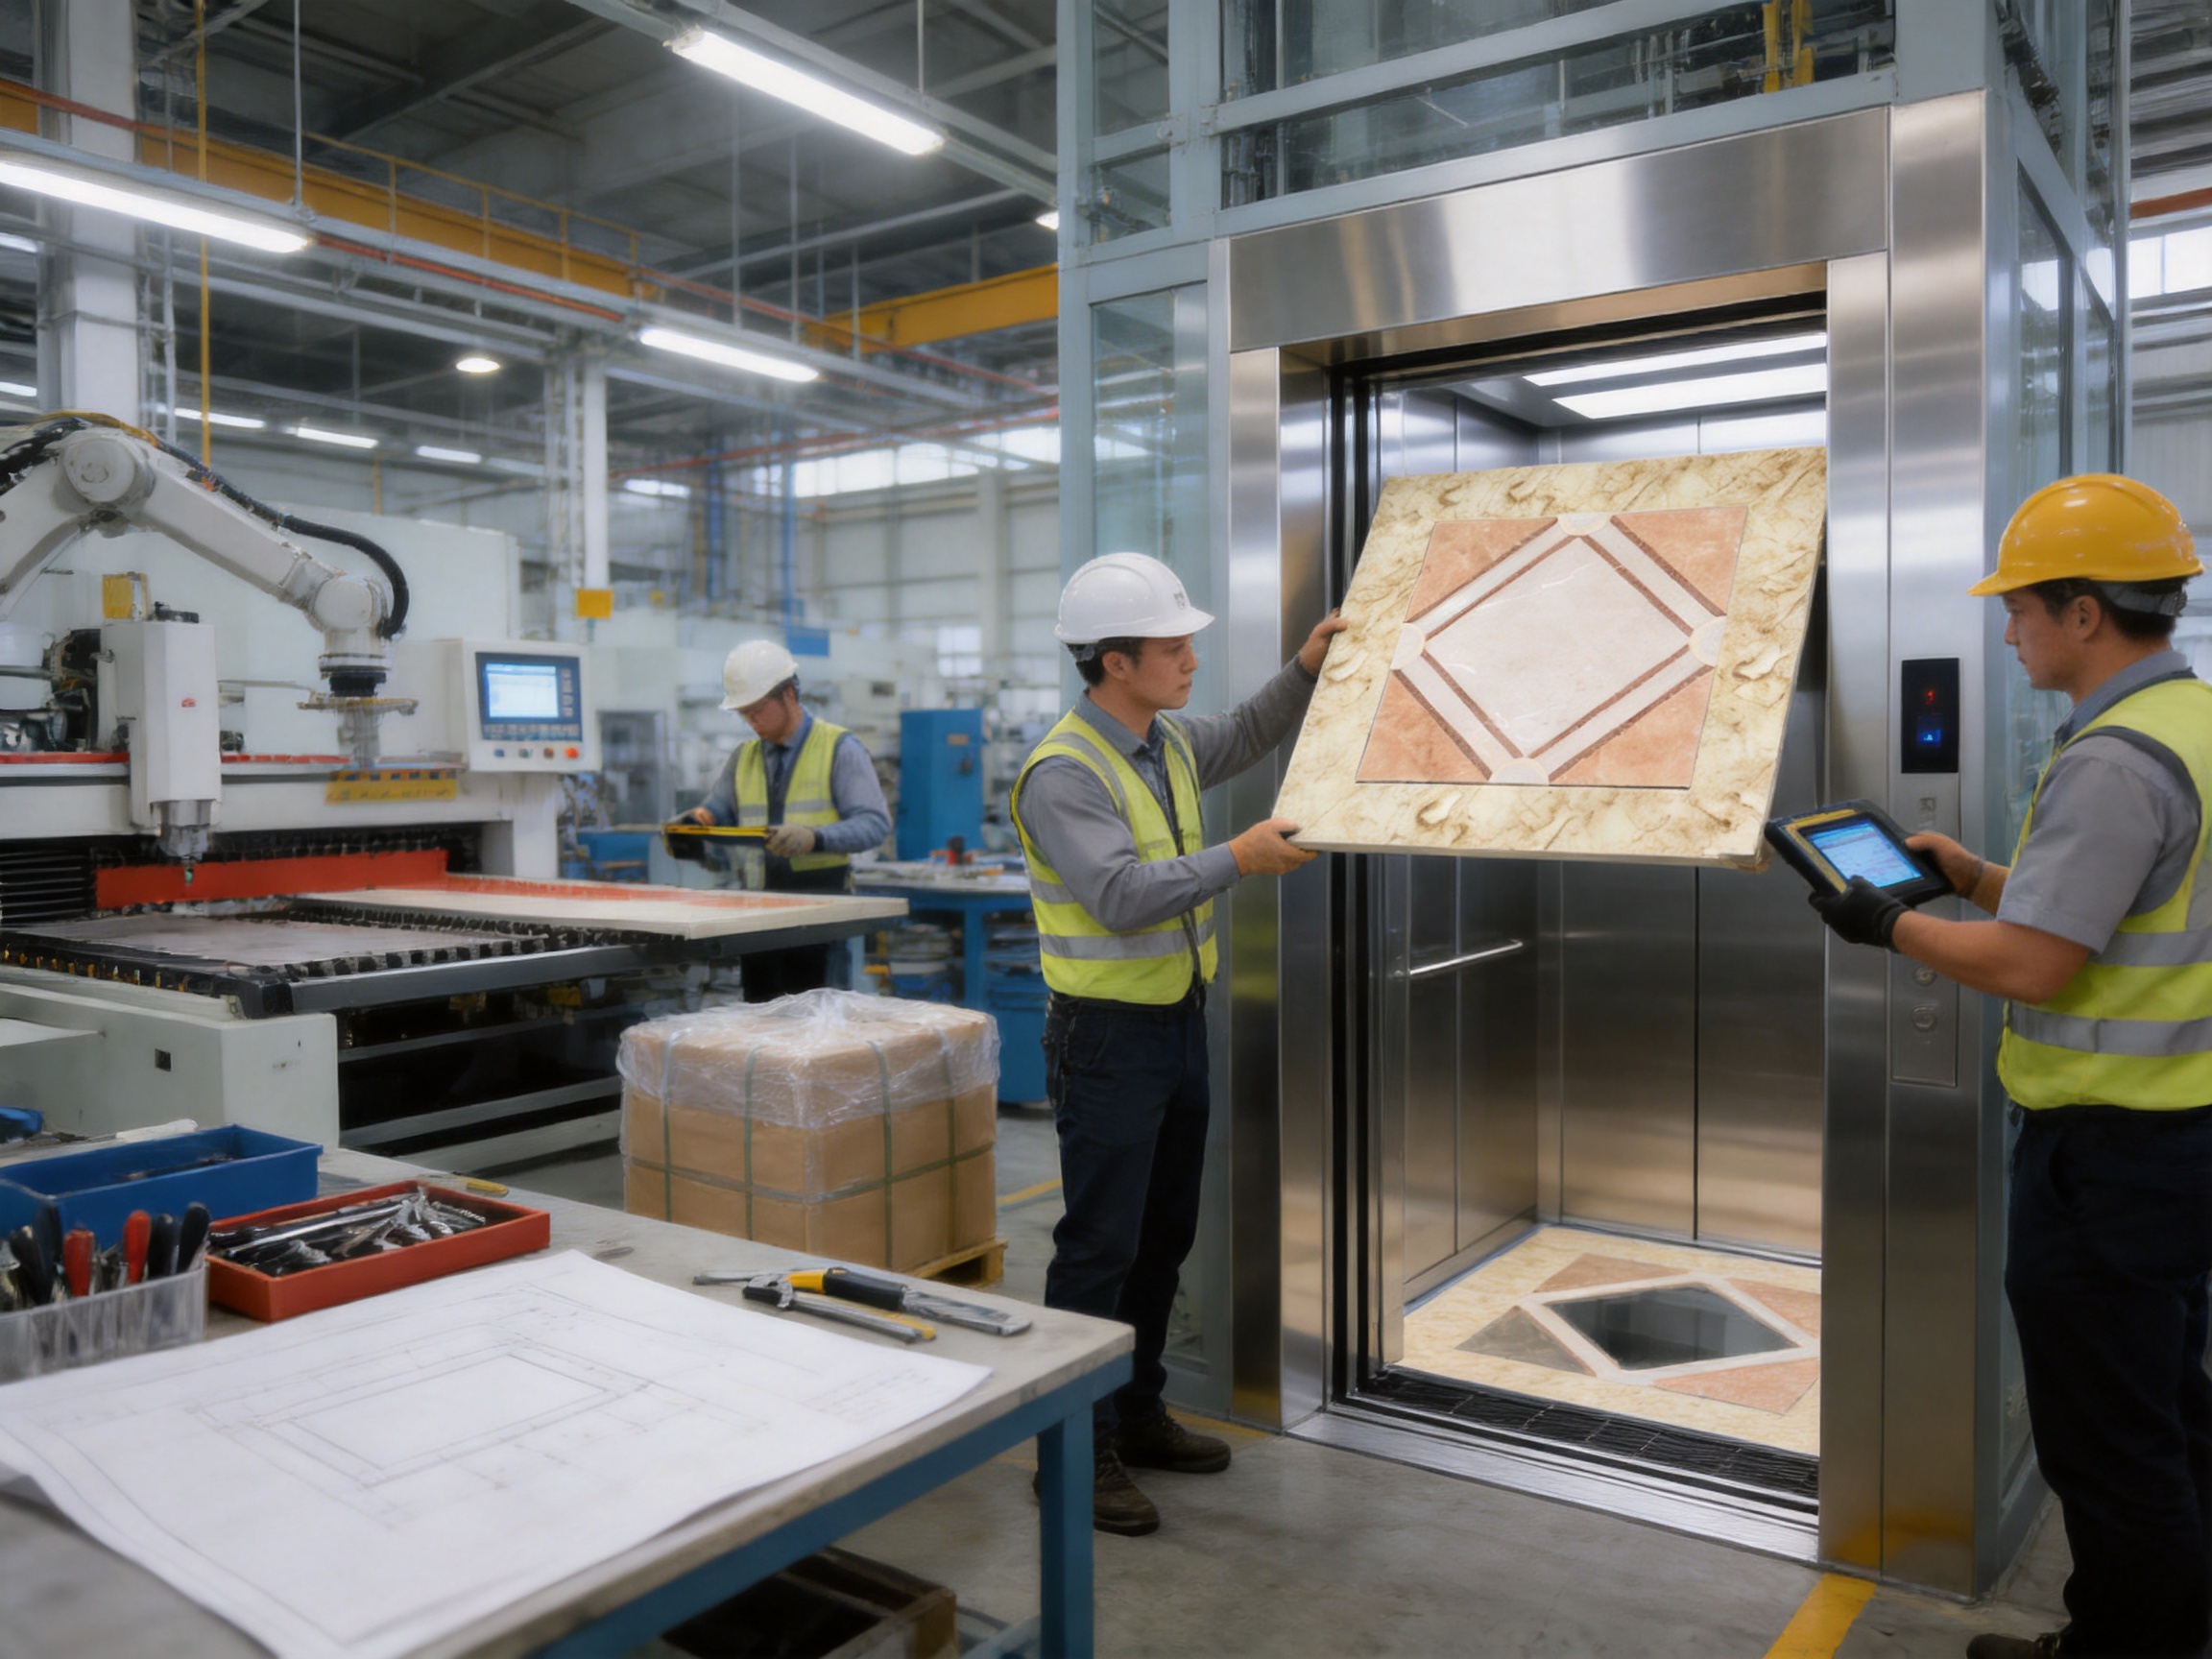
Elevator flooring is one of the most frequently used and most visible components of an elevator interior. Every passenger, trolley, suitcase, delivery cart, wheelchair, and service load passes over it. Although it occupies the lower part of the cabin, the floor strongly influences the perceived quality, cleanliness, safety, comfort, and durability of the entire elevator. The TO-VB03 elevator flooring solution is designed for projects that require an attractive cabin finish together with practical performance in demanding daily environments.
Modern elevator flooring must satisfy several requirements at the same time. It should support a coherent interior design, tolerate repeated foot traffic, resist routine wear, remain easy to maintain, and integrate properly with the cabin structure. In hospitals, hotels, commercial buildings, residences, factories, and transportation facilities, the floor also needs to contribute to a professional and hygienic environment. A visually attractive floor that is difficult to clean or easily damaged can increase operating costs, while a highly durable floor with poor visual coordination can reduce the quality of the passenger experience.
TO-VB03 is part of a comprehensive elevator product and component portfolio supplied by Tenau Elevator (China) Co., Ltd. The product is categorized as elevator flooring and can be considered for passenger elevators, panoramic and observation elevators, hospital elevators, home and villa elevators, cargo elevators, car elevators, and other vertical transportation applications. Its value lies not only in the visible surface but also in the engineering approach behind its manufacture, selection, processing, and integration into an elevator cabin.
For an elevator contractor, architect, interior designer, developer, or building owner, flooring selection should be evaluated as a complete system rather than as an isolated decorative purchase. The correct floor must match the cabin dimensions, traffic conditions, loading requirements, cleaning methods, interior materials, installation process, and long-term maintenance plan. TO-VB03 provides a practical foundation for this decision-making process by combining design adaptability with the manufacturing capabilities of an established elevator producer.
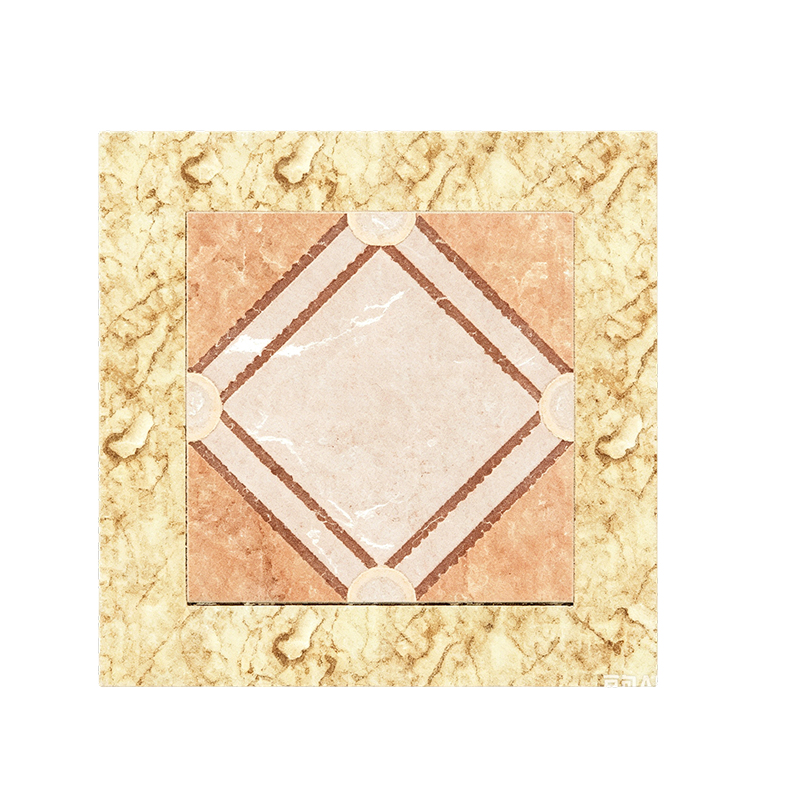
TO-VB03
1. Why Elevator Flooring Deserves Careful Selection
The elevator floor is exposed to a concentration of use that is often greater than the floor area of the surrounding building. In a busy commercial elevator, hundreds or thousands of people may step onto the same limited surface every day. Unlike an ordinary room floor, the elevator floor is enclosed, continuously used, and frequently viewed at close range. It must also fit within a compact cabin where even small dimensional errors may affect doors, thresholds, skirting, handrails, or wall panels.
Passenger elevators commonly experience footwear abrasion, dirt, moisture, spilled drinks, trolley wheels, shopping bags, luggage, and occasional impact from dropped objects. Hospital elevators may carry beds, medical carts, wheelchairs, and equipment. Cargo and car elevators can encounter significantly heavier rolling loads, oil residue, dust, grit, and more severe mechanical contact. Home elevators may have less traffic but often require a premium appearance that complements residential architecture.
These different environments demonstrate why flooring should not be selected only by color or initial price. The surface needs to be appropriate for the intended duty. A successful flooring specification considers:
- Expected passenger volume and frequency of use.
- Static and rolling loads applied to the cabin floor.
- Resistance to abrasion, indentation, staining, and moisture.
- Ease of cleaning and compatibility with approved cleaning products.
- Visual coordination with walls, ceilings, doors, handrails, and lighting.
- Compatibility with the elevator platform, subfloor, thresholds, and surrounding trims.
- Installation tolerances, replacement requirements, and future maintenance access.
- Applicable building, fire, accessibility, and safety requirements.
TO-VB03 should therefore be evaluated within the complete elevator specification. Its performance depends on correct application, appropriate substrate preparation, suitable installation, and compliance with the technical requirements of the project. This system-based view is an important advantage when working with a manufacturer that also designs and produces complete elevator systems and related components.
2. Product Positioning of TO-VB03
TO-VB03 is an elevator flooring product intended to support the functional and aesthetic requirements of modern elevator cabins. It can serve as a visible interior finish while forming part of the floor assembly installed over the elevator platform. The product is suitable for projects where appearance, orderly detailing, durability, and coordinated manufacturing are important.
Because the product is supplied through an elevator manufacturer rather than an unrelated flooring distributor, it can be considered alongside the wider cabin configuration. This may simplify coordination between floor dimensions, cabin panels, door sills, skirting, corner details, and other interior elements. Such coordination can reduce the risk of mismatched finishes or late-stage modifications during installation.
In a standard passenger elevator, TO-VB03 can contribute to a clean and consistent visual environment. In a hospital elevator, the flooring concept can support a professional interior that is straightforward to inspect and maintain. In a villa elevator, it can be selected as part of a refined cabin design. For cargo or car elevators, the product should be specified according to the relevant loading and impact conditions, with the manufacturer confirming the appropriate construction and application before production.
The product should not be treated as a universal material for every load condition without technical review. Elevator floors are subject to different structural and operational demands, and the final specification should consider cabin size, rated load, wheel loads, traffic pattern, and the type of surface required. This careful approach is not a limitation; it is a sign of responsible engineering and helps ensure that the selected floor is appropriate for its intended use.
3. Design Advantages in Contemporary Elevator Interiors
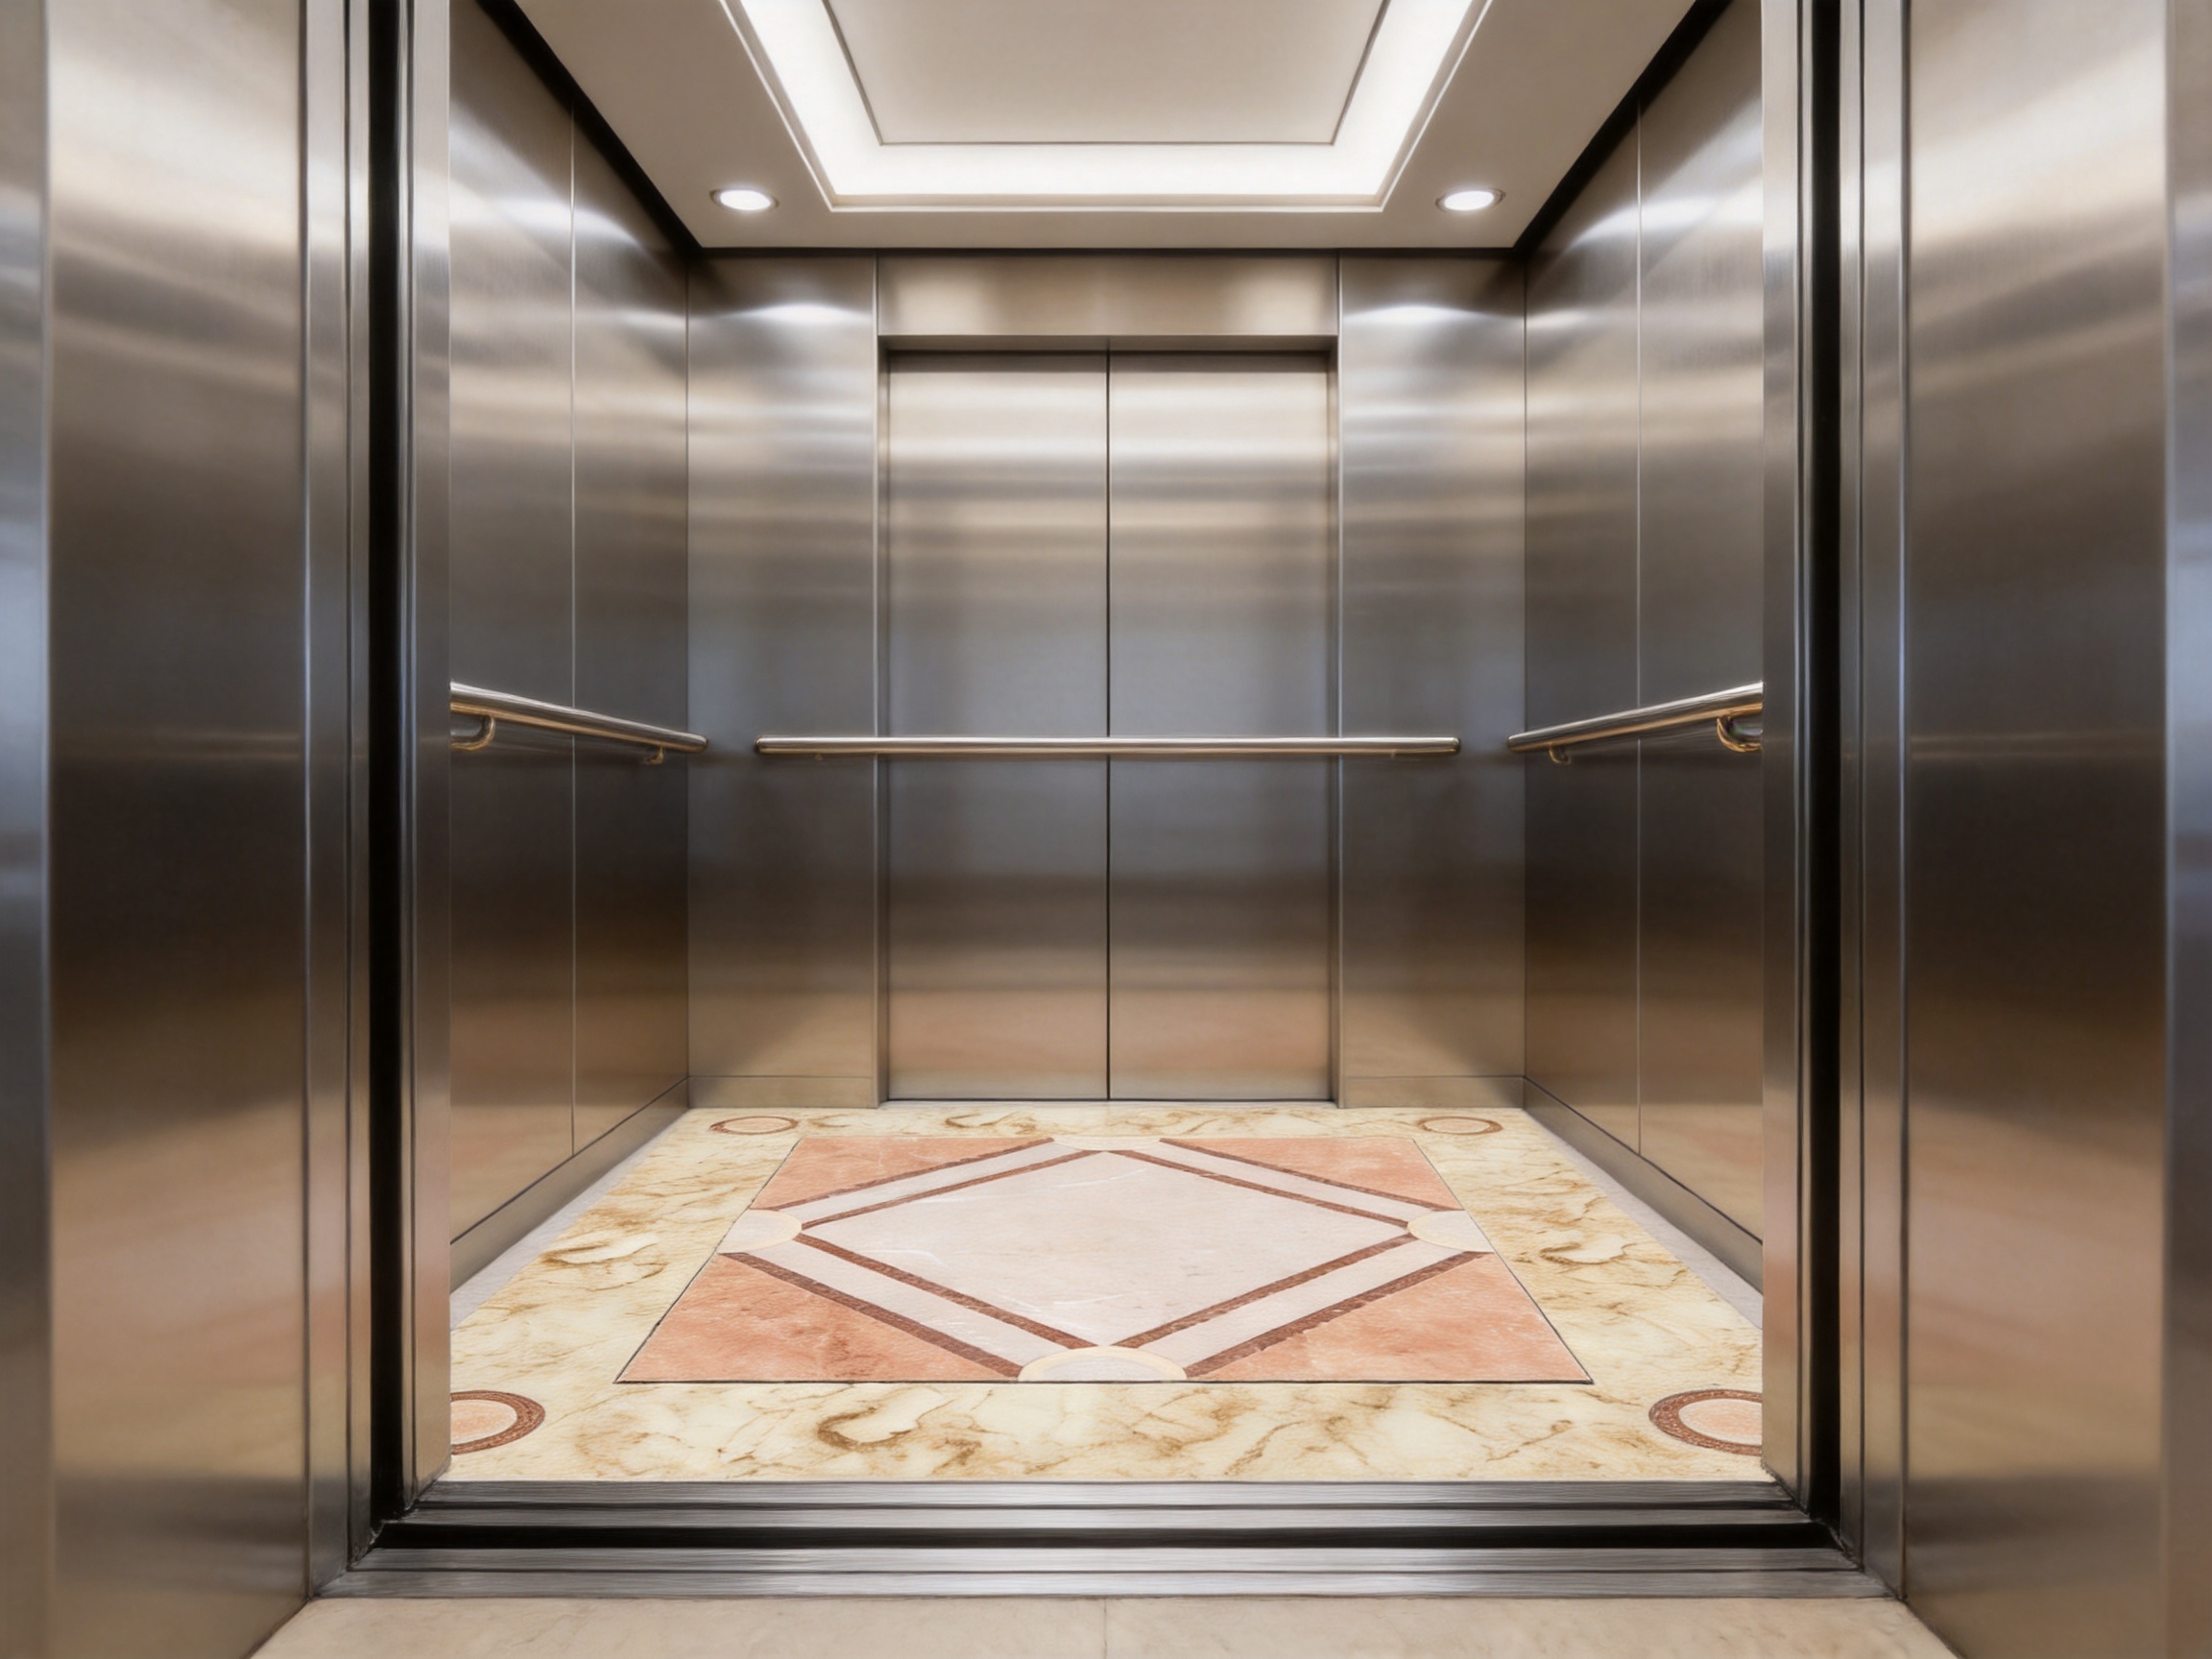
One of the principal advantages of a purpose-designed elevator flooring product is the ability to create a coordinated interior. The elevator cabin is a compact architectural space, and every surface is highly visible. A floor that is correctly proportioned and visually balanced can make the cabin feel more spacious, orderly, and complete.
TO-VB03 can be incorporated into different interior concepts depending on the project brief. Contemporary commercial elevators may use a restrained and professional appearance. Hotels may require an elegant floor that complements decorative wall panels and warm lighting. Hospitals generally benefit from a clear, calm, and easy-to-maintain design. Residential and villa elevators may use flooring as part of a personalized interior scheme. The final visual effect should be selected together with the cabin wall, ceiling, handrail, lighting, and door finish.
Good elevator flooring design also considers how the surface looks under artificial light. Elevator cabins may use direct, indirect, or recessed lighting, and these conditions can reveal reflections, marks, uneven joints, or surface inconsistencies. A carefully processed floor helps the interior retain a composed appearance during everyday use. Surface color and pattern can also influence how visible dust, water marks, and small abrasions become, which is important for buildings that need to maintain a consistently presentable environment.
Another design advantage is the opportunity to create visual continuity. When the floor finish relates to the lower wall panels or door trim, the cabin can appear more integrated. Alternatively, a contrasting floor can provide a clear visual boundary and help define the cabin space. This is particularly useful in public facilities where passengers may benefit from strong visual organization.
Floor design should always be balanced with accessibility and safety. Excessively glossy surfaces, abrupt transitions, raised edges, or poorly managed joints may create avoidable hazards. Properly detailed elevator flooring should support a stable walking surface and a smooth relationship with the landing threshold. The specific slip-resistance, fire, and accessibility requirements must be checked against local regulations and the selected material configuration.
4. Functional Performance and Everyday Use
The most important measure of elevator flooring is how reliably it performs after installation. A floor must tolerate repeated use without quickly losing its appearance or structural integrity. TO-VB03 is intended to provide a practical flooring option for elevator projects in which regular traffic and routine cleaning are expected.
4.1 Resistance to Repeated Foot Traffic
Passenger traffic produces continuous, repetitive abrasion. Grit carried in from outdoor areas can act like a fine abrasive, particularly near the entrance. Shoes may also introduce moisture, mud, and chemical residue. A suitable elevator floor should be selected and processed to withstand this type of use while remaining compatible with the expected maintenance schedule.
The performance of any flooring product depends on its construction, surface treatment, installation quality, and actual environment. For this reason, project teams should request the applicable technical data and clarify test methods before final approval. A manufacturer with integrated elevator expertise can help match the floor specification to the expected passenger volume and cabin application.
4.2 Support for Rolling Loads
Elevator flooring is often exposed to rolling loads that differ from ordinary pedestrian traffic. Suitcases, carts, wheelchairs, hospital beds, pallet equipment, and vehicle tires can create concentrated pressure and dynamic impact. The floor assembly must be supported correctly by the platform and must be installed without weak areas, unsupported edges, or unsuitable joints.
For hospital and cargo applications, the selection process should include a review of wheel diameter, wheel material, load distribution, turning movements, and the frequency of use. A small hard wheel can produce more concentrated stress than a larger soft wheel. The manufacturer should confirm whether a particular TO-VB03 configuration is suitable for these conditions and whether additional reinforcement or a special substrate is required.
4.3 Cleaning and Hygiene
Elevators are shared spaces, so cleaning efficiency is a major operational consideration. A floor with a practical surface and well-controlled joints can make routine sweeping, vacuuming, and damp cleaning more efficient. In healthcare, hospitality, and public facilities, this can support a consistent maintenance program.
Cleaning procedures should follow the product guidance. Building operators should avoid unapproved abrasive pads, harsh chemicals, excessive water, or cleaning methods that could damage the surface or affect adhesives and joints. A well-designed maintenance plan should identify suitable detergents, cleaning frequency, spot-treatment procedures, and inspection intervals.
The appearance of flooring also affects perceived cleanliness. A balanced pattern or finish can help reduce the visual impact of minor marks between cleaning cycles, while a uniform and well-maintained surface supports a professional impression. This is especially valuable in hotels, offices, shopping centers, and residential developments where passengers associate the elevator interior with the quality of the building as a whole.
4.4 Dimensional Stability and Fit
Elevator floors must fit within a confined space and remain aligned with surrounding components. Dimensional control is therefore essential. The floor should be manufactured and installed according to approved cabin drawings, with attention to overall length, width, corners, thresholds, cutouts, and interfaces with the cabin walls.
Accurate fit can reduce visible gaps and prevent interference with doors or trim. It can also make installation more predictable. When flooring is produced as part of a coordinated elevator project, the manufacturer can use the approved cabin configuration to organize component dimensions and reduce unnecessary site adjustment.
5. Advantages Compared with Generic or Poorly Coordinated Alternatives
Elevator flooring can be purchased from many sources, but not all options are equally suited to vertical transportation environments. Generic floor materials may appear economical at the purchasing stage, yet they may require additional cutting, reinforcement, adaptation, or coordination on site. These changes can create uncertainty and increase the risk of installation defects.
A purpose-selected elevator flooring solution offers several advantages over a generic material:
| Evaluation area | Purpose-selected elevator flooring | Generic flooring adapted on site |
|---|---|---|
| Dimensional coordination | Can be prepared according to approved elevator cabin dimensions and interfaces. | May require additional cutting, trimming, or adjustment during installation. |
| Interior integration | Can be coordinated with cabin panels, thresholds, skirting, doors, and lighting. | May have limited compatibility with the selected elevator interior. |
| Application review | Can be assessed in relation to passenger, hospital, cargo, or residential use. | May be selected mainly by appearance or general flooring availability. |
| Manufacturing responsibility | Can be included within a broader elevator quality-control process. | Quality responsibility may be divided among unrelated suppliers. |
| Installation planning | Supports coordinated delivery and cabin assembly planning. | May create additional site work and scheduling uncertainty. |
| After-sales coordination | Can be discussed with the elevator manufacturer as part of the complete system. | Technical support may be separated between flooring and elevator suppliers. |
This comparison does not mean that every generic material is unsuitable. Some independent flooring products can perform well when properly tested and installed. The important point is that elevator projects benefit from coordinated engineering. TO-VB03 has an advantage when the purchaser values one integrated source for elevator equipment, cabin components, technical communication, and after-sales support.
Another competitive advantage is the ability to discuss flooring within the context of the complete vertical transportation solution. A manufacturer that supplies passenger elevators, freight elevators, escalators, moving walks, elevator parts, and cabin interiors understands how individual components interact. This broader perspective can be useful when several transportation systems are included in one development or when a project requires consistent quality and appearance across multiple buildings.
6. Manufacturing Strength Behind the Product
The quality of elevator flooring is influenced by more than the raw material. Manufacturing discipline affects dimensional accuracy, surface consistency, edge quality, packaging, documentation, and repeatability between production batches. Tenau Elevator (China) Co., Ltd. describes itself as a comprehensive elevator manufacturer integrating design, research and development, manufacturing, marketing, installation, and after-sales service. This integrated structure provides a strong foundation for producing coordinated elevator components.
The company operates in Nanxun, Zhejiang Province, within the economically developed Shanghai-Nanjing-Suzhou-Hangzhou region. This location provides access to an established industrial supply chain, manufacturing resources, engineering talent, logistics networks, and supporting component industries. For international projects, the combination of manufacturing capacity and export experience can support communication from technical inquiry through delivery and service.
Tenau reports advanced capabilities in the design, research, development, and manufacture of low-speed, medium-speed, high-speed, and ultra-high-speed elevators. This range demonstrates experience with different elevator technologies and operating requirements. Although flooring is a comparatively small component, it must still be engineered in relation to the cabin, platform, load, speed, and intended use of the complete elevator.
6.1 Integrated Design and Development
Integrated design allows component decisions to be reviewed as part of the overall elevator system. Flooring dimensions, materials, cabin mass, platform construction, door thresholds, and interior appearance are interconnected. When these factors are considered together, the manufacturer can identify potential conflicts earlier and improve the consistency of the final cabin.
Research and development capabilities are also important when customers require customized dimensions, special interior concepts, unusual operating environments, or coordinated design across a large number of elevators. A supplier that has its own technical and manufacturing resources is generally better positioned to evaluate feasibility than a reseller that can only offer standard catalog items.
6.2 Intelligent Manufacturing
Tenau describes its manufacturing approach as using German Industry 4.0 intelligent manufacturing, automated production lines, big data, Internet of Things technology, and a full closed-loop quality-control system. These technologies are intended to improve manufacturing visibility, process consistency, traceability, and production efficiency.
For elevator flooring, intelligent manufacturing may support the controlled handling of product information, approved drawings, production instructions, inspection records, and delivery data. Automation can help reduce variation in repeated operations, while digital production management can improve communication between engineering, purchasing, manufacturing, quality inspection, and logistics teams.
Industry 4.0 should not be understood simply as a marketing phrase. Its practical value depends on how effectively digital tools are connected to real production controls. The customer should still request relevant drawings, material information, quality records, inspection standards, installation instructions, and maintenance recommendations. Nevertheless, a digital and automated production environment offers a strong platform for repeatable output when it is supported by trained personnel and disciplined procedures.
6.3 Closed-Loop Quality Management
A closed-loop quality system typically connects requirements, production, inspection, correction, and feedback. In an elevator project, this approach can help ensure that problems identified during inspection or installation are not treated as isolated events. Instead, they can be reviewed and used to improve future production, documentation, or installation guidance.
For flooring, quality-control checkpoints may include material verification, dimensional inspection, surface inspection, edge and corner review, packaging inspection, and confirmation that the product matches the approved configuration. The exact inspection plan should be confirmed with the manufacturer for each project. The broader benefit is that flooring is handled within a controlled manufacturing environment rather than being left entirely to informal site adaptation.
6.4 Management Standards and Certification Frameworks
Tenau reports compliance with ISO 9001, ISO 14001, and OHSMS 18001 standards. These standards relate respectively to quality management, environmental management, and occupational health and safety management. Together, they indicate a structured approach to managing production quality, environmental responsibilities, and workplace safety.
Certification does not replace product-specific evaluation, but it can provide confidence that the company has established documented management processes. For international buyers, this is particularly relevant when selecting a supplier for long-term projects involving multiple elevators, repeat orders, customized interiors, or complex delivery schedules.
7. Environmental and Operational Considerations
Environmental performance is increasingly important in building projects. Elevator flooring contributes to this discussion through material selection, manufacturing efficiency, service life, cleaning requirements, replacement frequency, packaging, and end-of-life considerations. A durable component that remains functional for a long period can reduce the need for premature replacement, provided that its material and maintenance requirements are appropriate for the project.
Tenau identifies safety and environmental protection as central elements of its corporate mission and reports an ISO 14001 environmental management framework. This suggests that environmental factors are considered within the company’s broader management system. Project purchasers should request specific environmental information when required, including available material declarations, applicable emissions data, packaging practices, and waste-handling recommendations.
Operational sustainability also includes maintenance. Flooring that can be cleaned through efficient routine methods may reduce the use of aggressive chemicals, excessive water, or high-energy restoration processes. Clear maintenance instructions can help building operators extend product life and avoid unnecessary replacement. In high-traffic buildings, maintenance planning should begin during specification rather than after the first signs of wear appear.
Environmental claims should always be matched to documented evidence. The suitability of a product for a green building certification or a particular sustainability target depends on the exact material, project standard, and documentation required by the assessment system. TO-VB03 can be considered within such projects, but the purchaser should confirm the relevant documentation before making certification claims.
8. Application Across Different Elevator Types
8.1 Passenger Elevators
Passenger elevators typically require a balance of visual quality, comfort, durability, and cleaning efficiency. TO-VB03 can support an organized cabin design in office buildings, hotels, shopping centers, schools, apartment buildings, and public facilities. The final floor configuration should correspond to the rated load, cabin dimensions, anticipated traffic, and interior design scheme.
In a busy passenger elevator, the floor is often the first area to show dirt or wear. Selecting a suitable surface and establishing a regular cleaning routine can help preserve the cabin’s appearance. The flooring should also meet the project’s requirements for accessibility, slip resistance, fire behavior, and transition detailing.
8.2 Panoramic and Observation Elevators
Panoramic and observation elevators place particular emphasis on appearance because passengers often view the cabin as part of the architectural experience. The floor must coordinate with glass, metal, decorative lighting, and surrounding views. A well-organized floor design can contribute to the sense of refinement without competing with the main visual features of the cabin.
Because panoramic elevators may receive visitors and operate in hotels, landmarks, shopping complexes, and tourist facilities, consistent appearance is important. The manufacturer should confirm the appropriate floor finish and maintenance requirements, especially where lighting creates strong reflections or where the elevator is exposed to high visitor traffic.
8.3 Hospital Elevators
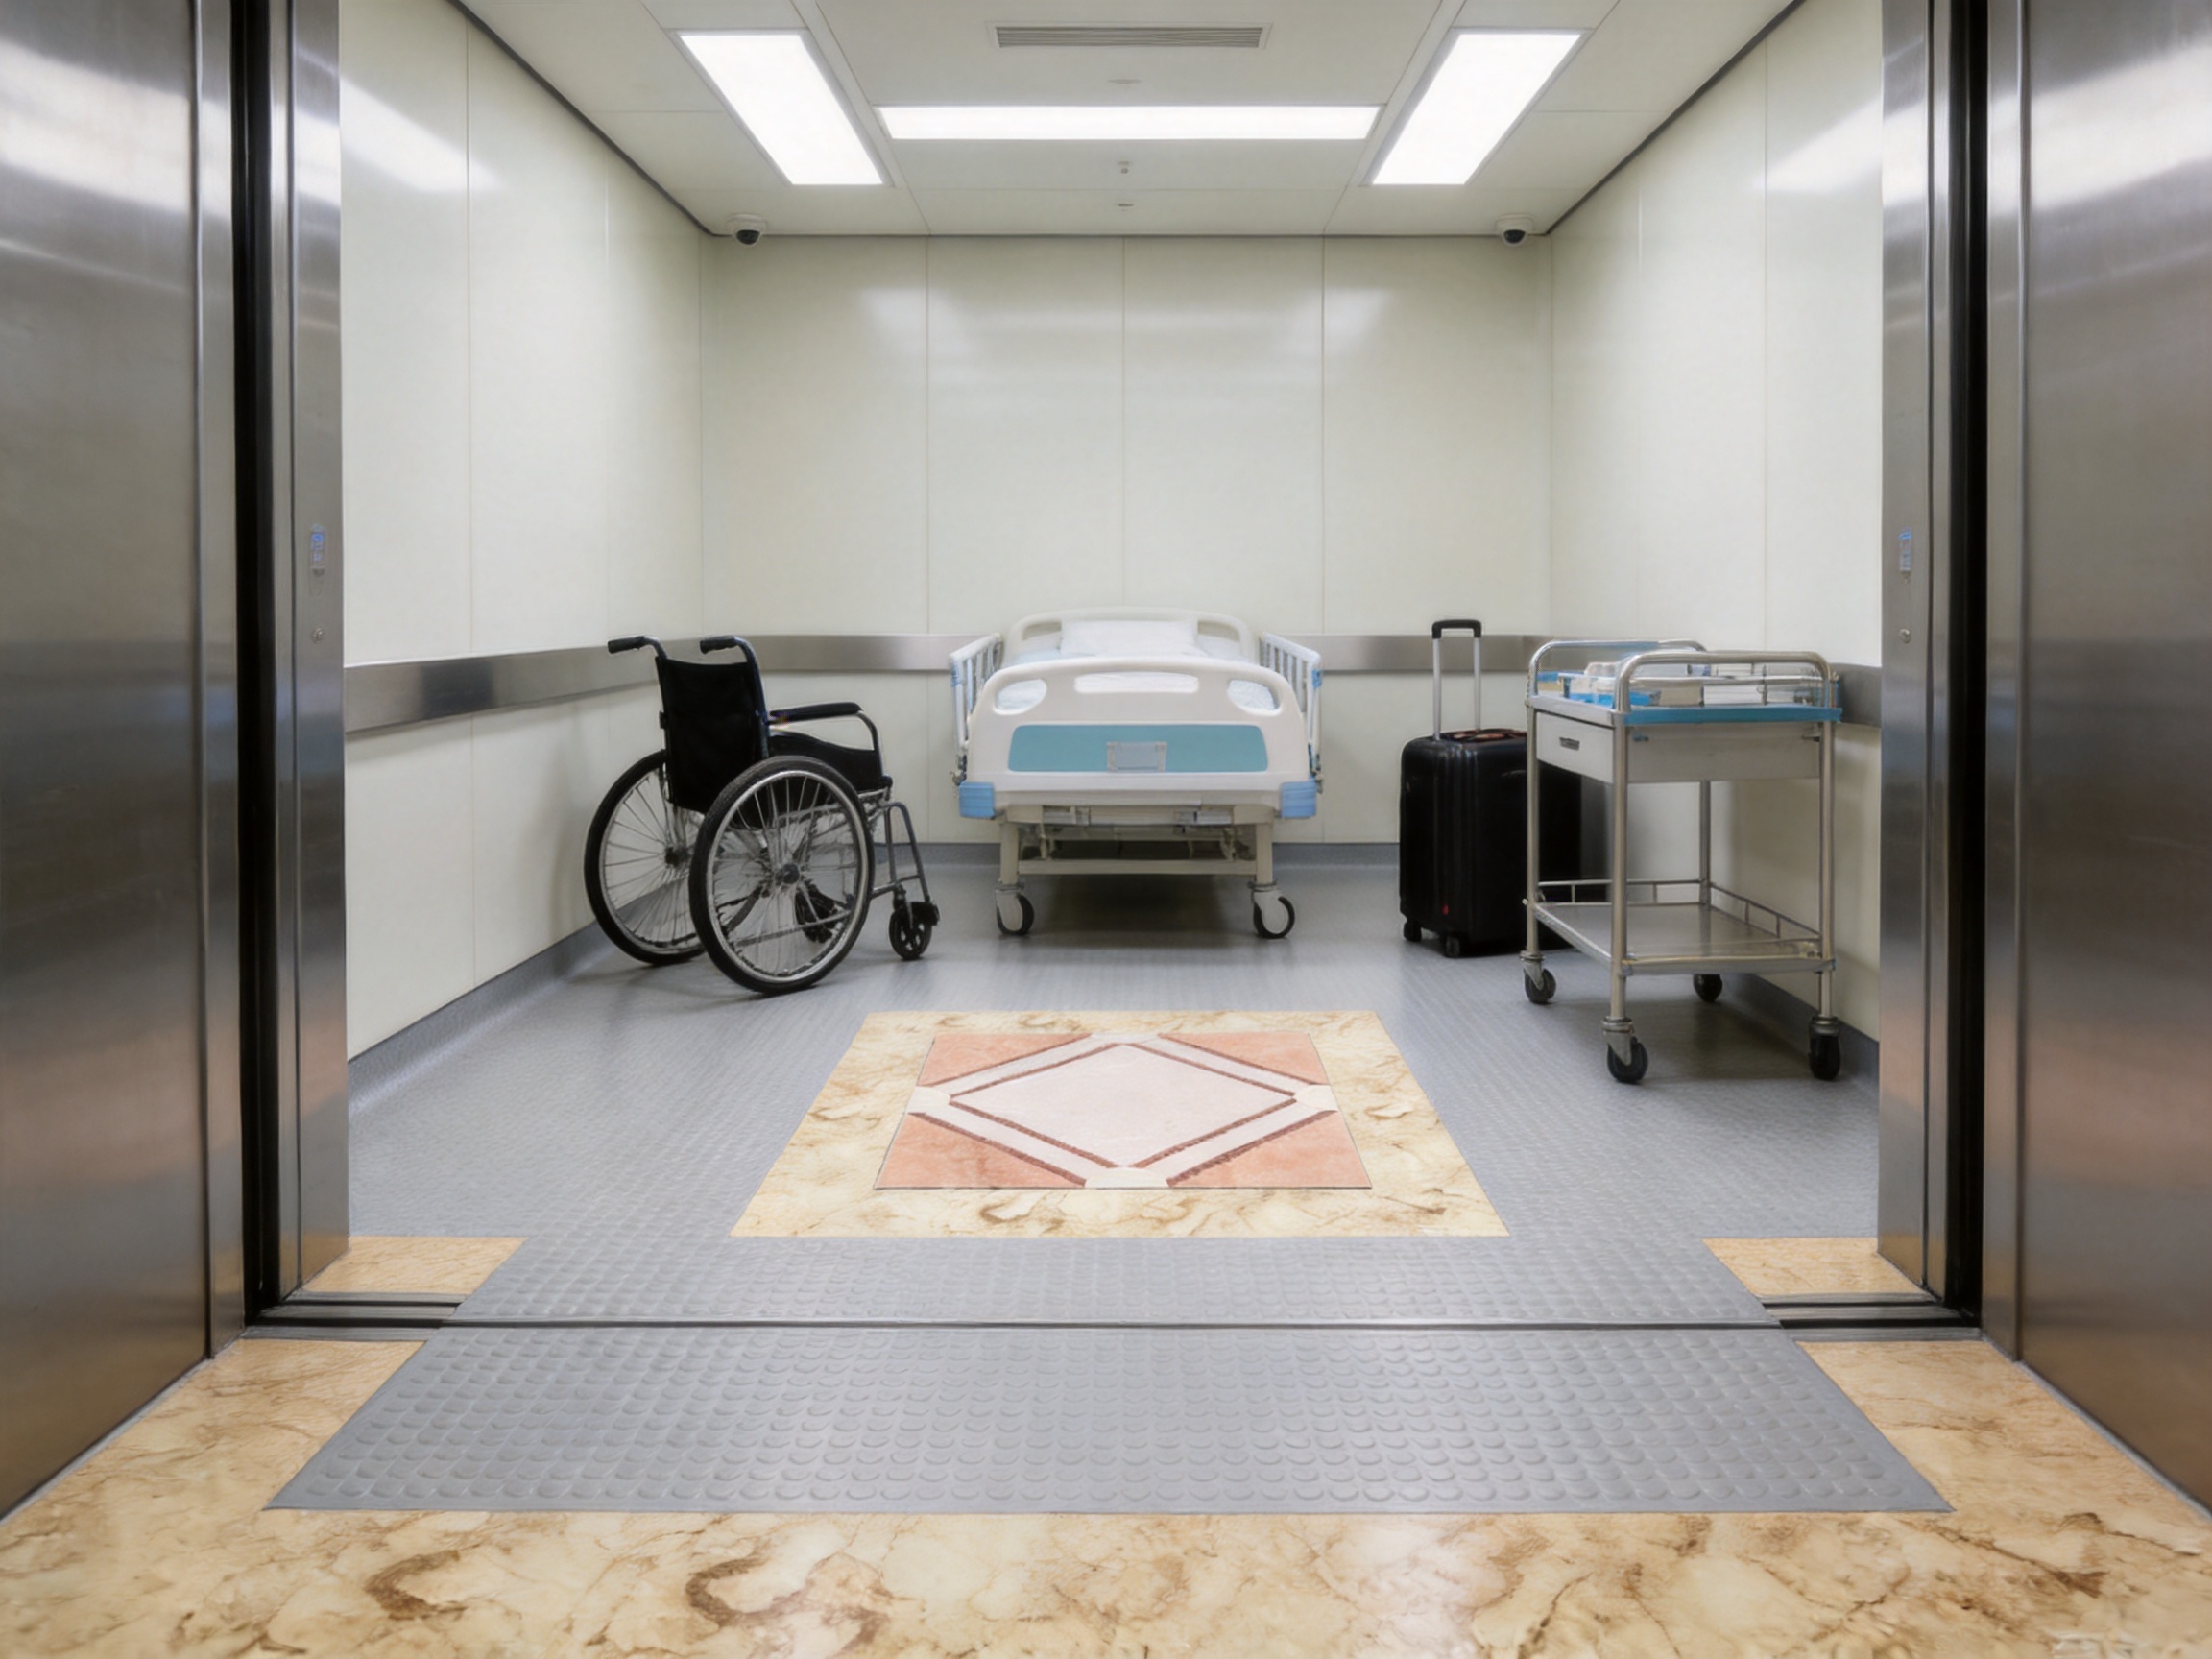
Hospital elevators have demanding operational requirements. Beds, medical carts, wheelchairs, equipment, and staff traffic can produce concentrated rolling loads and frequent impacts. Cleaning and hygiene are also critical. TO-VB03 may be considered for these applications when the selected construction has been reviewed for hospital operating conditions.
Hospital projects should specify smooth transitions, controlled joints, suitable edge details, and a cleaning protocol that supports infection-control procedures. The project team should also evaluate noise, vibration, impact resistance, and the possibility of replacing or repairing the floor without extended elevator downtime.
8.4 Home and Villa Elevators
Residential elevators generally offer more freedom for interior personalization. Homeowners and architects may select a floor that complements stone, wood, metal, glass, or decorative wall materials. The flooring should support the desired visual character while remaining practical for household traffic, pets, luggage, and occasional moving of furniture or equipment.
For a villa elevator, the floor is often judged as a design feature rather than merely a functional surface. Coordinated color, edge treatment, lighting response, and material texture can help the cabin become a natural extension of the home. A manufacturer capable of supplying the entire elevator interior can help maintain consistency between the floor and other cabin components.
8.5 Cargo Elevators
Cargo elevators experience stronger mechanical demands than ordinary passenger elevators. Pallets, carts, crates, equipment, and industrial materials can create concentrated impacts, abrasion, and contamination. TO-VB03 should be specified for cargo use only after the manufacturer confirms the appropriate construction, support, load rating, and surface performance.
In industrial buildings, practical serviceability may be more important than decorative appearance. The floor should be selected for the actual cargo movement pattern, including the types of wheels, the turning radius of carts, loading methods, and the frequency of heavy impacts. Proper operator training is also important because dropping loads or dragging equipment can damage even robust flooring.
8.6 Car Elevators
Car elevators must accommodate vehicle tires, oil residue, dirt, water, and repeated loading cycles. The floor assembly must be matched carefully to the vehicle weight, tire contact, ramp or threshold conditions, drainage strategy, and cleaning process. A car elevator project requires a technical review rather than an assumption that a standard passenger floor is sufficient.
Where TO-VB03 is considered for a car elevator, the manufacturer should confirm the applicable floor construction and installation details. The final system may require a specialized surface or reinforcement according to the operating conditions.
8.7 Escalators and Moving Walks
Escalators and moving walks have different flooring requirements from enclosed elevators, including entrance plates, landing areas, side panels, and adjacent circulation surfaces. The broader product portfolio of an integrated elevator manufacturer can be useful when a development includes several types of vertical transportation. Consistent technical communication and coordinated finishes may simplify procurement and project management.
9. Installation and Project Coordination
Even a well-manufactured floor can perform poorly if installation is not controlled. The installation team should work from approved drawings and verify the elevator platform before placing the floor. The substrate should be clean, stable, level, and free from contamination that could affect bonding, support, or alignment.
Key installation considerations include:
- Confirming the floor dimensions against the final cabin drawing.
- Inspecting the platform and support structure before installation.
- Checking that the surface is clean, dry, and free from loose material.
- Following the specified adhesive, fixing, or attachment method.
- Maintaining correct alignment with landing thresholds and cabin walls.
- Protecting the installed floor from construction damage.
- Inspecting joints, edges, corners, and transitions before handover.
- Recording installation information for future maintenance.
Coordination should begin during the design stage. The architect, elevator contractor, interior contractor, and building owner should agree on the cabin dimensions, finish schedule, color or pattern, load requirements, cleaning expectations, and acceptance criteria. Early coordination is especially important for customized cabins and projects with multiple elevators of different sizes.
Packaging and transportation also deserve attention. Elevator flooring should be protected against moisture, impact, contamination, and deformation during shipping and temporary storage. International projects may involve long transport routes and different climatic conditions, so the manufacturer and installer should agree on storage requirements before delivery.
10. Quality Inspection and Acceptance
A clear acceptance procedure helps prevent disagreements after installation. The purchaser should define what will be inspected, when inspection will take place, and which documents are required. The floor should be checked under suitable lighting and from normal viewing distances, while functional details should be reviewed more closely.
| Inspection stage | Recommended review items |
|---|---|
| Document review | Approved drawings, product identification, material information, installation instructions, and maintenance guidance. |
| Delivery inspection | Packaging condition, visible damage, product quantity, dimensions, and identification marks. |
| Pre-installation inspection | Platform condition, cleanliness, level, support, and readiness for installation. |
| Installation inspection | Alignment, edge fit, joint quality, attachment method, transitions, and absence of movement. |
| Final appearance review | Surface consistency, scratches, stains, visible defects, color coordination, and lighting response. |
| Operational review | Door clearance, threshold relationship, passenger comfort, cleaning access, and protection from interference. |
Acceptance criteria should be agreed before production wherever possible. If a project requires specific test reports, certificates, fire classifications, slip-resistance data, environmental declarations, or chemical-resistance information, these requirements should be communicated during the quotation and design stage. Early confirmation reduces the possibility of selecting a visually suitable product that later fails to meet a formal project requirement.
11. Maintenance and Long-Term Value
The value of elevator flooring should be measured over its service life rather than by purchase cost alone. A low initial price may become expensive if the floor requires frequent repair, causes extended downtime, or must be replaced before the elevator interior reaches the end of its planned service period. Conversely, a well-selected and properly maintained floor can support stable operating costs and preserve the quality of the cabin.
Routine maintenance should begin with prevention. Entrance mats or building-level floor maintenance can reduce the amount of grit carried into the elevator. Spills should be removed promptly. Heavy items should not be dragged across the surface. Carts and wheelchairs should be operated carefully, especially when turning in a confined cabin.
Cleaning personnel should use the methods recommended for the specific flooring construction. They should understand the difference between routine cleaning, stain removal, periodic deep cleaning, and repair. Improper cleaning chemicals or aggressive tools may create damage that is not covered by the product warranty.
Building operators should establish inspection intervals based on traffic and use. A passenger elevator in a residential building may require a different inspection frequency from a hospital or freight elevator. Inspection should look for loose edges, surface damage, joint movement, staining, uneven transitions, and signs of platform or substrate problems. Early attention can prevent a small defect from becoming a larger operational issue.
When replacement is eventually required, the original product information can save time. Records should include the product code, approved finish, dimensions, installation method, supplier contact, and any relevant maintenance documents. Because TO-VB03 is identified by a specific product code, keeping this information in the elevator maintenance file can help with future inquiries and matching components.
12. Why an Integrated Manufacturer Matters
Tenau Elevator (China) Co., Ltd. presents itself as a comprehensive manufacturer rather than a single-product trading company. Its portfolio includes passenger elevators, panoramic and observation elevators, hospital elevators, home and villa elevators, cargo elevators, car elevators, escalators, moving walks, elevator parts, cabin interiors, and high-speed elevators. This range creates a broader technical context for a product such as TO-VB03.
When an elevator floor is sourced from an integrated manufacturer, the customer may benefit from more direct coordination between the floor, cabin, platform, doors, control system, and installation team. Questions can be directed through a unified technical and commercial channel. This can be particularly valuable for export projects where time-zone differences, language requirements, shipping coordination, and documentation must be managed carefully.
An integrated supplier can also support project consistency. A developer constructing several buildings may prefer a common design language and common quality standard across passenger elevators, service elevators, and special-use units. A manufacturer with a broad product portfolio can help coordinate those requirements and offer related solutions without forcing the buyer to manage numerous unrelated vendors.
Tenau also reports a professional team, numerous intellectual property rights, a large-scale manufacturing base, and exports to many countries and regions. These characteristics indicate the capacity to serve international customers and manage projects beyond the domestic market. As with all international procurement, customers should still verify references, certifications, shipment terms, local installation capability, spare-parts arrangements, and warranty conditions for the specific project.
13. Selecting TO-VB03 for a Project
A disciplined selection process helps ensure that TO-VB03 is used effectively. The process should start with a project information sheet covering the elevator type, rated load, cabin dimensions, traffic pattern, interior concept, location, environmental conditions, and relevant regulations.
The purchaser should then request the appropriate technical information. Depending on the project, this may include product drawings, available finishes, material composition, weight, surface data, fire behavior, slip-resistance information, cleaning guidance, installation instructions, and warranty terms. The manufacturer can use these details to confirm whether the selected configuration is suitable or whether an alternative construction is recommended.
A sample or finish approval may be useful for high-visibility projects. The sample should be viewed under the actual or representative cabin lighting, alongside proposed wall, ceiling, handrail, and door materials. This can reveal differences that may not be apparent in a digital image or small printed sample.
For large projects, a pilot installation or mock-up can help confirm appearance, fit, transitions, cleaning procedures, and installation timing. Lessons from the first unit can then be incorporated into production for the remaining elevators. This approach is especially valuable when the project includes custom cabin dimensions or several interior variations.
The following questions should be answered before order confirmation:
- Is the product suitable for the intended elevator type and traffic level?
- What are the exact finished dimensions and tolerances?
- What substrate and attachment method are required?
- What surface, edge, and transition details are included?
- Which tests and certificates are available?
- How should the floor be cleaned and maintained?
- What protection is required during construction?
- What replacement and spare-part support is available?
- What are the delivery, warranty, and after-sales conditions?
14. Competitive Value of TO-VB03
The strongest competitive value of TO-VB03 is its position within a complete elevator manufacturing ecosystem. The product is not merely a decorative panel selected without regard to the cabin. It can be considered in connection with elevator design, engineering, production, installation, and after-sales service.
Compared with poorly coordinated alternatives, this approach can reduce technical uncertainty, improve visual integration, and simplify responsibility. The product is also supported by a manufacturer that reports automated production, Industry 4.0 manufacturing practices, data and Internet of Things technologies, quality management, environmental management, and occupational health and safety systems.
For customers, the practical benefits may include:
- More reliable coordination between flooring dimensions and elevator cabin drawings.
- Better alignment between flooring and other cabin interior components.
- More structured production and inspection processes.
- Access to a manufacturer experienced in multiple elevator categories.
- Potentially simpler communication for international projects.
- Support from design and engineering teams rather than only product sales staff.
- Improved continuity between initial supply, installation, and after-sales service.
These benefits should be validated through project-specific documentation and communication. A responsible supplier should be willing to clarify material details, application limits, inspection procedures, installation requirements, and service arrangements. Competitive value is strongest when product quality, technical transparency, delivery reliability, and after-sales responsiveness work together.
15. Frequently Asked Questions
Q1: What is TO-VB03?
TO-VB03 is an elevator flooring product designed for use as part of an elevator cabin interior. It is intended to combine a coordinated visual finish with the practical requirements of regular elevator operation. The exact construction, finish, dimensions, and application should be confirmed in the project quotation and approved technical documents.
Q2: Which elevator types can use this flooring?
It may be considered for passenger elevators, panoramic and observation elevators, hospital elevators, home and villa elevators, cargo elevators, and car elevators. Suitability depends on the rated load, rolling loads, traffic conditions, cabin dimensions, cleaning requirements, and applicable regulations. Special-use elevators should receive a technical review before approval.
Q3: Is TO-VB03 suitable for hospitals?
It can be considered for hospital elevator projects, but the final specification must address beds, medical carts, wheelchairs, hygiene procedures, impact, rolling loads, cleaning chemicals, and local healthcare requirements. The manufacturer should confirm the suitable construction and provide the requested technical documentation.
Q4: Can the flooring be customized?
Customization depends on the project dimensions, selected finish, cabin design, production capability, and minimum order requirements. Customers should provide approved cabin drawings and interior specifications as early as possible so the manufacturer can assess feasibility and confirm the final configuration.
Q5: How does purpose-designed elevator flooring compare with generic flooring?
Purpose-designed elevator flooring can offer better coordination with the cabin platform, walls, thresholds, skirting, and other interior components. It may also simplify communication, inspection, installation, and after-sales service. Generic flooring can be suitable in some cases, but it requires careful technical verification and may need additional site adaptation.
Q6: What should be considered for cargo and car elevators?
Cargo and car elevators create higher mechanical demands, including concentrated wheel loads, impacts, dirt, oil, and repeated loading cycles. The flooring assembly should be reviewed for the actual operating conditions. The manufacturer must confirm whether TO-VB03 is suitable in its proposed configuration or whether a reinforced or specialized alternative is needed.
Q7: How should the floor be maintained?
Maintenance should follow the manufacturer’s instructions for the specific surface and installation method. Routine cleaning should use approved products and tools. Operators should remove spills promptly, prevent abrasive grit accumulation, avoid dragging heavy objects, and inspect edges, joints, and transitions at regular intervals.
Q8: What manufacturing capabilities support the product?
Tenau reports integrated design, research and development, manufacturing, installation, and after-sales services. The company also describes German Industry 4.0 intelligent manufacturing, automated production lines, big data, Internet of Things technology, and closed-loop quality control. It reports ISO 9001, ISO 14001, and OHSMS 18001 management standards.
Yes, it can be considered for home and villa elevator interiors where the floor must coordinate with the architectural style of the residence. The final selection should consider appearance, lighting, household traffic, luggage, furniture movement, and the desired relationship with the wall and ceiling finishes.
Q10: What information should be requested before purchase?
Buyers should request approved drawings, finish information, material details, dimensions, tolerances, load and application guidance, installation instructions, cleaning recommendations, test reports, warranty terms, delivery information, and after-sales support details. The required documentation will vary according to the project and local regulations.
16. Conclusion
TO-VB03 elevator flooring represents an important part of the complete elevator interior. Its role extends beyond appearance: it contributes to passenger comfort, cleanliness, durability, installation quality, maintenance efficiency, and the long-term impression of the building. For this reason, flooring should be selected through a coordinated engineering and design process rather than as an afterthought.
The product’s principal advantage is its connection to an integrated elevator manufacturing platform. Tenau Elevator (China) Co., Ltd. combines elevator design, research and development, manufacturing, installation, marketing, and after-sales service. The company offers a broad range of elevator and vertical transportation products, including passenger elevators, hospital elevators, cargo elevators, escalators, moving walks, high-speed elevators, elevator parts, and cabin interiors.
Its reported use of intelligent manufacturing, automated production, digital technologies, closed-loop quality management, and ISO-based management systems provides a strong manufacturing foundation. These capabilities can support dimensional consistency, coordinated cabin design, controlled production, and more organized international project service.
For the best result, customers should match TO-VB03 to the actual elevator application, confirm the technical configuration, coordinate the floor with the complete cabin interior, and follow approved installation and maintenance procedures. When these steps are followed, elevator flooring can become a durable and attractive part of a reliable vertical transportation system.
References
1. Tenau Elevator (China) Co., Ltd., Product Information for TO-VB03 Elevator Flooring.
2. Tenau Elevator (China) Co., Ltd., Corporate and Manufacturing Profile.
3. International Organization for Standardization, ISO 9001 Quality Management Systems — Requirements.
4. International Organization for Standardization, ISO 14001 Environmental Management Systems — Requirements with Guidance for Use.
5. International Organization for Standardization, ISO 45001 Occupational Health and Safety Management Systems — Requirements with Guidance for Use.
6. International Building Code Council, Guidance on Accessibility, Interior Finishes, and Vertical Transportation.
7. European Committee for Standardization, Safety Rules for the Construction and Installation of Lifts.
8. Elevator engineering and maintenance guidance concerning cabin floors, thresholds, rolling loads, cleaning, and interior component coordination.
Product: TO-VB03

Related Products
Related News
Built on safety, forging trust in vertical mobility.
lf you have any questions or need help, feel free to contact with our team.
 export@tenau.com.cn
 +86-18601458867
 +86-512-65059883
Elevator & Escalator
Factory Add
East of Xicheng Road, North of Lianyi Road, Nanxun Economic Development Zone, Nanxun District, Huzhou City, Zhejiang Province, P.R.China
Copyright © Tenau Elevator (China) Co., Ltd. All Rightd Reserved.
Custom High Quality Elevator Suppliers and World Brand Elevator Company