

 en
 Español
 русский
 中文简体

Custom Elevator Decoration: Design, Materials, Manufacturing, and Performance
Content
- 1 What Is Custom Elevator Decoration?
- 2 Why Elevator Interior Design Matters
- 3 Core Components of a Customized Cabin
- 4 Design Advantages Compared with Standardized Interiors
- 5 Material Selection for Different Applications
- 6 Engineering Considerations Behind Decorative Quality
- 7 Advanced Manufacturing Processes
- 8 How Custom Decoration Supports Different Elevator Types
- 9 Advantages of an Integrated Manufacturer
- 10 Environmental and Safety Considerations
- 11 Installation and Project Coordination
- 12 Customization Process from Concept to Completion
- 13 Maintenance Recommendations
- 14 How to Evaluate a Custom Elevator Decoration Supplier
- 15 Why Choose Tenau for Custom Elevator Decoration?
- 16 Frequently Asked Questions
- 16.1 What does custom elevator decoration include?
- 16.2 Can the cabin match the building's interior design?
- 16.3 Is custom decoration suitable for hospital elevators?
- 16.4 Does decorative customization affect elevator performance?
- 16.5 Can a custom cabin be designed for a villa?
- 16.6 How does an integrated elevator manufacturer improve the project?
- 16.7 Are custom elevator interiors difficult to maintain?
- 16.8 Can custom decoration be used for cargo or car elevators?
- 16.9 What information should a customer provide at the beginning?
- 16.10 How important are physical samples?
- 16.11 Can lighting be customized?
- 16.12 What makes Tenau suitable for international projects?
- 17 Conclusion
- 18 References
- 19 Product: Custom Decoration
Elevator interiors have evolved from purely functional spaces into important architectural elements. In hotels, office towers, hospitals, shopping centers, residential developments, villas, transportation hubs, and luxury commercial properties, the elevator cabin is often one of the first enclosed environments experienced by a visitor. Its appearance, comfort, lighting, material quality, and perceived safety can influence how people evaluate an entire building. Custom elevator decoration provides a practical way to transform a standard cabin into a coordinated, durable, and memorable part of an architectural project.
Custom elevator decoration refers to the planning, engineering, production, and installation of interior finishes and visual elements for elevator cabins. These elements may include wall panels, ceiling systems, handrails, flooring, mirrors, lighting, control panel surrounds, door finishes, decorative trims, skirting, protective surfaces, and special architectural details. The objective is not simply to make an elevator look attractive. A professionally developed interior must also meet requirements related to safety, weight, hygiene, cleanability, fire performance, corrosion resistance, dimensional accuracy, passenger comfort, maintenance, and compatibility with the elevator system.
Tenau Elevator (China) Co., Ltd. provides custom elevator decoration as part of a broader elevator manufacturing and engineering capability. The company combines elevator design, research and development, manufacturing, marketing, installation, and after-sales service. This integrated structure enables decoration decisions to be considered together with the elevator's mechanical, electrical, structural, and operational requirements instead of being treated as an isolated finishing project.
For building owners, architects, developers, contractors, and elevator distributors, this integrated approach can simplify coordination and reduce the risk of incompatibility between the decorative package and the elevator equipment. It also makes it possible to develop customized solutions for different project types, from practical passenger elevators and hospital elevators to premium panoramic elevators, villa elevators, car elevators, and other specialized transportation systems.
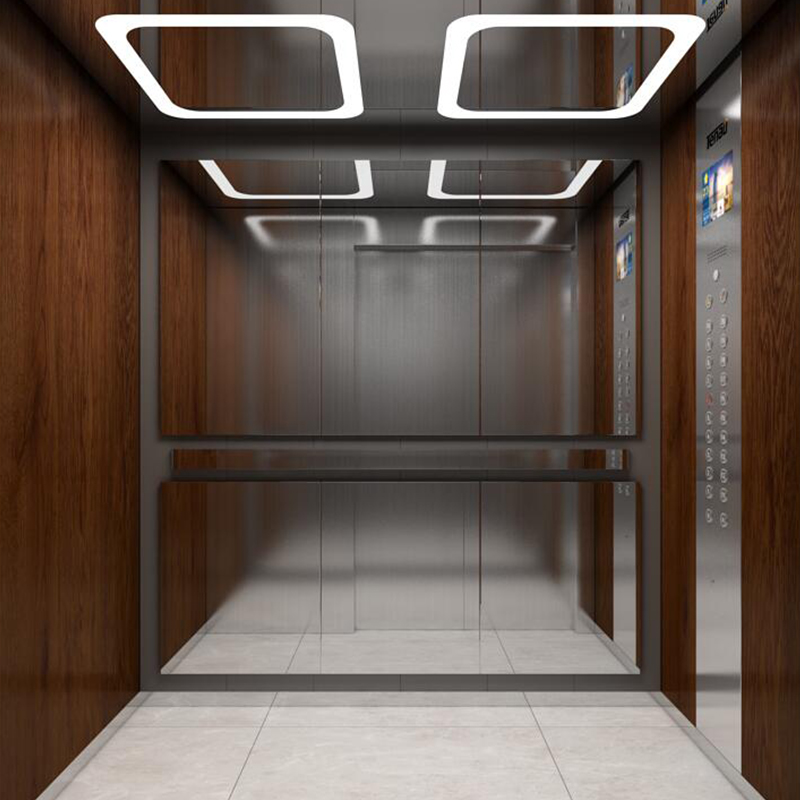
Custom Decoration
What Is Custom Elevator Decoration?
Custom elevator decoration is a tailored interior design and manufacturing service for elevator cabins and related visible components. Rather than selecting a standard cabin from a limited catalog, the customer can define the desired aesthetic language, materials, colors, textures, lighting effects, functional accessories, and overall atmosphere. The decoration can be developed around a building's architectural concept, brand identity, interior design scheme, or operational requirements.
A custom cabin may be minimalist, classical, industrial, luxurious, warm, futuristic, medical, commercial, or residential in character. The design may emphasize natural-looking materials, brushed metal, mirror surfaces, stone patterns, timber tones, glass, colored panels, indirect lighting, or a combination of several finishes. The final appearance depends on the project budget, cabin dimensions, elevator capacity, traffic conditions, local regulations, and intended user group.
The decorative package generally includes several coordinated layers. The first layer is the supporting structure, which must remain stable during elevator movement and resist vibration. The second layer consists of visible wall, ceiling, floor, and trim materials. The third layer includes functional elements such as handrails, buttons, indicators, mirrors, ventilation grilles, emergency equipment, and protective corner details. The fourth layer is lighting and visual integration, which determines how the materials are perceived and how comfortable the cabin feels.
Unlike ordinary interior decoration, elevator decoration must accommodate a moving enclosure. The cabin accelerates, decelerates, stops repeatedly, and operates under changing loads. Every component therefore requires appropriate fixing, tolerance control, material selection, and weight management. Panels cannot simply be installed in the same manner as wall finishes in a stationary room. They must remain secure, quiet, aligned, and serviceable throughout the elevator's operating life.
Why Elevator Interior Design Matters
The elevator is a high-frequency circulation space. In a hotel or office building, the same cabin may be used thousands of times each day. In a residential development, it may be the first and last shared space that residents encounter when entering or leaving. In a hospital, the interior must support cleanliness, calmness, accessibility, and regular maintenance. In a luxury property, it must reinforce the quality and identity of the surrounding architecture.
Well-designed decoration improves the perceived value of the elevator. A thoughtfully proportioned ceiling, carefully selected wall finish, comfortable handrail, balanced lighting scheme, and high-quality control panel can make a compact cabin feel more refined and spacious. By contrast, poorly coordinated materials, visible gaps, excessive reflections, harsh lighting, or weak fixing details can make even a technically reliable elevator appear inexpensive.
Interior design also influences user comfort. Light colors and reflective surfaces may create a greater sense of openness in a small cabin. Warm finishes can make a residential elevator feel more welcoming. Diffused lighting can reduce glare and harsh shadows. Rounded handrails and smooth transitions can improve accessibility and safety. In hospitals and public buildings, easily cleanable surfaces can support more efficient daily sanitation.
Custom decoration additionally supports project differentiation. Standard elevator interiors can look similar across different buildings, while a customized cabin can become part of a distinctive design concept. This is particularly valuable in hotels, branded residences, premium office buildings, retail developments, and public projects where the interior experience is part of the property's identity.
Core Components of a Customized Cabin
Wall Panels
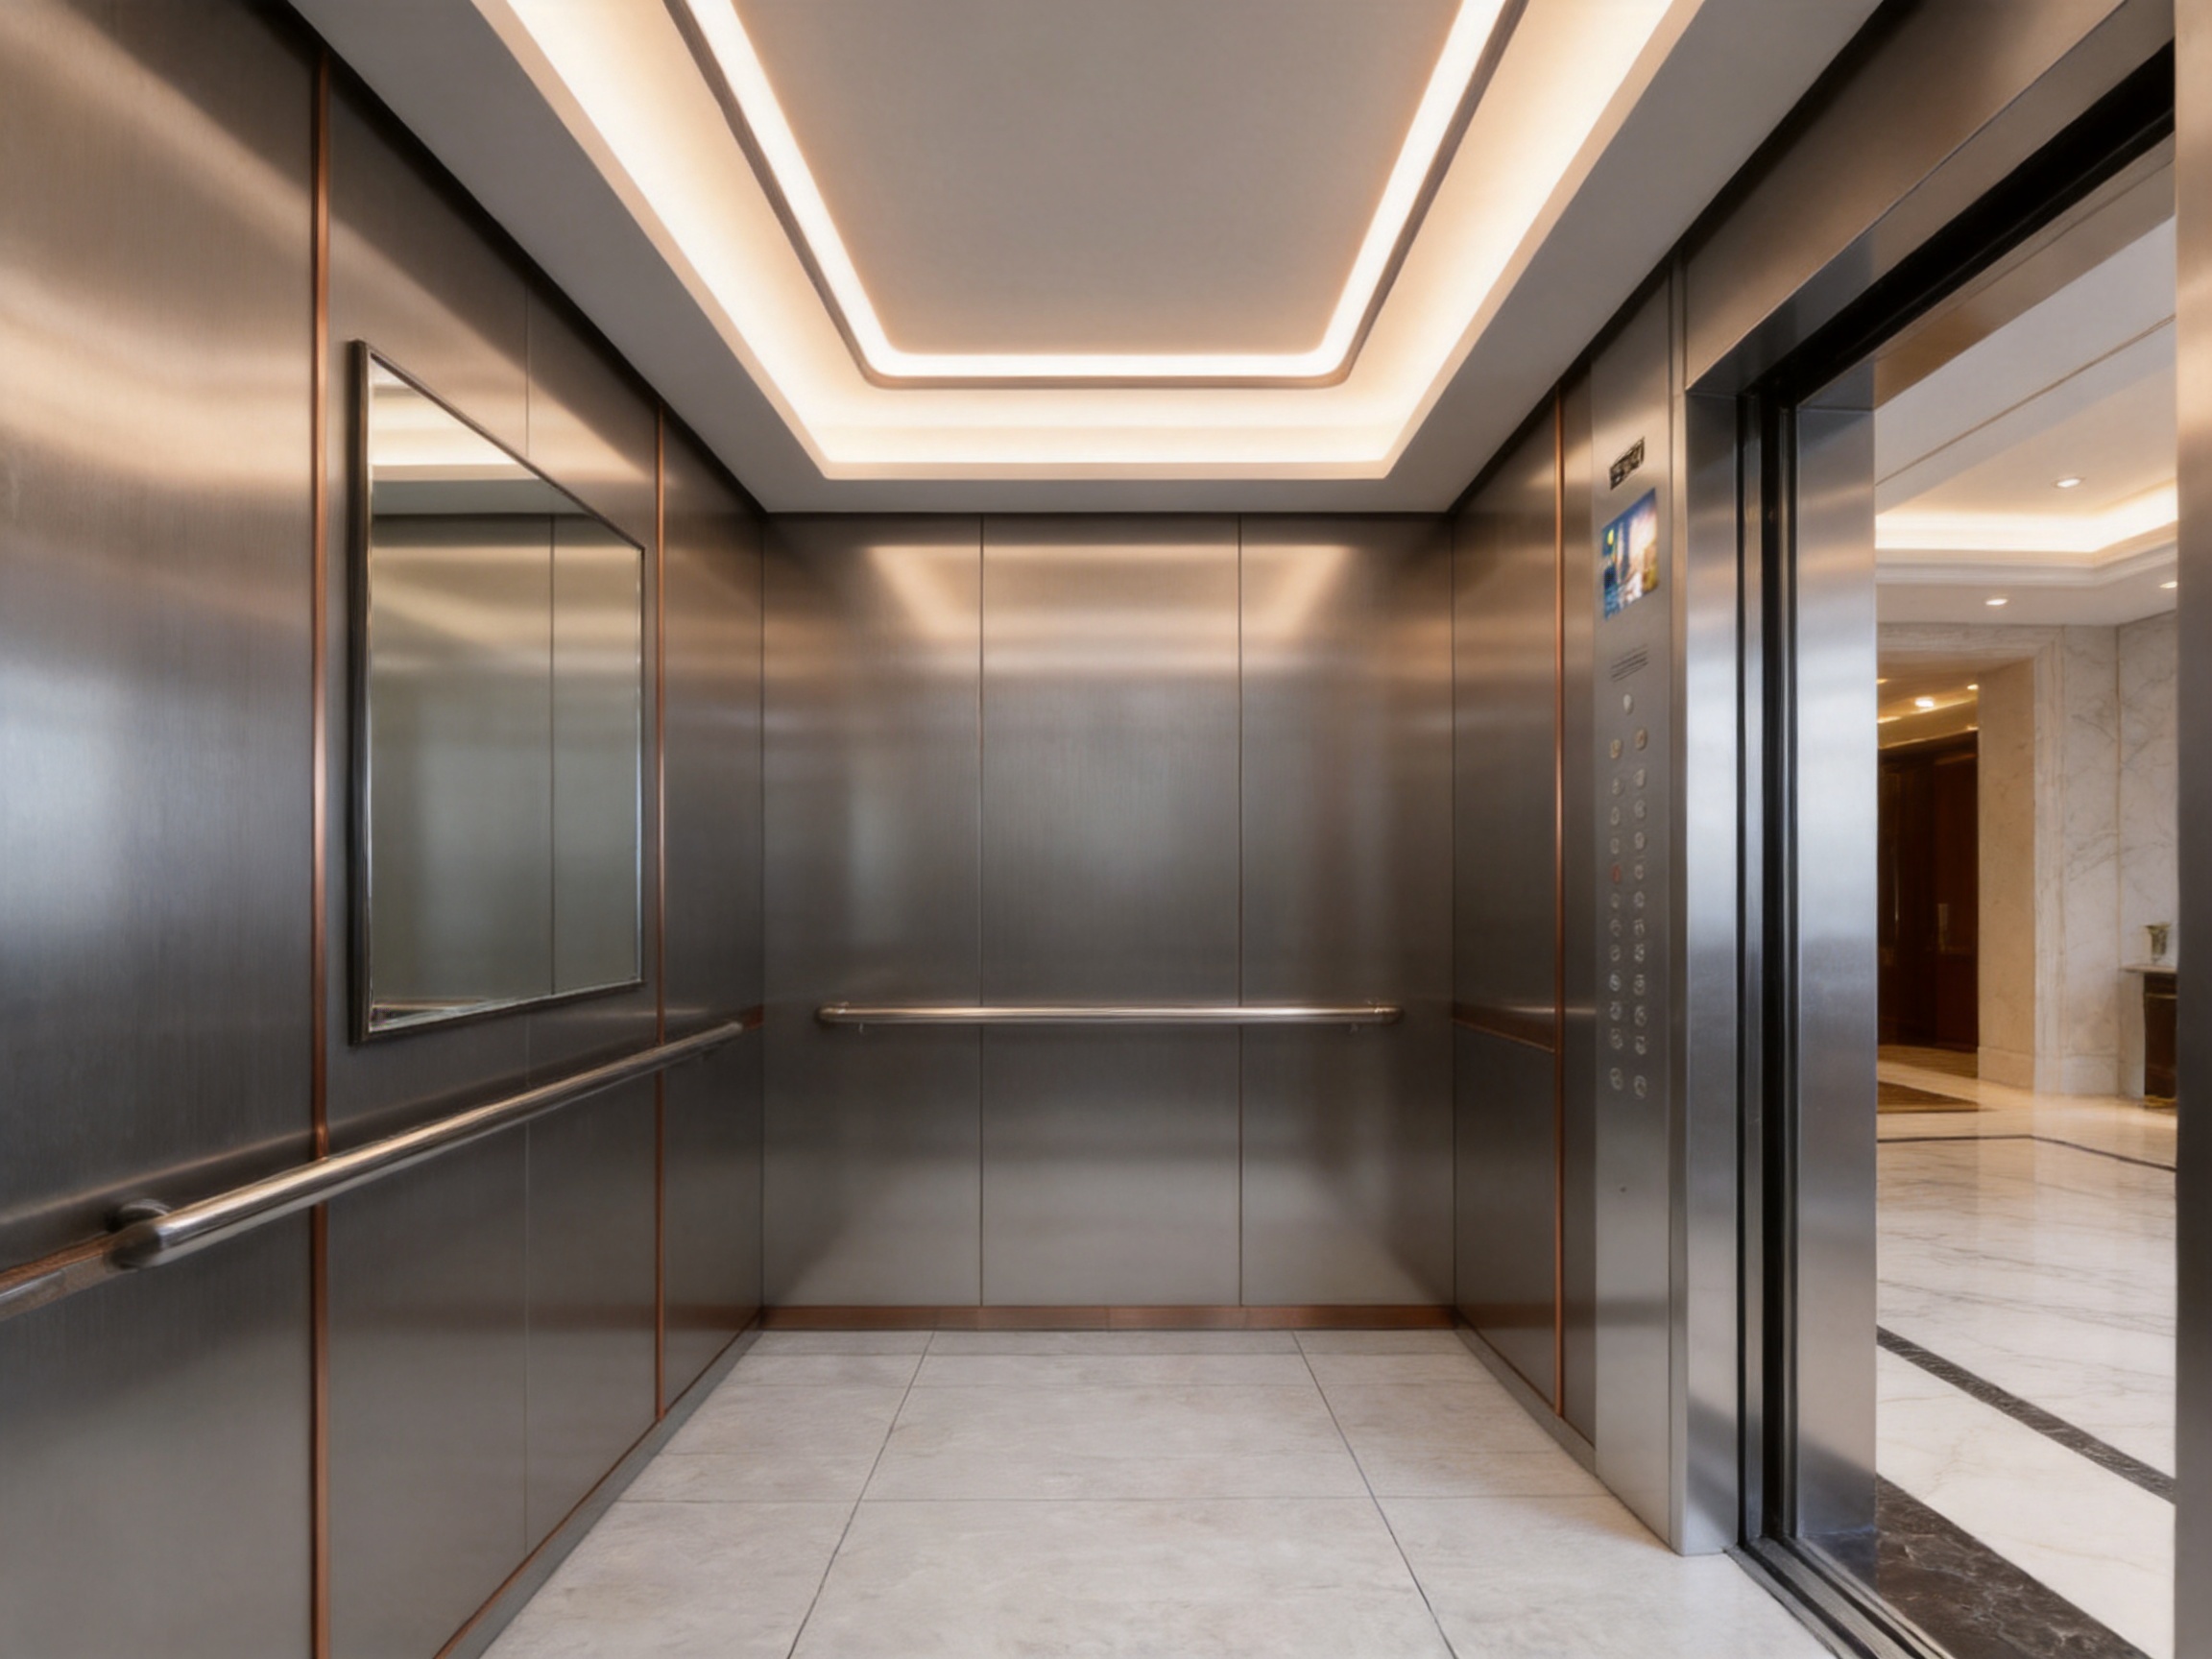
Wall panels are among the most visible elements of an elevator interior. They may be produced from stainless steel, coated metal, glass, composite materials, stone-patterned surfaces, or other approved finishes. Panel layouts can be horizontal, vertical, segmented, framed, or continuous. The choice of layout affects the cabin's visual proportions. Vertical divisions can make a cabin appear taller, while horizontal lines may emphasize width.
Stainless steel remains a widely used option because it combines a professional appearance with durability and relatively simple maintenance. Brushed, satin, mirror, etched, colored, and patterned effects can be used to create different visual outcomes. In high-traffic environments, a practical surface may be selected for the lower wall area, while more decorative materials are used above the handrail or in feature zones.
Wall panels must be accurately cut and formed. Small dimensional errors can create uneven joints, visible misalignment, or interference with doors and control equipment. Custom production allows the panel layout to be adapted to the cabin size, door configuration, control panel position, and required service access.
Ceiling Systems
The ceiling affects both the appearance and lighting quality of the cabin. A flat ceiling can provide a clean and understated appearance, while a layered or suspended ceiling can introduce depth and visual interest. Lighting may be integrated into linear slots, recessed frames, panels, or concealed coves. The ceiling design must also permit adequate ventilation and access to relevant components.
Because the ceiling is part of a moving cabin, its weight and fixing method require careful engineering. Decorative elements must be secured against vibration and repeated movement. The design should avoid unnecessary weight while maintaining rigidity and a premium appearance. Light-diffusing materials can help create uniform illumination and reduce direct glare for passengers.
Flooring
Flooring must withstand concentrated foot traffic, rolling loads, dirt, moisture, and repeated cleaning. Depending on the application, options may include stone, engineered stone, resilient flooring, metal plates, ceramic-like finishes, or other suitable materials. Passenger elevators in offices and hotels may use decorative patterns that coordinate with the lobby, while hospital elevators may prioritize hygiene, slip resistance, and easy maintenance.
The floor finish must be compatible with the cabin's structural base and should not create excessive additional weight. Transitions should be secure and as level as practical. The surface should provide a stable walking area and withstand the movement of carts, luggage, wheelchairs, or equipment where relevant.
Handrails and Protective Details
Handrails support passenger balance and contribute to the tactile quality of the cabin. Their profile, height, mounting method, and finish should be selected according to the intended application. In hospitals, public buildings, and accessible facilities, handrails may be especially important for people with limited mobility. Protective panels, corner guards, and lower-wall reinforcements can help reduce damage caused by carts, luggage, wheelchairs, and frequent contact.
The handrail design can be visually integrated with the wall panels or used as a contrasting feature. Metal, wood-effect, and other durable finishes may be considered, provided they are properly secured and suitable for the operating environment.
Mirrors and Glass Elements
Mirrors can make a compact cabin feel larger and brighter. They also provide practical value for passengers and may improve visibility within the cabin. However, mirror selection must account for safety, edge protection, fixing, cleaning, and resistance to vibration. Decorative glass elements require similar attention. Their design should be coordinated with the cabin structure and should not compromise passenger safety.
Control Panel Surrounds
The operating panel is both a functional interface and a prominent design element. Its surround can be coordinated with wall panels, frames, trims, and lighting. Clear button labeling, accessible positioning, durable finishes, and straightforward cleaning are important. In a customized cabin, the control panel should appear integrated rather than added as an unrelated component.
Design Advantages Compared with Standardized Interiors
Greater Architectural Coordination
A principal advantage of custom elevator decoration is the ability to coordinate the cabin with the surrounding building. Standardized interiors may offer limited colors and material combinations, which can make them difficult to match with a specific lobby, corridor, façade, or interior concept. Custom decoration allows the elevator to continue the same design language used elsewhere in the property.
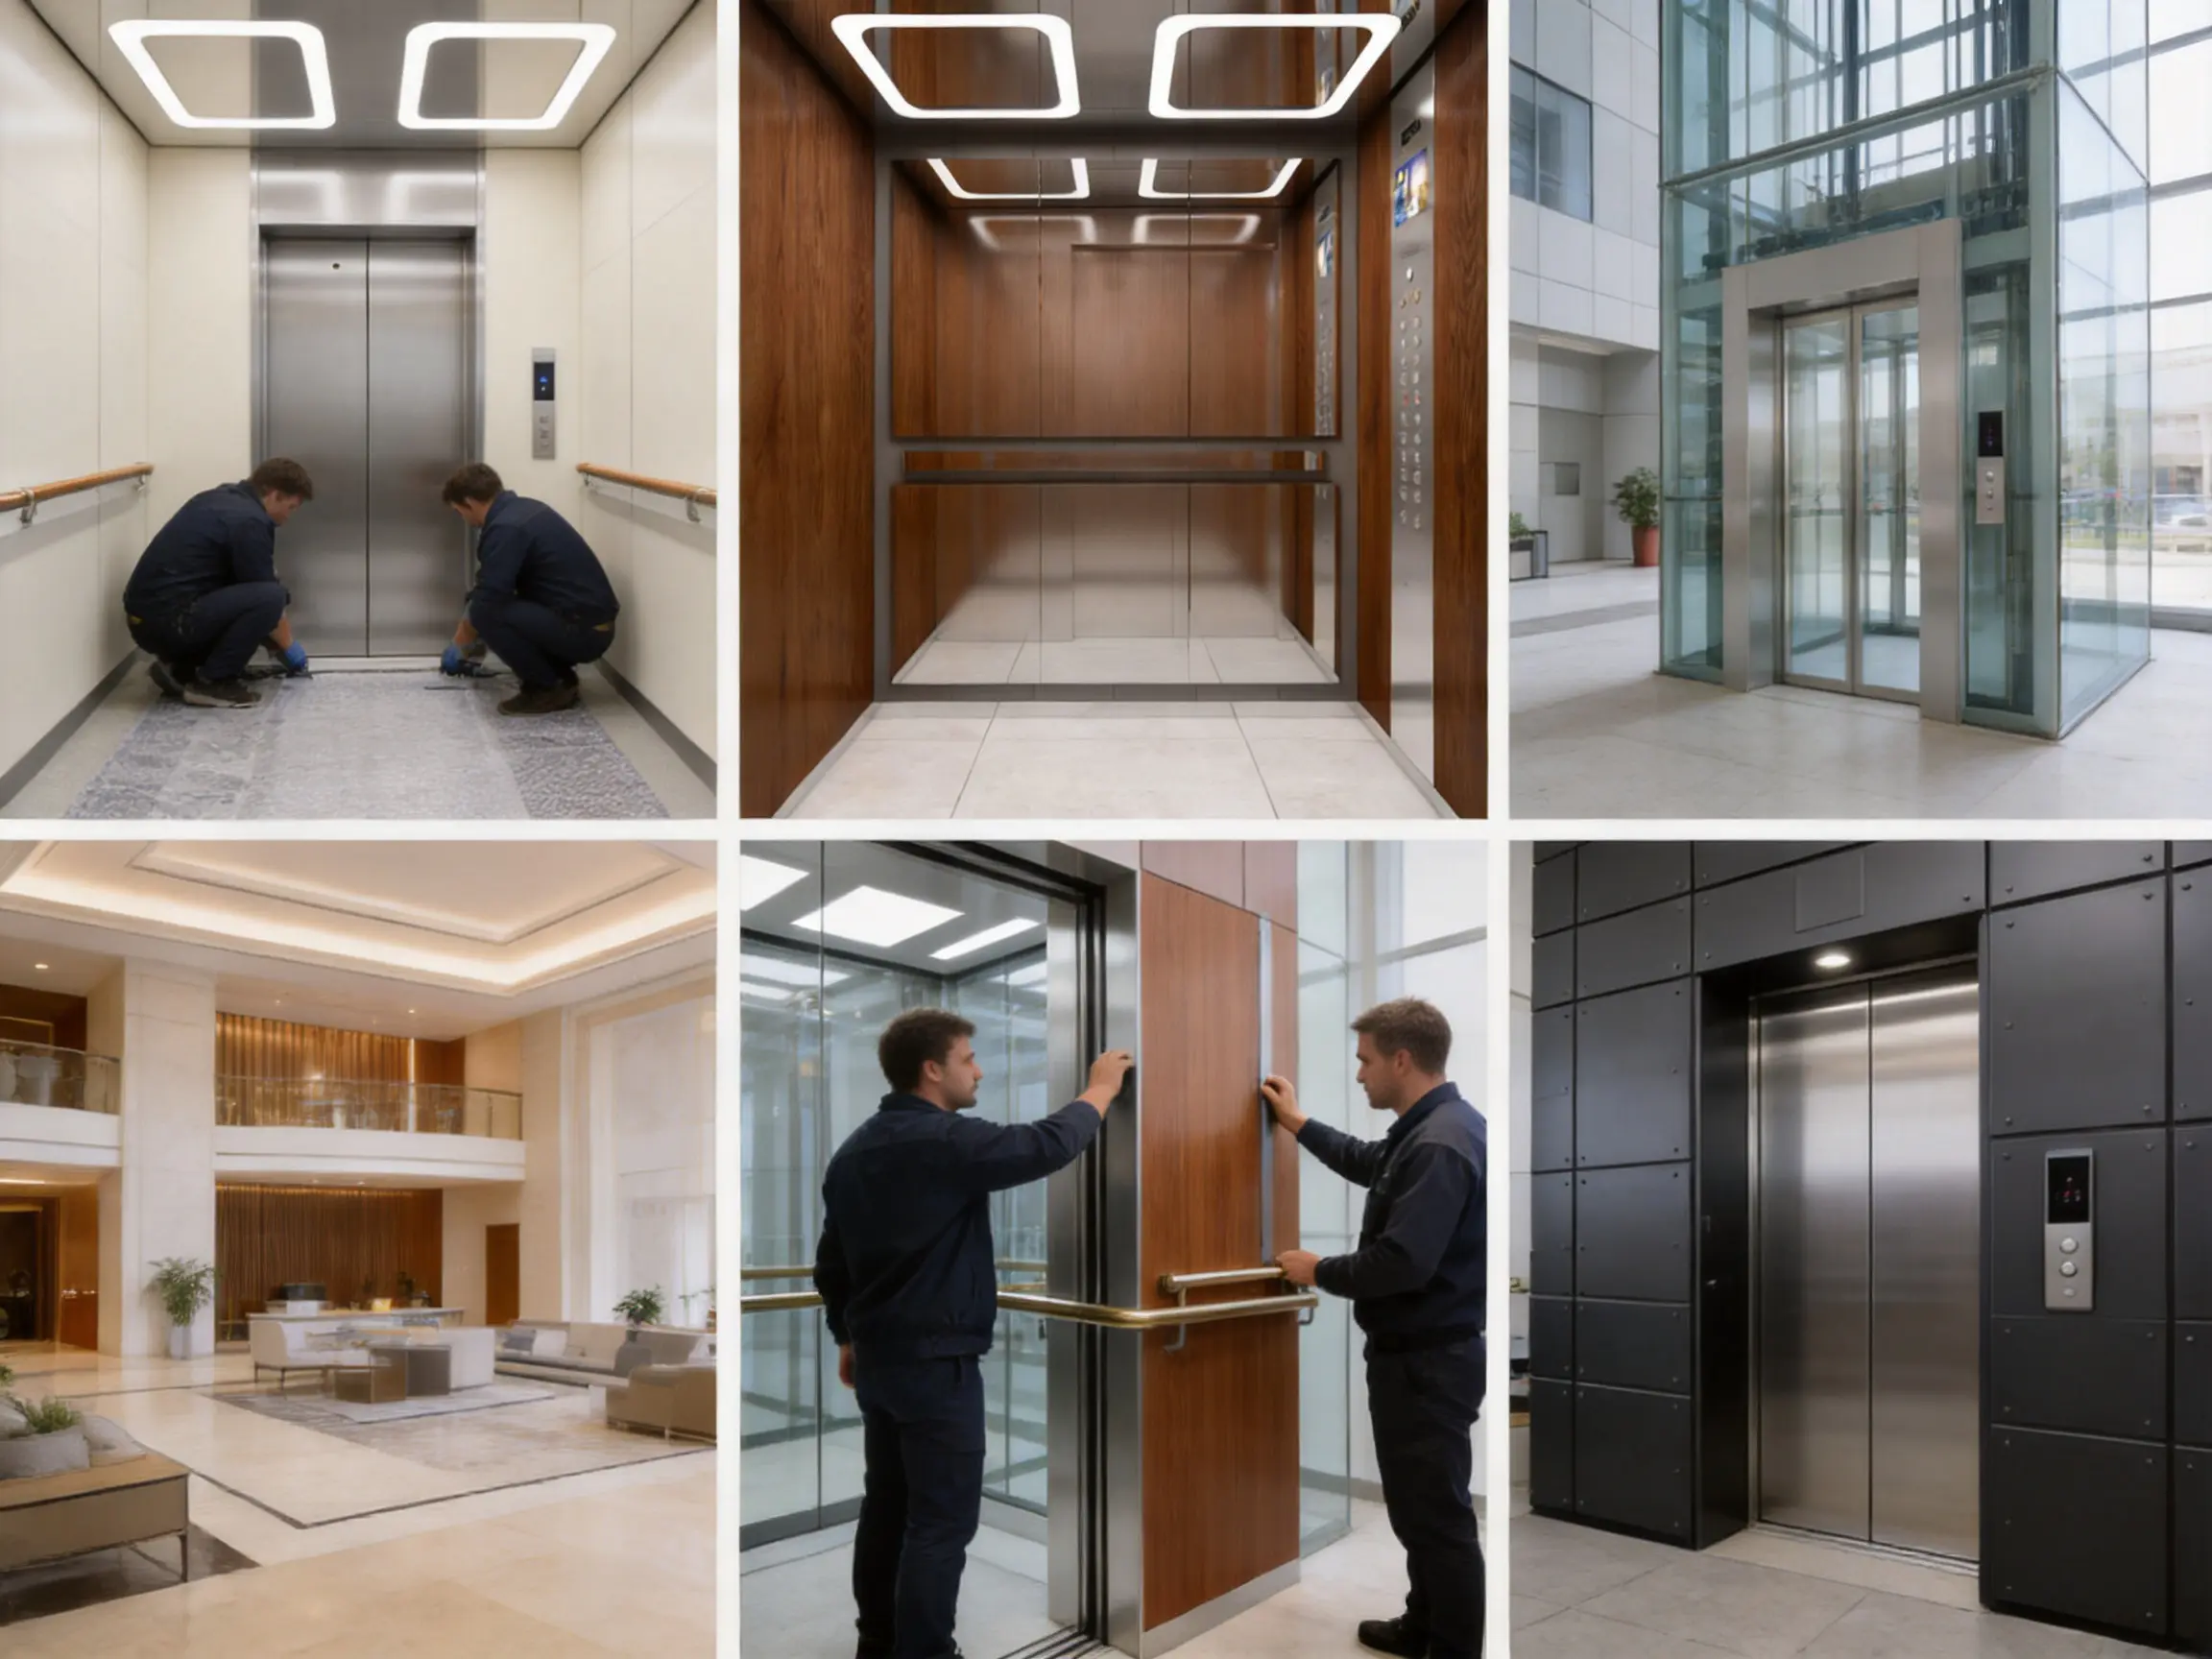
For example, a hotel may request a warm metallic cabin with indirect lighting to complement a reception area. A modern office tower may require a restrained combination of dark metal, glass, and linear illumination. A villa may need a more intimate interior with residential proportions and carefully selected decorative accents. A hospital may prioritize bright, calm, hygienic, and highly durable surfaces.
Improved Space Utilization
Custom design allows decorative components to be developed around the actual cabin dimensions and equipment arrangement. This can help avoid unnecessary projections, awkward corners, and wasted visual space. Panels can be proportioned to align with door openings, handrails, indicators, and other elements. In smaller cabins, careful coordination can make the interior feel less crowded.
More Appropriate Material Selection
Different buildings have different operational demands. A low-traffic private villa elevator does not necessarily require the same decoration as a busy shopping center or hospital service elevator. Customization allows the materials and protective features to be selected according to traffic volume, cleaning frequency, passenger behavior, environmental conditions, and maintenance resources.
Enhanced Project Identity
A distinctive elevator cabin can support a property's visual identity. This is particularly useful when the elevator is used as part of a premium customer experience. Consistent colors, patterns, trims, and lighting can reinforce a project concept without requiring excessive decorative complexity.
Better Long-Term Serviceability
Properly engineered custom decoration should consider access to control equipment, lighting components, ventilation, fasteners, and other service points. This can make future maintenance more manageable. A decorative design that looks attractive but blocks access or requires extensive dismantling can create unnecessary service costs. Integrated engineering helps balance appearance with practical maintenance requirements.
Material Selection for Different Applications
Material selection is one of the most important decisions in custom elevator decoration. The ideal material depends on the desired appearance, expected traffic, environmental conditions, cleaning procedures, project budget, and applicable safety requirements.
| Application | Recommended Design Priorities | Typical Decorative Direction |
|---|---|---|
| Hotels and hospitality buildings | Visual appeal, comfort, brand coordination, refined details | Metallic finishes, feature panels, soft lighting, mirrors, premium trims |
| Office buildings | Durability, professional appearance, efficient maintenance | Brushed metal, neutral colors, linear lighting, restrained geometry |
| Hospitals | Cleanability, hygiene, accessibility, impact resistance | Light colors, smooth surfaces, protective panels, clear controls |
| Residential and villa projects | Comfort, personalization, quiet visual atmosphere | Warm tones, wood effects, decorative glass, tailored lighting |
| Shopping centers | High traffic resistance, visibility, easy cleaning | Robust wall protection, durable metal, strong visual accents |
| Service and cargo elevators | Impact resistance, load suitability, simple maintenance | Reinforced panels, practical flooring, protective trims |
| Car elevators | Vehicle protection, robust surfaces, visibility, safety | Durable metal surfaces, impact protection, clear lighting |
Stainless Steel
Stainless steel is valued for its durability, clean appearance, and adaptability. Brushed finishes can reduce the visibility of minor marks, while mirror finishes provide a more reflective and luxurious effect. Colored or patterned stainless steel may be used as a feature material. The selection should consider the expected exposure to fingerprints, abrasion, moisture, and cleaning agents.
Coated and Painted Metal
Coated metal offers a wide range of colors and can be used to create a consistent design across walls, ceiling elements, trims, and doors. It may be suitable for modern, industrial, or colorful interior concepts. The coating system should be selected according to expected wear and cleaning conditions.
Glass and Decorative Panels
Glass can contribute transparency, brightness, and a contemporary appearance. It can be used in feature panels, mirrors, lighting elements, or decorative inserts. Because elevator cabins are subject to movement and passenger contact, glass components must be selected and installed with attention to safety, edge protection, structural support, and long-term stability.
Stone and Stone-Like Materials
Stone or stone-effect finishes can create a premium impression, particularly in hotels, luxury residences, and high-end commercial projects. Weight is a key consideration. A visually convincing lightweight alternative may sometimes provide a better balance between appearance and elevator performance. The final choice should be based on the complete cabin design rather than appearance alone.
Wood and Wood-Effect Finishes
Wood tones can make a cabin feel warmer and more residential. In elevator applications, engineered or wood-effect finishes may provide greater dimensional stability and easier maintenance than natural solid wood. These materials can be combined with metal, glass, or soft lighting for a balanced appearance.
Engineering Considerations Behind Decorative Quality
High-quality decoration depends on more than visible craftsmanship. The interior must be engineered to function within the elevator system. Weight distribution, component fastening, vibration, fire-related requirements, ventilation, clearances, and maintenance access all influence the final result.
Weight Control
Every decorative component contributes to the total cabin mass. Excessive weight can affect energy consumption, performance, ride characteristics, and the sizing of elevator components. A professional manufacturer therefore considers the weight of wall panels, flooring, ceiling assemblies, mirrors, handrails, protective systems, and other accessories during design development.
Weight should also be distributed appropriately. Uneven loading can affect cabin balance and may contribute to undesirable operational behavior. Custom engineering makes it possible to review the arrangement before production and modify materials or support structures where necessary.
Secure Fixing
Decorative panels must remain stable during acceleration, deceleration, and repeated operation. Fixings should be selected for the material, location, expected loads, and service requirements. Loose or poorly supported components can generate noise, vibration, visible movement, or safety concerns. Concealed fixing methods may be used where appropriate, but access for inspection and repair must still be considered.
Dimensional Accuracy
Elevator cabins contain many interfaces: doors, sills, control panels, indicators, ventilation openings, lighting systems, handrails, and emergency equipment. Decorative parts must be manufactured to coordinate with these interfaces. Accurate measurement, digital modeling, controlled fabrication, and inspection are essential for achieving clean joints and consistent gaps.
Ventilation and Lighting Integration
Decorative ceilings and wall panels must not obstruct ventilation or create uncomfortable heat around lighting components. Lighting should be selected for brightness, color quality, energy efficiency, and serviceability. Diffused and indirect light can create a more comfortable environment than exposed high-intensity sources. The design should also avoid dark zones that may affect passenger confidence.
Maintenance Access
Even a premium cabin requires periodic cleaning, inspection, repair, and replacement of components. Access panels and removable elements should be planned discreetly. The best design provides service access without compromising the visual quality of the cabin. This is one of the areas where an experienced elevator manufacturer can offer an advantage over a decoration provider with no elevator engineering background.
Advanced Manufacturing Processes
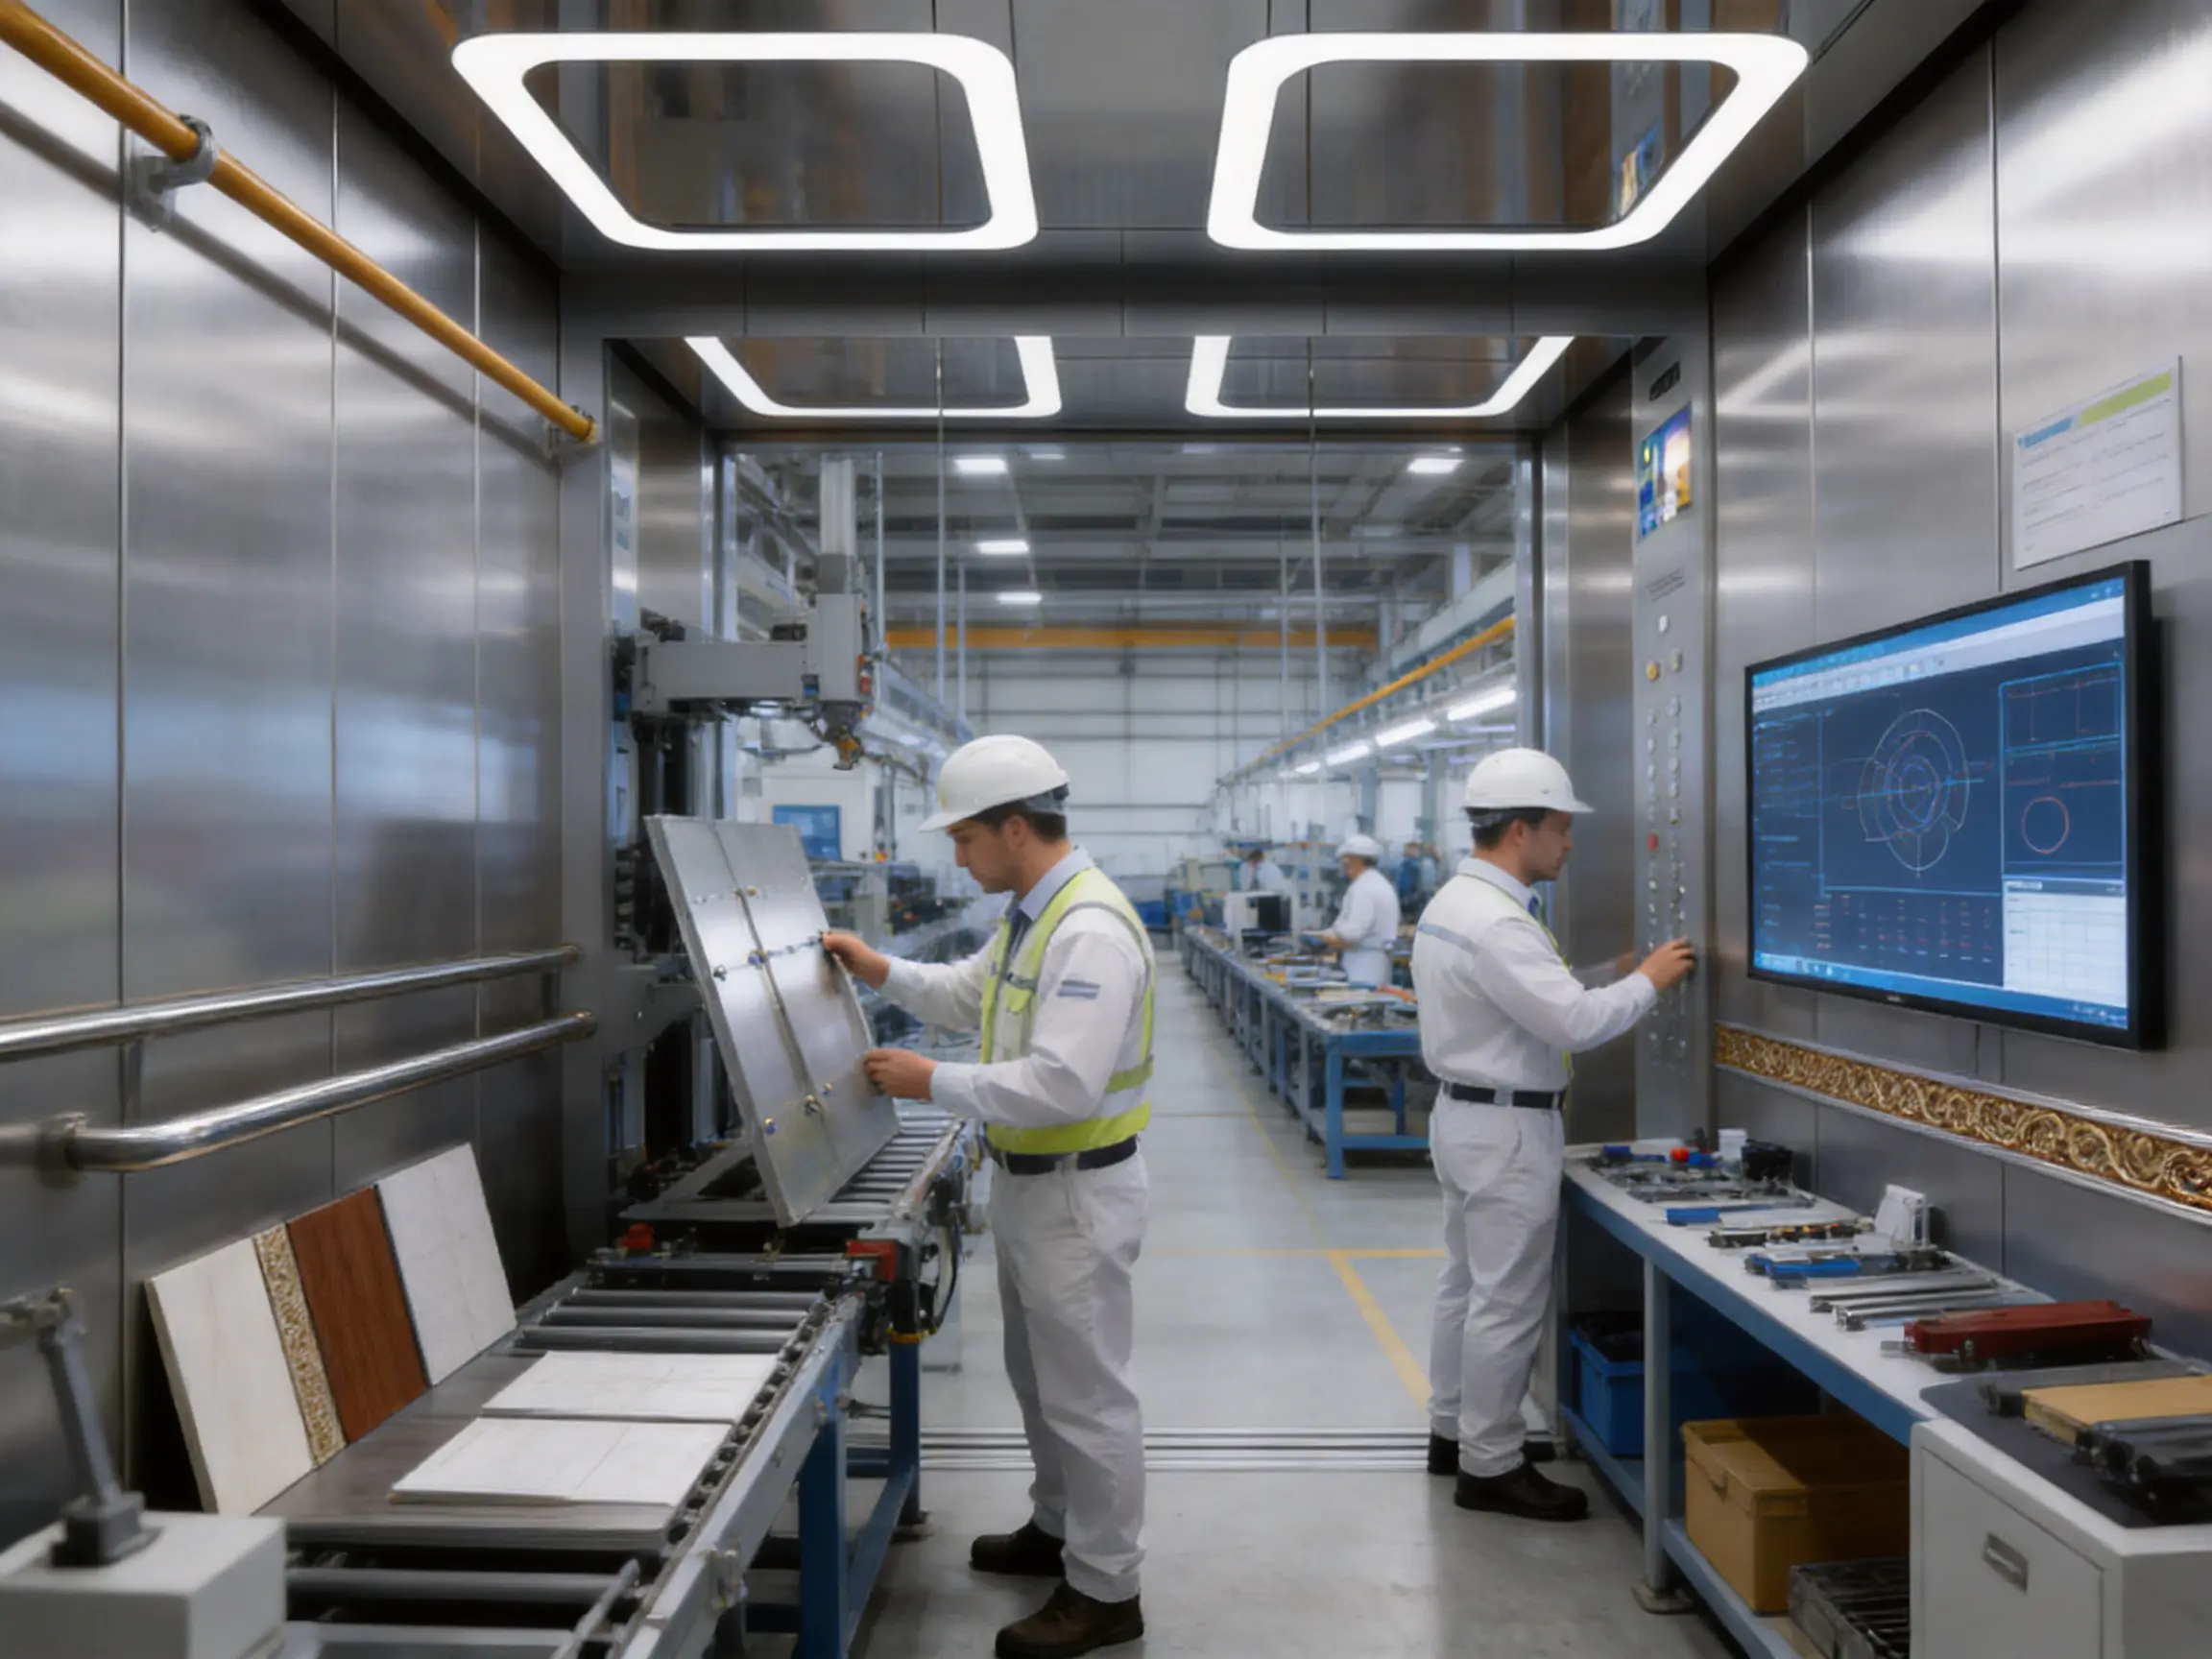
Tenau's manufacturing capabilities are supported by a large-scale production base, automated production lines, intelligent manufacturing concepts, and a closed-loop quality control system. The company's stated manufacturing approach combines German Industry 4.0 principles with digital technologies, data management, and Internet of Things applications. These capabilities are relevant to custom elevator decoration because decorative quality depends on repeatable processes, accurate data, reliable traceability, and coordinated production.
Design and Digital Engineering
The manufacturing process begins with the conversion of customer requirements into technical information. Design teams review the cabin dimensions, elevator type, door arrangement, capacity, operating environment, decoration concept, selected materials, and required accessories. Digital drawings and models can be used to coordinate the decorative package with the elevator structure and equipment.
Digital engineering helps identify potential conflicts before production. For example, the location of a control panel, emergency device, handrail, lighting component, or ventilation opening may affect the dimensions of an adjacent panel. Reviewing these relationships in advance reduces the risk of rework and improves installation efficiency.
Automated Cutting and Forming
Metal panels and related parts require consistent cutting, bending, forming, and edge treatment. Automated or digitally controlled production equipment can improve dimensional consistency and reduce variation between parts. This is especially important for repeated cabin designs, multi-building projects, and installations where several elevators must have matching interiors.
Accurate forming also improves the appearance of corners, returns, trims, and panel joints. Consistent geometry supports a more refined final installation and reduces the need for on-site adjustments.
Surface Treatment
Surface treatment influences both appearance and durability. Brushing, polishing, coating, coloring, patterning, and protective finishing must be controlled to achieve consistent results. Surface samples may be reviewed before mass production so that the customer and manufacturer can confirm color, texture, reflectivity, and visual compatibility with the architectural concept.
For large projects, production control is particularly important because panels manufactured at different times must maintain a consistent appearance. Proper process control helps reduce differences in tone, texture, and sheen.
Modular Assembly
Custom decoration can be organized into modular assemblies that simplify production, transportation, installation, and future replacement. Wall panels, ceiling units, trims, handrails, and control panel surrounds can be prepared according to an installation sequence. Modular thinking also helps reduce on-site fabrication, which can improve quality control and shorten installation time.
Data and Traceability
Intelligent manufacturing systems can support the recording and tracking of production information. Relevant data may include material specifications, processing status, inspection results, assembly records, and delivery information. Traceability can make it easier to identify the source of a component, verify quality documentation, and manage replacement parts during the product life cycle.
Quality Inspection
Quality control should take place throughout the process rather than only at the end. Incoming materials may be reviewed for specification and condition. During fabrication, dimensions, surface treatment, forming quality, and component fit can be checked. During assembly, the manufacturer can inspect fixing points, alignment, finish consistency, and interface accuracy. Final inspection should confirm that the completed decorative package meets the approved design and technical requirements.
How Custom Decoration Supports Different Elevator Types
Passenger Elevators
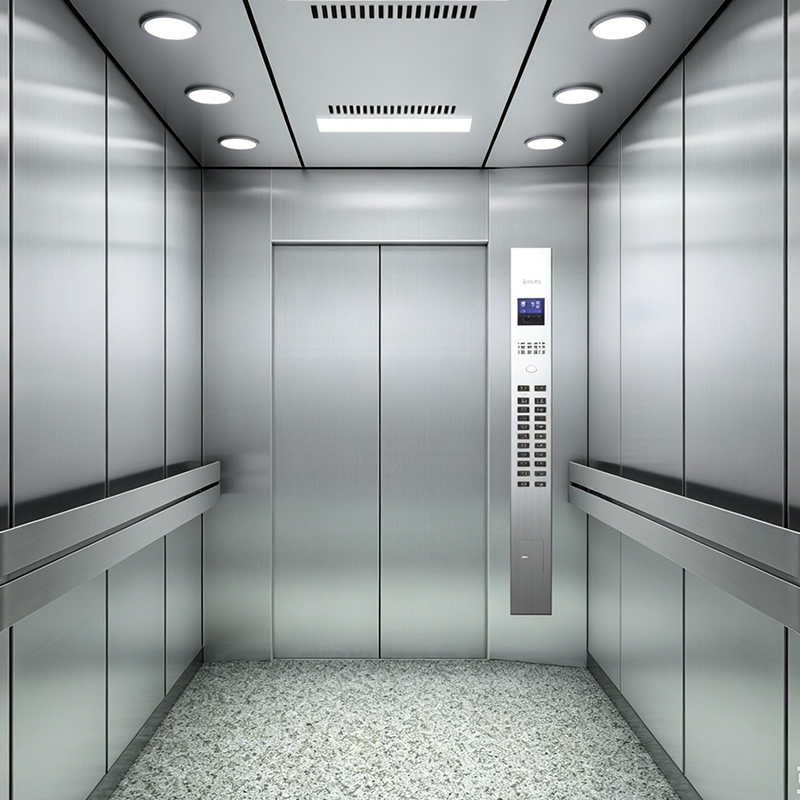
Passenger elevators require a balance between appearance, comfort, capacity, and durability. Custom decoration can be adapted for residential towers, offices, hotels, public buildings, and mixed-use properties. The interior may be designed to support heavy daily traffic while maintaining a polished appearance. Impact-resistant lower wall sections and easy-to-clean finishes are often valuable in busy buildings.
Panoramic and Observation Elevators
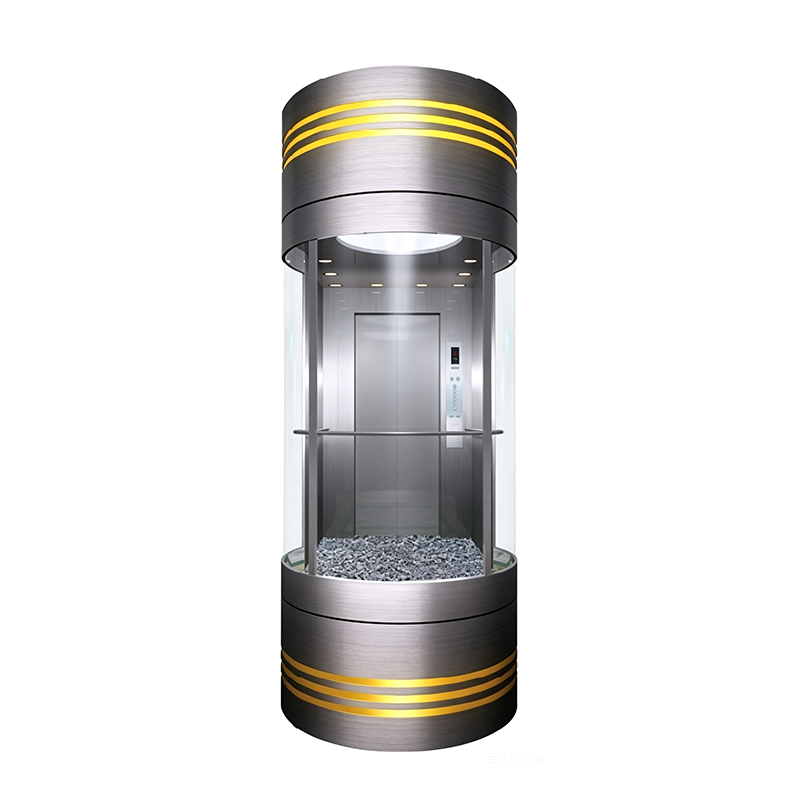
Panoramic and observation elevators are architectural attractions as well as transportation systems. Their decoration should complement the surrounding visual experience without blocking views or creating excessive reflection. Materials, lighting, and trims can be selected to enhance the cabin's relationship with the building façade, atrium, or landscape.
In observation applications, the ceiling and floor may become especially important because passengers look upward and downward as well as toward the walls. Decorative elements should be visually balanced and should not distract from the intended observation experience.
Hospital Elevators
Hospital elevators require special attention to hygiene, accessibility, impact resistance, and operational reliability. Custom decoration can include smooth surfaces, protected lower walls, clear control layouts, durable handrails, and finishes that tolerate frequent cleaning. The cabin should provide sufficient visual calm and practical space for patients, visitors, medical staff, beds, wheelchairs, and equipment where applicable.
Design choices must be coordinated with the hospital's operational requirements. Decorative complexity should not interfere with cleaning, emergency use, equipment movement, or maintenance access. A carefully engineered interior can provide a professional and reassuring environment without sacrificing function.
Home and Villa Elevators
Residential and villa elevators often require a more personalized design approach. The cabin may be treated as an extension of the home's interior rather than as a public transportation space. Warm colors, wood-effect surfaces, decorative lighting, compact proportions, and carefully selected materials can create a comfortable residential atmosphere.
Because usage levels may be lower than in commercial buildings, the design can focus more strongly on personal taste and integration with the home's architecture. However, safety, reliable operation, proper ventilation, and serviceability remain essential.
Cargo Elevators
Cargo elevators prioritize load handling, durability, and protection against impacts. Custom decoration in this context usually emphasizes reinforced surfaces, practical flooring, protective trims, and easy replacement of components. The objective is to create an interior that can withstand demanding service while remaining organized and maintainable.
Car Elevators
Car elevators must accommodate vehicles, drivers, passengers, and the potential contact caused by vehicle movement. Interior materials should be robust and easy to clean. Clear lighting, visible edges, protective surfaces, and carefully planned thresholds can support safe and efficient use. The decorative concept can still be coordinated with the building, but practical protection is normally the primary consideration.
Escalators and Moving Walks
Although escalators and moving walks do not have enclosed cabins, their visible finishes, balustrades, trims, lighting, and surrounding interfaces can be coordinated with custom elevator decoration. A consistent material palette across vertical transportation systems can create a unified architectural experience throughout a building.
Advantages of an Integrated Manufacturer
One of the strongest advantages of sourcing custom elevator decoration from an integrated elevator manufacturer is the relationship between decoration and core elevator technology. A specialized decoration contractor may be able to produce attractive panels, but may not fully understand the elevator's structural clearances, electrical interfaces, vibration environment, emergency requirements, or maintenance procedures.
Tenau Elevator integrates design, research and development, manufacturing, installation, and after-sales service. This creates a single technical framework for coordinating the elevator system and the interior package. It can also simplify communication because the customer does not need to manage separate parties for the cabin structure, decorative panels, controls, installation, and service.
The company offers a broad range of elevator products and solutions, including passenger elevators, freight elevators, escalators, moving walks, and specialized systems. Its capabilities cover low-speed, medium-speed, high-speed, and ultra-high-speed elevator development. This broad technical background supports a more complete understanding of how different cabin types operate and how their interiors should be engineered.
Tenau also operates within formal management and quality systems associated with ISO9001, ISO14001, and OHSMS18001 standards. These systems relate to quality management, environmental management, and occupational health and safety management. For customers, such systems can provide a structured basis for production control, documentation, process review, and continuous improvement.
Environmental and Safety Considerations
Modern elevator decoration should consider environmental responsibility throughout the product life cycle. Material selection, manufacturing efficiency, waste reduction, energy use, packaging, maintenance, and replacement all influence the environmental profile of a cabin interior.
Durable materials can reduce the frequency of replacement and extend the useful life of the product. Modular components can make it possible to replace a damaged panel without removing the entire interior. Efficient lighting can reduce energy consumption during operation. Controlled production can help minimize material waste and improve the use of raw materials.
Safety remains the first priority. Decorative components should not obstruct emergency communication, alarms, ventilation, lighting, controls, or rescue-related functions. Materials and assemblies should be selected according to applicable project requirements and local regulations. Sharp edges, unstable fittings, excessive glare, slippery surfaces, and inadequate protection should be avoided.
Occupational safety is also relevant during manufacturing and installation. Structured production procedures, appropriate equipment, worker training, and formal management systems help reduce risks during fabrication, assembly, transportation, and site installation.
Installation and Project Coordination
Successful custom decoration depends on early coordination. The design team should receive accurate information about the elevator shaft, cabin dimensions, door arrangement, capacity, operating conditions, control equipment, and site schedule. Architectural drawings should be reviewed alongside elevator drawings so that the cabin, lobby, doors, and surrounding finishes align correctly.
Material samples and finish approvals should be completed before production. A sample can reveal differences between digital images and physical surfaces, especially for metallic colors, mirror effects, wood tones, and textured finishes. It also provides an opportunity to confirm the relationship between the cabin and adjacent interior materials.
Site conditions may influence installation. Delivery routes, storage areas, floor protection, building access, temporary lighting, and coordination with other trades should be considered. Modular production can help reduce on-site cutting and adjustment, but installers still need accurate measurements and a controlled sequence of work.
After installation, the decorative package should be inspected together with the elevator system. The inspection may include panel alignment, surface condition, lighting operation, handrail security, floor stability, door clearance, control panel integration, ventilation, and general cleanliness. A final review ensures that the delivered cabin matches the approved design and operates correctly.
Customization Process from Concept to Completion
Step One: Requirement Definition
The process begins with a discussion of the project type, building function, elevator model, cabin size, passenger capacity, expected traffic, design style, budget, schedule, and local requirements. Clear requirements help the manufacturer recommend suitable materials and avoid unnecessary design revisions.
Step Two: Design Development
Designers and engineers develop layouts, material combinations, lighting concepts, panel divisions, trims, and functional details. The proposal should address both appearance and technical feasibility. At this stage, the customer can compare different design directions and select the preferred balance of cost, durability, and visual impact.
Step Three: Technical Review
The selected concept is reviewed against elevator dimensions, structural limitations, weight restrictions, service access, control equipment, ventilation, and installation conditions. This review is essential because a visually attractive concept may require modification to perform correctly within the elevator system.
Step Four: Sample Confirmation
Physical samples or finish boards may be prepared for approval. The customer can evaluate color, texture, reflectivity, edge details, and the interaction between different materials. Approved samples become a reference for production quality.
Step Five: Controlled Production
After approval, materials are processed through cutting, forming, surface treatment, assembly, and inspection stages. Digital information and production records help maintain consistency. For projects with multiple elevators, a controlled sequence can help ensure that every cabin follows the approved design.
Step Six: Installation and Commissioning
Components are delivered and installed according to the project schedule. The team checks fit, alignment, fixing, interfaces, lighting, controls, and overall finish. The elevator is then commissioned and tested as a complete system.
Step Seven: Handover and After-Sales Support
Project handover may include product documentation, maintenance guidance, finish information, and service contacts. Ongoing support is important because the interior remains part of an operating elevator system. Replacement panels, lighting components, hardware, and technical assistance may be needed during the product life cycle.
Maintenance Recommendations
Regular maintenance helps preserve the appearance and performance of custom elevator decoration. Cleaning procedures should follow the material manufacturer's recommendations. Stainless steel, coated surfaces, mirrors, glass, flooring, and decorative panels may require different cleaning products and methods.
Abrasive cleaners should not be used on surfaces that may scratch or lose their finish. Water and cleaning agents should be controlled around electrical components, control panels, lighting, and ventilation openings. Spills should be removed promptly, particularly where flooring or metal joints may be affected.
Maintenance personnel should periodically check the security of handrails, panels, trims, ceiling components, mirrors, and protective elements. Unusual noise, rattling, movement, or changes in alignment may indicate that a component requires inspection. Damaged parts should be repaired or replaced before the condition becomes more serious.
For high-traffic facilities, a maintenance schedule can be established according to usage. Hospitals, shopping centers, transport facilities, and large office buildings may require more frequent inspection than private residential elevators. A durable design reduces maintenance demands, but no interior can remain in excellent condition without appropriate cleaning and inspection.
How to Evaluate a Custom Elevator Decoration Supplier
Customers should evaluate more than a supplier's catalog images. A capable supplier should be able to explain how the proposed materials, fixing systems, lighting, and layouts will work within the elevator. Technical drawings, samples, manufacturing information, quality procedures, installation planning, and after-sales support are all important.
The supplier's experience with different elevator types is also relevant. A hospital cabin, luxury passenger cabin, cargo cabin, villa cabin, and panoramic cabin have different requirements. A broad product and engineering background can help the supplier identify design risks and propose practical alternatives.
Manufacturing capability should be reviewed carefully. Important questions include whether the supplier has its own production facilities, how material consistency is controlled, how custom dimensions are managed, how inspections are recorded, and whether replacement parts can be supplied later. Automated equipment and intelligent production systems are valuable when they are supported by effective engineering and quality management.
Communication is another key factor. Custom projects involve many decisions, including material approval, drawing confirmation, color selection, installation sequence, site measurements, and final inspection. A responsive supplier with clear technical documentation can reduce misunderstandings and help maintain the project schedule.
Why Choose Tenau for Custom Elevator Decoration?
Tenau Elevator (China) Co., Ltd. combines the capabilities of a comprehensive elevator manufacturer with the flexibility required for customized interior design. Its product range covers passenger elevators, panoramic and observation elevators, hospital elevators, home and villa elevators, cargo elevators, car elevators, escalators, moving walks, elevator parts, cabin interiors, and high-speed elevators.
The company's manufacturing base in Nanxun, Zhejiang Province, is located within an economically active region connected to major cities and industrial centers. Its production approach includes automated lines, intelligent manufacturing, data technologies, Internet of Things applications, and closed-loop quality control. These capabilities support the consistent production of customized components while maintaining coordination with the wider elevator system.
Tenau describes safety and environmental protection as central missions. Its management systems include ISO9001, ISO14001, and OHSMS18001-related standards, providing a structured foundation for quality, environmental, and occupational safety management. The company also reports international technology introduction, professional technical teams, intellectual property development, and exports to multiple countries and regions.
For custom elevator decoration, the primary advantage is integration. The same organization can consider the elevator equipment, cabin structure, interior design, manufacturing, installation, commissioning, and after-sales service as connected parts of one project. This can improve design coordination, simplify responsibility, and support long-term serviceability.
Frequently Asked Questions
What does custom elevator decoration include?
Custom elevator decoration may include wall panels, ceilings, flooring, handrails, mirrors, glass elements, lighting, control panel surrounds, trims, skirting, protective panels, and other visible cabin components. The exact scope depends on the elevator model, building type, design concept, and customer requirements.
Can the cabin match the building's interior design?
Yes. A customized cabin can be coordinated with the lobby, corridors, façade, brand colors, furniture, lighting, and overall architectural style. Material samples and design drawings should be reviewed to confirm the final appearance before production.
Is custom decoration suitable for hospital elevators?
Yes. Hospital elevators can be customized with smooth, cleanable surfaces, impact-resistant lower panels, accessible handrails, clear controls, durable flooring, and calm lighting. The design should support hygiene, accessibility, equipment movement, and frequent maintenance.
Does decorative customization affect elevator performance?
It can affect performance if weight, balance, fixing, ventilation, or clearances are not properly considered. When decoration is designed and manufactured by an experienced elevator manufacturer, these factors can be reviewed during engineering to maintain safe and reliable operation.
Can a custom cabin be designed for a villa?
Yes. Villa elevators can use residential materials, warm colors, wood-effect finishes, decorative lighting, glass, and personalized details. The interior can be coordinated with the home's architectural style while maintaining the required safety and service standards.
How does an integrated elevator manufacturer improve the project?
An integrated manufacturer can coordinate the decorative package with the cabin structure, doors, controls, ventilation, lighting, and maintenance access. This reduces the risk of incompatible components and gives the customer a more unified source for design, production, installation, and service.
Are custom elevator interiors difficult to maintain?
They do not have to be. Appropriate materials, modular construction, accessible service points, and clear cleaning instructions can make maintenance manageable. The correct maintenance method depends on the selected finishes and the building's operating conditions.
Can custom decoration be used for cargo or car elevators?
Yes. Cargo and car elevators can use customized interiors, but durability and impact protection normally take priority over delicate decorative details. Reinforced panels, practical flooring, protective trims, and clear lighting may be more suitable for these applications.
What information should a customer provide at the beginning?
Useful information includes the elevator type, cabin dimensions, capacity, door arrangement, building function, traffic level, design style, preferred materials, project location, local requirements, budget, and schedule. Images, architectural drawings, finish samples, and reference projects can also help clarify the desired result.
How important are physical samples?
Physical samples are highly valuable because digital images may not accurately represent reflectivity, texture, color, gloss, or the relationship between materials. Samples allow the customer to confirm the finish before production and provide a reference for quality inspection.
Can lighting be customized?
Lighting can often be customized through the ceiling layout, fixture type, color appearance, diffusion method, and placement. The design should provide comfortable illumination, avoid glare, coordinate with ventilation, and permit reasonable maintenance access.
What makes Tenau suitable for international projects?
Tenau combines elevator design and manufacturing with installation and after-sales capabilities. Its product range, intelligent manufacturing approach, quality management systems, technical team, and experience with exports can support project coordination across different markets. Local requirements should still be confirmed for each specific installation.
Conclusion
Custom elevator decoration is a combination of architectural design, material engineering, manufacturing accuracy, and elevator technology. A successful cabin must look appropriate for the building while remaining safe, durable, stable, comfortable, cleanable, and serviceable. The best results are achieved when decoration is considered from the beginning of the elevator project rather than added after the equipment has already been designed.
The main advantages of customization include stronger architectural coordination, more appropriate material selection, improved space utilization, enhanced project identity, and better adaptation to different operating environments. These benefits are particularly valuable in hotels, offices, hospitals, residences, villas, shopping centers, public buildings, and specialized transportation systems.
Tenau Elevator (China) Co., Ltd. supports this approach through integrated elevator design, research and development, manufacturing, installation, and after-sales service. Its large-scale production base, automated manufacturing lines, intelligent Industry 4.0-oriented processes, data and Internet of Things technologies, and closed-loop quality management provide a foundation for producing reliable customized cabin interiors. The company's broad elevator portfolio also allows decoration to be coordinated with different elevator applications and performance requirements.
For customers seeking a distinctive and dependable elevator interior, the most important consideration is not decoration alone. It is the combination of design quality, engineering control, material durability, manufacturing consistency, installation accuracy, and long-term service. When these elements are integrated, a customized elevator cabin can become more than a transport enclosure. It can become a durable, functional, and memorable part of the building's architecture.
References
Tenau Elevator (China) Co., Ltd. Company information and product capability materials.
Tenau Elevator (China) Co., Ltd. Custom Decoration product information.
International Organization for Standardization. Quality management principles and ISO 9001 quality management system guidance.
International Organization for Standardization. Environmental management principles and ISO 14001 guidance.
Occupational health and safety management system principles associated with ISO 45001 and related management practices.
Industry 4.0 manufacturing principles, including automation, digital production, data integration, and intelligent quality control.
General elevator engineering practices concerning cabin design, passenger safety, accessibility, maintenance, and interior material selection.
Product: Custom Decoration

Related Products
Related News
Built on safety, forging trust in vertical mobility.
lf you have any questions or need help, feel free to contact with our team.
 export@tenau.com.cn
 +86-18601458867
 +86-512-65059883
Elevator & Escalator
Factory Add
East of Xicheng Road, North of Lianyi Road, Nanxun Economic Development Zone, Nanxun District, Huzhou City, Zhejiang Province, P.R.China
Copyright © Tenau Elevator (China) Co., Ltd. All Rightd Reserved.
Custom High Quality Elevator Suppliers and World Brand Elevator Company