

 en
 Español
 русский
 中文简体

TO-D106 Elevator Ceiling: Design, Manufacturing Quality, and Application Guide
Content
- 1 1. The Role of an Elevator Ceiling in Cabin Design
- 2 2. Product Overview of the TO-D106
- 3 3. Design Advantages Compared with Generic Ceiling Solutions
- 4 4. Manufacturing Strength Behind the Product
- 5 5. Materials, Finish, and Surface Quality Considerations
- 6 6. Integration with Lighting, Ventilation, and Safety Equipment
- 7 7. Application by Elevator Type
- 8 8. Project Workflow and Ordering Recommendations
- 9 9. Installation and Quality Inspection
- 10 10. Why Integrated Manufacturing Matters to Buyers
- 11 11. Sustainability and Lifecycle Considerations
- 12 12. Competitive Position of the TO-D106
- 13 13. Frequently Asked Questions
- 13.1 Q1: What is the TO-D106?
- 13.2 Q2: Which elevator types can use this ceiling?
- 13.3 Q3: Can the ceiling be customized?
- 13.4 Q4: Can the ceiling accommodate different lighting systems?
- 13.5 Q5: Is the TO-D106 suitable for hospital elevators?
- 13.6 Q6: What manufacturing strengths support the product?
- 13.7 Q7: What standards does the company report following?
- 13.8 Q8: How should the finish be selected?
- 13.9 Q9: What should be checked before ordering?
- 13.10 Q10: Does a factory-made ceiling eliminate the need for professional installation?
- 13.11 Q11: How can the ceiling be maintained?
- 13.12 Q12: Why is manufacturer integration important?
- 14 14. Conclusion
- 15 References
- 16 Product: TO-D106
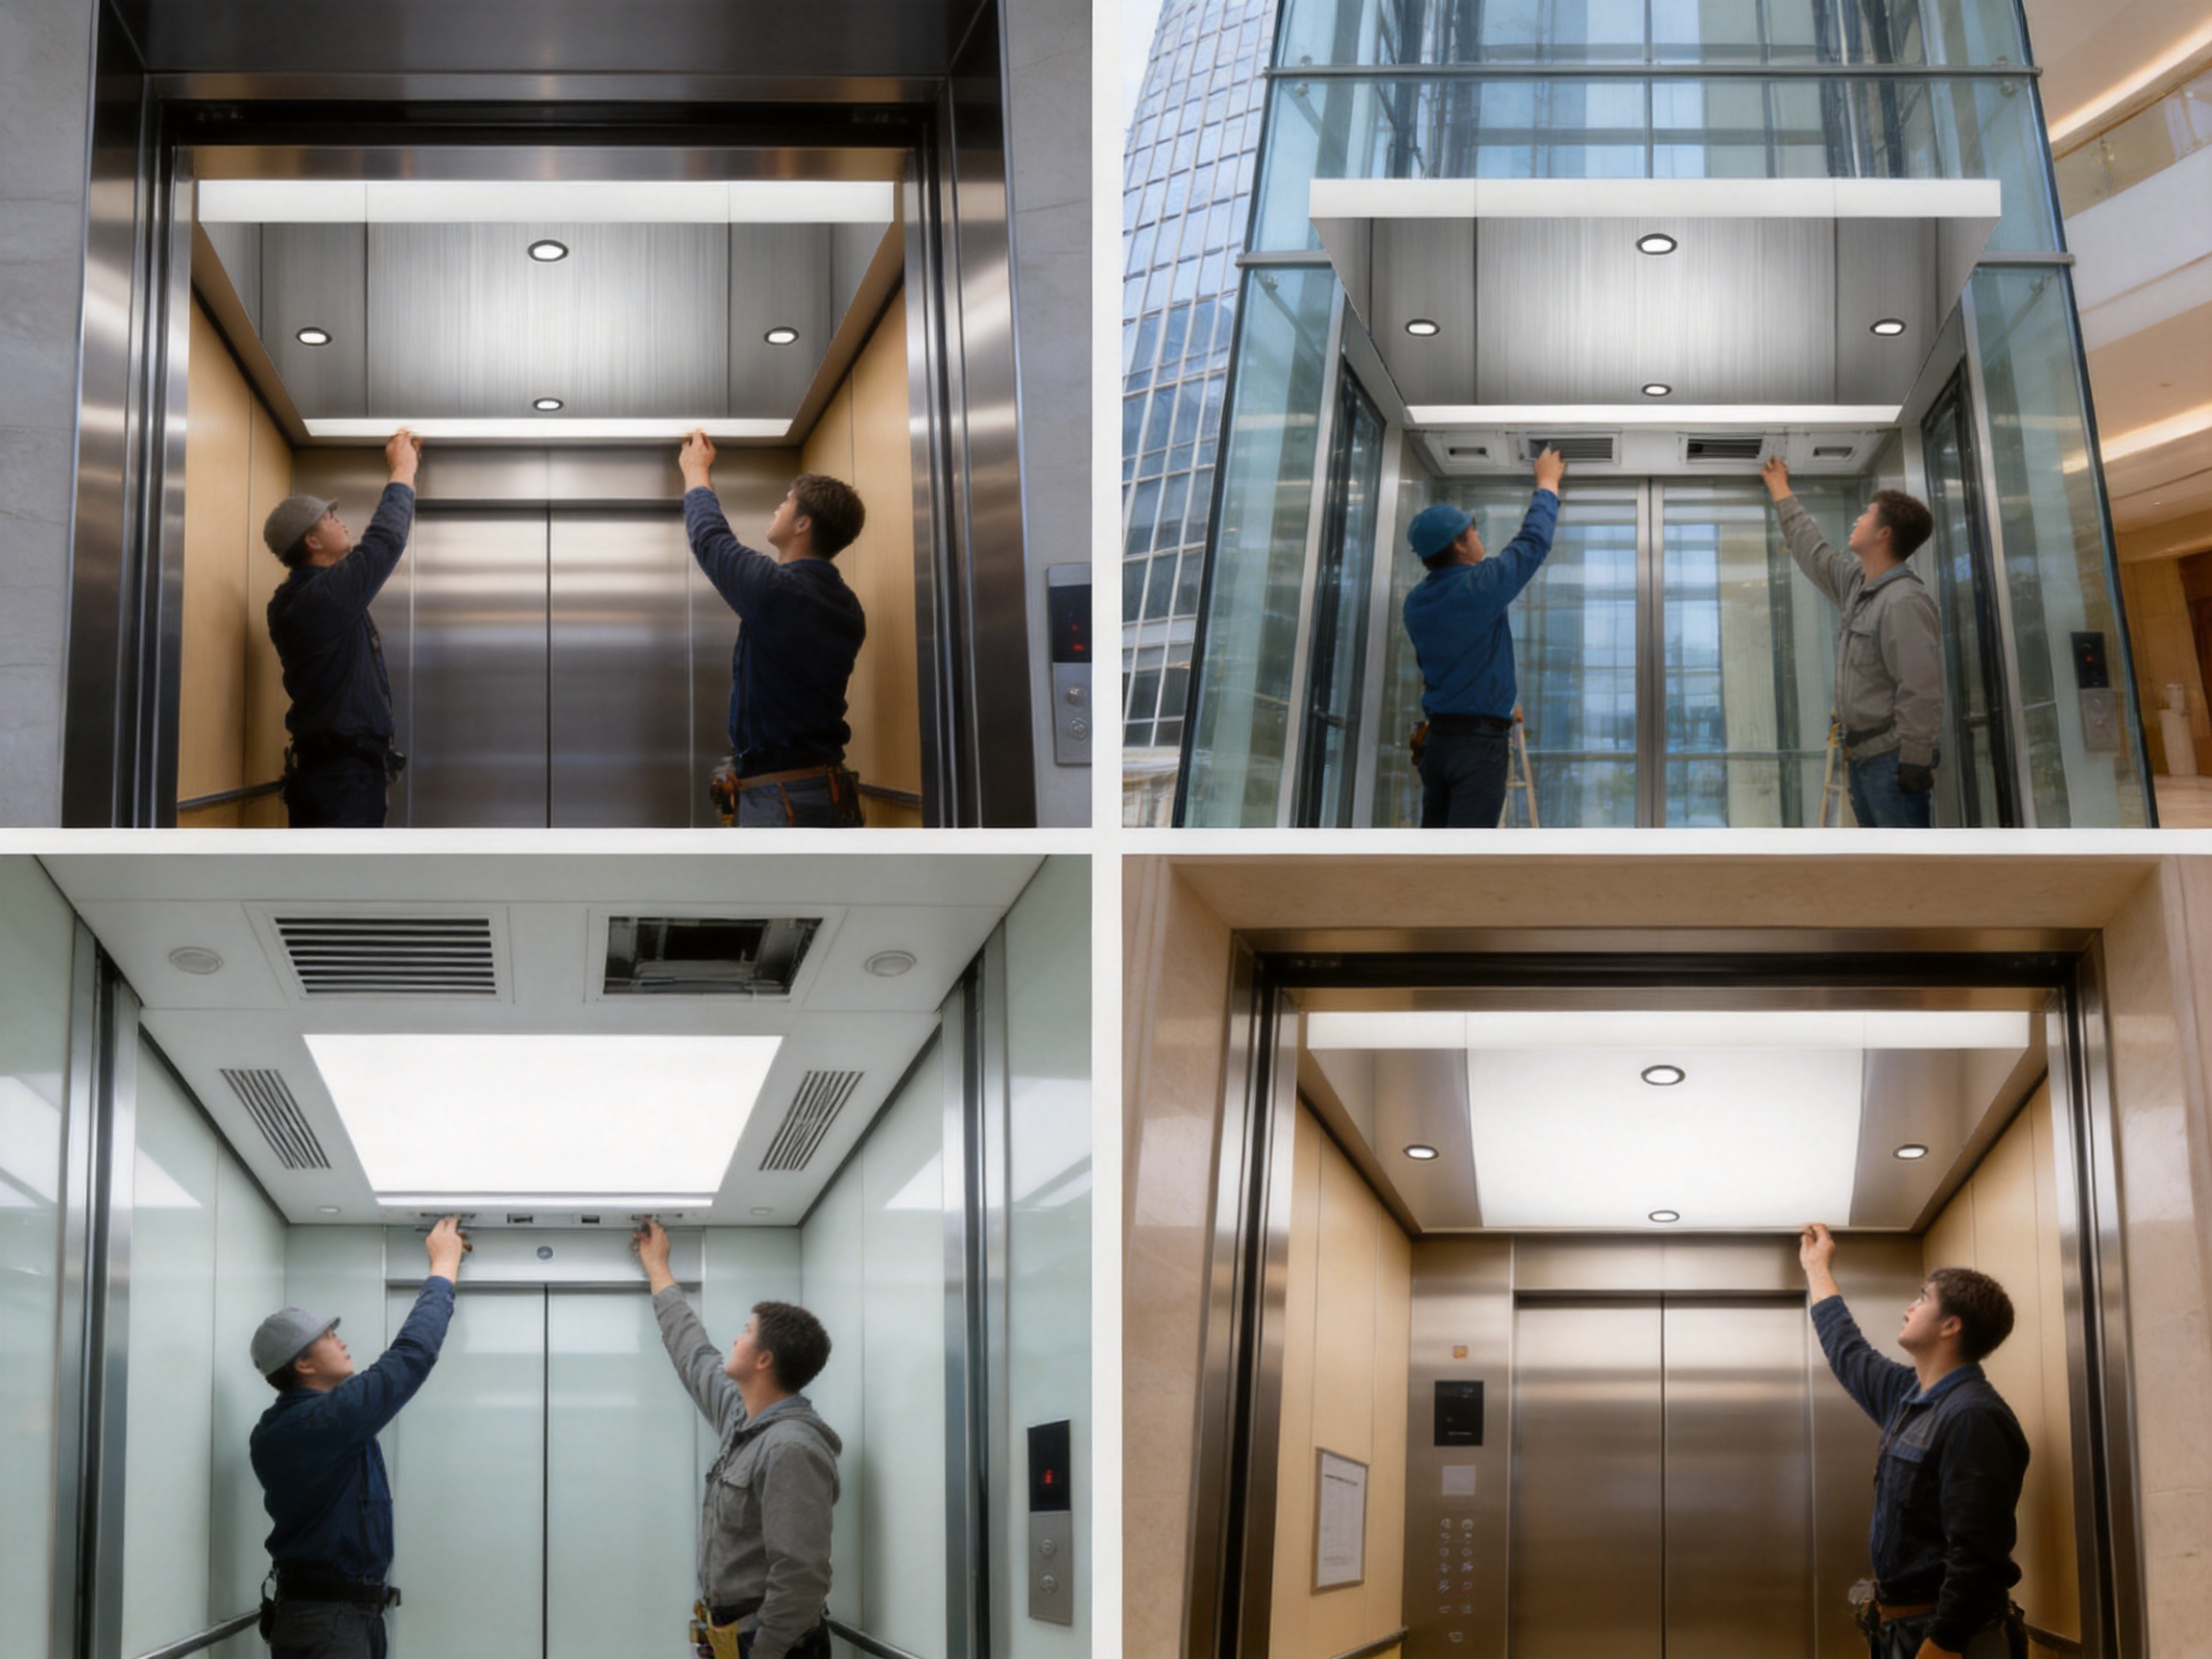
Elevator ceilings are often treated as a finishing element, but they perform a much more important role in the overall passenger experience. A well-designed ceiling contributes to the cabin’s visual identity, lighting quality, perceived spaciousness, maintenance convenience, and long-term durability. It must coordinate with wall panels, flooring, handrails, operating panels, doors, ventilation, and emergency equipment while remaining suitable for daily operation in demanding environments.
The TO-D106 elevator ceiling is a specialized cabin interior component developed for modern elevator applications. It belongs to the elevator ceiling product category and can be considered for passenger elevators, panoramic and observation elevators, hospital elevators, home villa elevators, high-speed elevators, and other customized cabin projects. Its design approach is centered on the balance between appearance, structural practicality, manufacturing consistency, and compatibility with broader elevator interior systems.
Manufactured by Tenau Elevator (China) Co., Ltd., the TO-D106 forms part of a broader elevator product and solution portfolio. The company integrates elevator design, research and development, manufacturing, marketing, installation, and after-sales service. This integrated structure enables the ceiling to be developed not as an isolated decorative panel, but as a coordinated part of a complete elevator cabin environment.
This article explains the role of the TO-D106 ceiling, its potential advantages compared with generic ceiling solutions, the manufacturing capabilities supporting its quality, the factors that should be evaluated before ordering, and the ways in which it can contribute to a more refined elevator project.
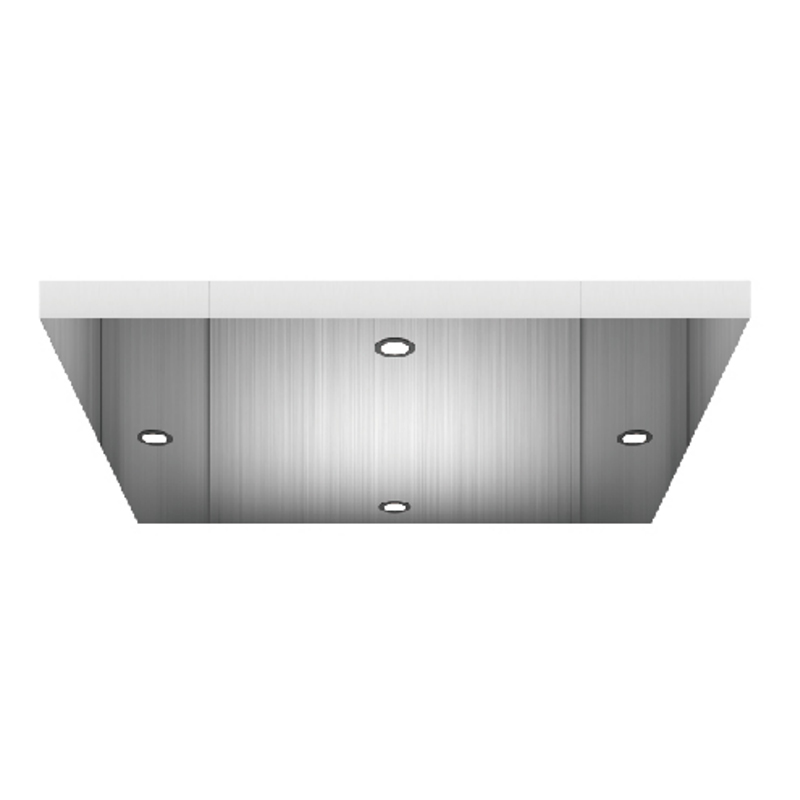
TO-D106
1. The Role of an Elevator Ceiling in Cabin Design
The ceiling is one of the largest visible surfaces inside an elevator cabin. Passengers may notice it immediately when entering the car, particularly in panoramic elevators, hotel elevators, commercial buildings, and premium residential projects. Its surface, proportions, lighting arrangement, and relationship with the walls can influence whether the cabin feels modern, comfortable, spacious, or institutional.
In a basic elevator interior, the ceiling may provide a practical location for lighting and ventilation. In a more advanced interior, it becomes a design feature that helps express the architectural character of the building. A simple geometric ceiling can support a minimalist concept, while a layered, framed, or decorative ceiling can create a stronger visual identity. The TO-D106 is intended for this type of coordinated elevator interior application.
An elevator ceiling must also meet several technical requirements. It should be dimensionally compatible with the cabin structure, sufficiently stable during elevator movement, suitable for the selected lighting system, and accessible for inspection or maintenance when required. It should not interfere with ventilation, emergency equipment, or the available headroom inside the car.
Unlike a stationary architectural ceiling, an elevator ceiling operates in a moving enclosure. It is exposed to vibration, acceleration, deceleration, repeated door cycles, temperature changes, cleaning, and frequent passenger contact in some applications. These conditions make accurate fabrication and reliable assembly particularly important.
The best ceiling design therefore combines four qualities:
• Visual appeal that complements the elevator cabin and surrounding building.
• Structural and dimensional suitability for moving elevator environments.
• Practical coordination with lighting, ventilation, and maintenance requirements.
• Consistent manufacturing quality from one project or production batch to the next.
The TO-D106 can be evaluated according to these four qualities. Its value is not limited to its appearance; it also depends on how effectively it can be integrated into an engineered elevator system.
2. Product Overview of the TO-D106
The TO-D106 is identified as an elevator ceiling product. It is suitable for projects that require a dedicated ceiling component rather than a simple flat cover assembled at the installation site. Its use may be considered in standard passenger elevator cabins as well as more specialized applications where visual quality and interior coordination are important.
Because elevator projects vary in car dimensions, door arrangements, rated loads, travel heights, lighting requirements, and interior finishes, a ceiling should be selected as part of a complete technical review. The TO-D106 can be discussed with the manufacturer or project supplier for application-specific confirmation, including dimensions, finishes, mounting method, lighting openings, ventilation provisions, and compatibility with the selected elevator configuration.
A ceiling model can serve several purposes in a project:
• It establishes the upper visual boundary of the car interior.
• It provides a coordinated platform for illumination.
• It helps organize the relationship between the cabin walls and roof area.
• It contributes to the perceived quality of the elevator.
• It can support a consistent interior design language across multiple elevators.
For building owners and developers, a well-coordinated ceiling can help create a more complete and professional impression. For architects and interior designers, it offers another surface through which the character of a project can be expressed. For elevator contractors, a standardized and accurately produced ceiling can help reduce uncertainty during installation and commissioning.
2.1 Suitable Application Areas
The TO-D106 may be relevant to a broad range of elevator projects. Passenger elevators are the most common application because passengers directly experience the cabin interior during every journey. In office buildings, residential towers, hotels, shopping centers, and public facilities, the ceiling contributes to the perceived finish level of the elevator.
Panoramic and observation elevators place greater emphasis on interior appearance. Since these elevators are often located in visible architectural spaces, the ceiling may be seen from different angles through glass panels or open viewing areas. A clean, coordinated design can support the architectural presentation of the entire elevator installation.
Hospital elevators require a practical balance between appearance, hygiene, durability, and ease of maintenance. In this environment, the ceiling should be reviewed together with cleaning procedures, lighting intensity, air circulation, and the operational needs of medical staff and patients. The TO-D106 can be considered within a broader hospital elevator interior package, subject to project-specific technical confirmation.
Home and villa elevators often require a more customized aesthetic. Residential clients may select finishes and ceiling arrangements that match wood, stone, metal, glass, or other interior elements. A dedicated ceiling design can make a compact home elevator feel more integrated with the surrounding residence.
High-speed elevators demand careful attention to engineering coordination and cabin stability. The ceiling must be assessed as part of the complete car enclosure and interior package. While the ceiling is a visible interior component, its application in a high-speed system should always be confirmed against the elevator’s technical parameters and approved design.
3. Design Advantages Compared with Generic Ceiling Solutions
Many elevator cabins use basic ceiling panels that are selected primarily for low initial cost. Such solutions may be adequate in simple applications, but they can create limitations when the project requires a more refined appearance, better coordination, or reliable repeatability across multiple cars. A dedicated model such as the TO-D106 offers several potential advantages over an improvised or generic ceiling arrangement.
3.1 A More Complete Interior Concept
A generic ceiling is often treated as an afterthought. It may consist of a plain panel with separately installed lights, resulting in visible gaps, inconsistent alignment, or a weak relationship with the cabin walls. A purpose-designed ceiling is developed as part of the cabin interior concept. This approach allows the form, lighting positions, edge details, and surface treatment to be considered together.
The result can be a more unified passenger environment. Even when the design is relatively simple, coordinated proportions can make the cabin look cleaner and more intentional. This is particularly valuable in buildings where the elevator is a prominent part of the public circulation area.
3.2 Better Coordination with Lighting
Lighting is one of the most influential elements in an elevator cabin. Poorly positioned lights can create glare, dark corners, uneven illumination, or an uncomfortable atmosphere. A dedicated ceiling can be designed around the selected lighting arrangement, whether the project uses recessed lights, linear lighting, panels, indirect illumination, or another approved system.
The TO-D106 should be assessed with the lighting supplier and elevator contractor to confirm openings, clearances, power routing, heat management, and maintenance access. This coordinated process is generally more reliable than cutting a generic panel on site without a documented layout.
3.3 Improved Visual Consistency
For projects with several elevators, consistency is essential. If each cabin ceiling is assembled differently, variations in panel alignment, finish, light position, and edge detail may become visible. A standardized model supports repeatable production and helps maintain a consistent appearance across the building.
This advantage is especially important for hotels, apartment towers, hospitals, shopping centers, and transportation facilities. A consistent ceiling design strengthens the visual identity of the property and simplifies the review process for the project team.
3.4 Reduced Dependence on Site Fabrication
On-site fabrication can introduce risks, including inaccurate measurements, damaged finishes, delayed installation, and inconsistent workmanship. A factory-produced ceiling can be prepared according to approved drawings before shipment. When the production process is properly controlled, more of the quality is established in the manufacturing environment rather than left to uncertain site conditions.
Factory preparation does not eliminate the need for professional installation. However, it can reduce the amount of cutting, drilling, adjustment, and finishing required at the project site. This may support a more predictable installation schedule.
3.5 Adaptability for Project Requirements
Elevator interiors differ from one building to another. A product should therefore be evaluated not only by its standard appearance but also by its ability to support project-specific coordination. Depending on the approved design and available production options, the TO-D106 may be discussed in relation to cabin dimensions, surface finish, lighting configuration, ventilation, access arrangements, and other interior requirements.
Any customization should be confirmed through technical drawings and written specifications. This protects the project from misunderstandings and ensures that visual changes do not compromise clearance, weight, safety, or maintenance requirements.
| Evaluation Area | Generic Site-Assembled Ceiling | Purpose-Designed Ceiling Approach |
|---|---|---|
| Design coordination | May depend heavily on site decisions | Can be reviewed as part of a coordinated cabin concept |
| Lighting integration | Openings may be cut or adjusted during installation | Lighting positions can be defined during design and production |
| Appearance consistency | May vary between cars or installers | More suitable for repeatable factory production |
| Installation planning | May require additional site fabrication | Can be prepared according to approved drawings |
| Customization potential | Often limited by site tools and available materials | Can be discussed with the manufacturer during technical development |
| Quality control | Partly dependent on site conditions | Can benefit from controlled factory processes and inspection |
4. Manufacturing Strength Behind the Product
The quality of an elevator ceiling depends not only on its visible design but also on the manufacturing system used to produce it. Tenau Elevator (China) Co., Ltd. describes itself as a comprehensive elevator manufacturer integrating design, research and development, manufacturing, marketing, installation, and after-sales service. This integrated business model is important because elevator components must work together as part of a complete system.
A ceiling manufacturer that understands the wider elevator system can better coordinate interior components with cabin structures, control systems, doors, ventilation, lighting, and installation procedures. This broader knowledge can be especially valuable when a project requires customized dimensions or when several elevator categories are being supplied by the same manufacturer.
4.1 Design and Research Capability
Design and research capability supports continuous improvement in elevator products. It allows the manufacturer to evaluate new materials, refine component structures, improve production methods, and respond to changing architectural preferences. For an elevator ceiling, research may involve appearance, assembly, weight, vibration resistance, accessibility, and compatibility with lighting and ventilation.
Tenau states that it has capabilities covering low-speed, medium-speed, high-speed, and ultra-high-speed elevators. This range indicates experience with different elevator operating conditions and project requirements. The ceiling itself must still be approved for the specific elevator model, but a manufacturer with broad elevator expertise is better positioned to understand system-level coordination.
4.2 Intelligent Manufacturing
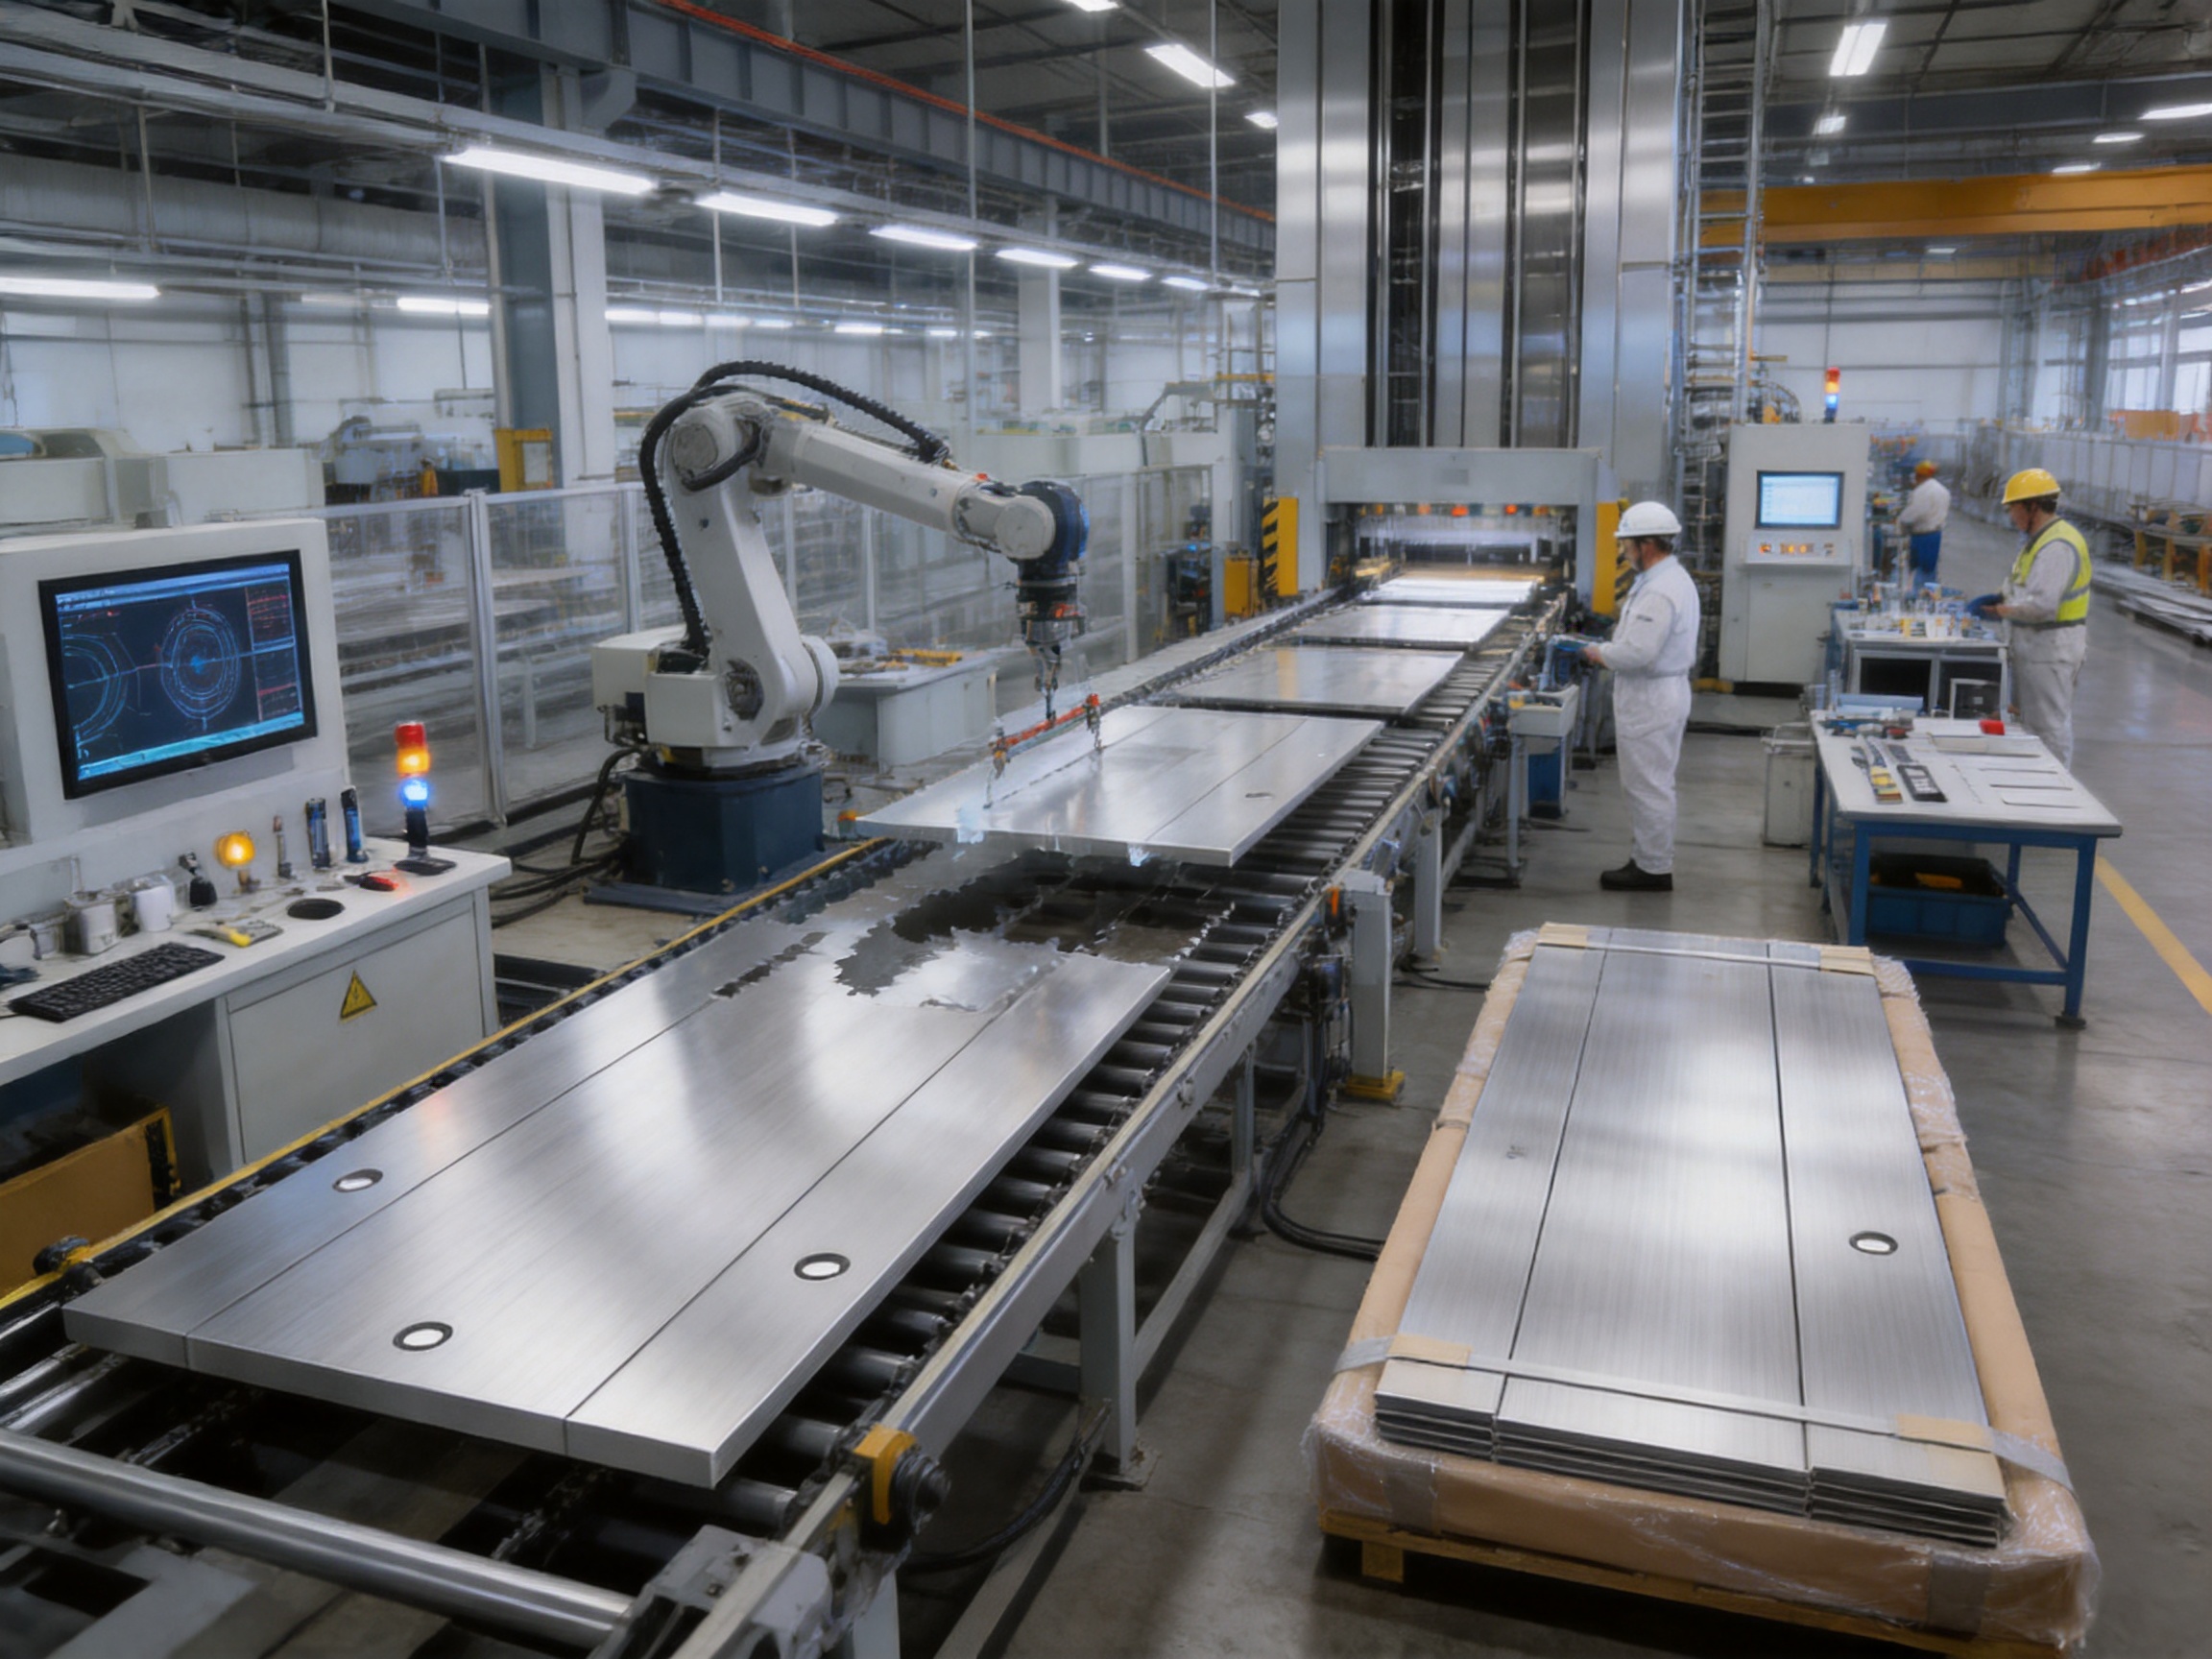
Modern elevator manufacturing increasingly relies on automation, digital production planning, and traceable quality procedures. Tenau identifies German Industry 4.0 intelligent manufacturing, automated production lines, big data, and Internet of Things technology as part of its manufacturing approach.
These technologies can support several important objectives. Digital production information can help reduce manual transcription errors. Automated equipment can improve repeatability in cutting, forming, machining, and other operations. Data collection can help production teams identify process deviations and monitor equipment performance. Connected systems can also provide a stronger basis for production traceability.
For ceiling components, consistency is particularly important because even small differences in dimension or alignment may be visible after installation. A controlled production line can help ensure that repeated parts are manufactured according to the same approved parameters.
4.3 Closed-Loop Quality Control
Tenau describes a full closed-loop quality control system. In practical terms, a closed-loop approach means that quality is not limited to final inspection. Instead, information from design review, material handling, production, assembly, inspection, installation, and after-sales feedback can be used to improve the complete process.
This approach is beneficial for elevator ceilings because quality issues may originate at different stages. A visible surface defect may result from material storage, handling, forming, polishing, coating, packaging, or installation. A dimensional issue may begin with a drawing revision or production setup. A closed-loop system helps the manufacturer investigate the cause rather than simply correcting one individual part.
For international projects, this process orientation is also useful because products may travel long distances before installation. Proper packaging, documentation, identification, and inspection are necessary to protect the component from factory dispatch through site delivery.
4.4 Management Standards and Environmental Awareness
The company reports compliance with ISO9001, ISO14001, and OHSMS18001 standards. These standards are commonly associated with quality management, environmental management, and occupational health and safety management. Their value is strongest when they are implemented in daily operations rather than treated only as documentation.
ISO9001-oriented processes can support document control, corrective action, process consistency, and customer requirement review. ISO14001-oriented practices can encourage better management of energy, materials, waste, and environmental impacts. OHSMS18001 is associated with systematic attention to workplace health and safety.
For customers, these management systems can provide greater confidence that manufacturing is supported by established procedures. They do not replace product-specific technical verification, but they add important organizational strength to the supply process.
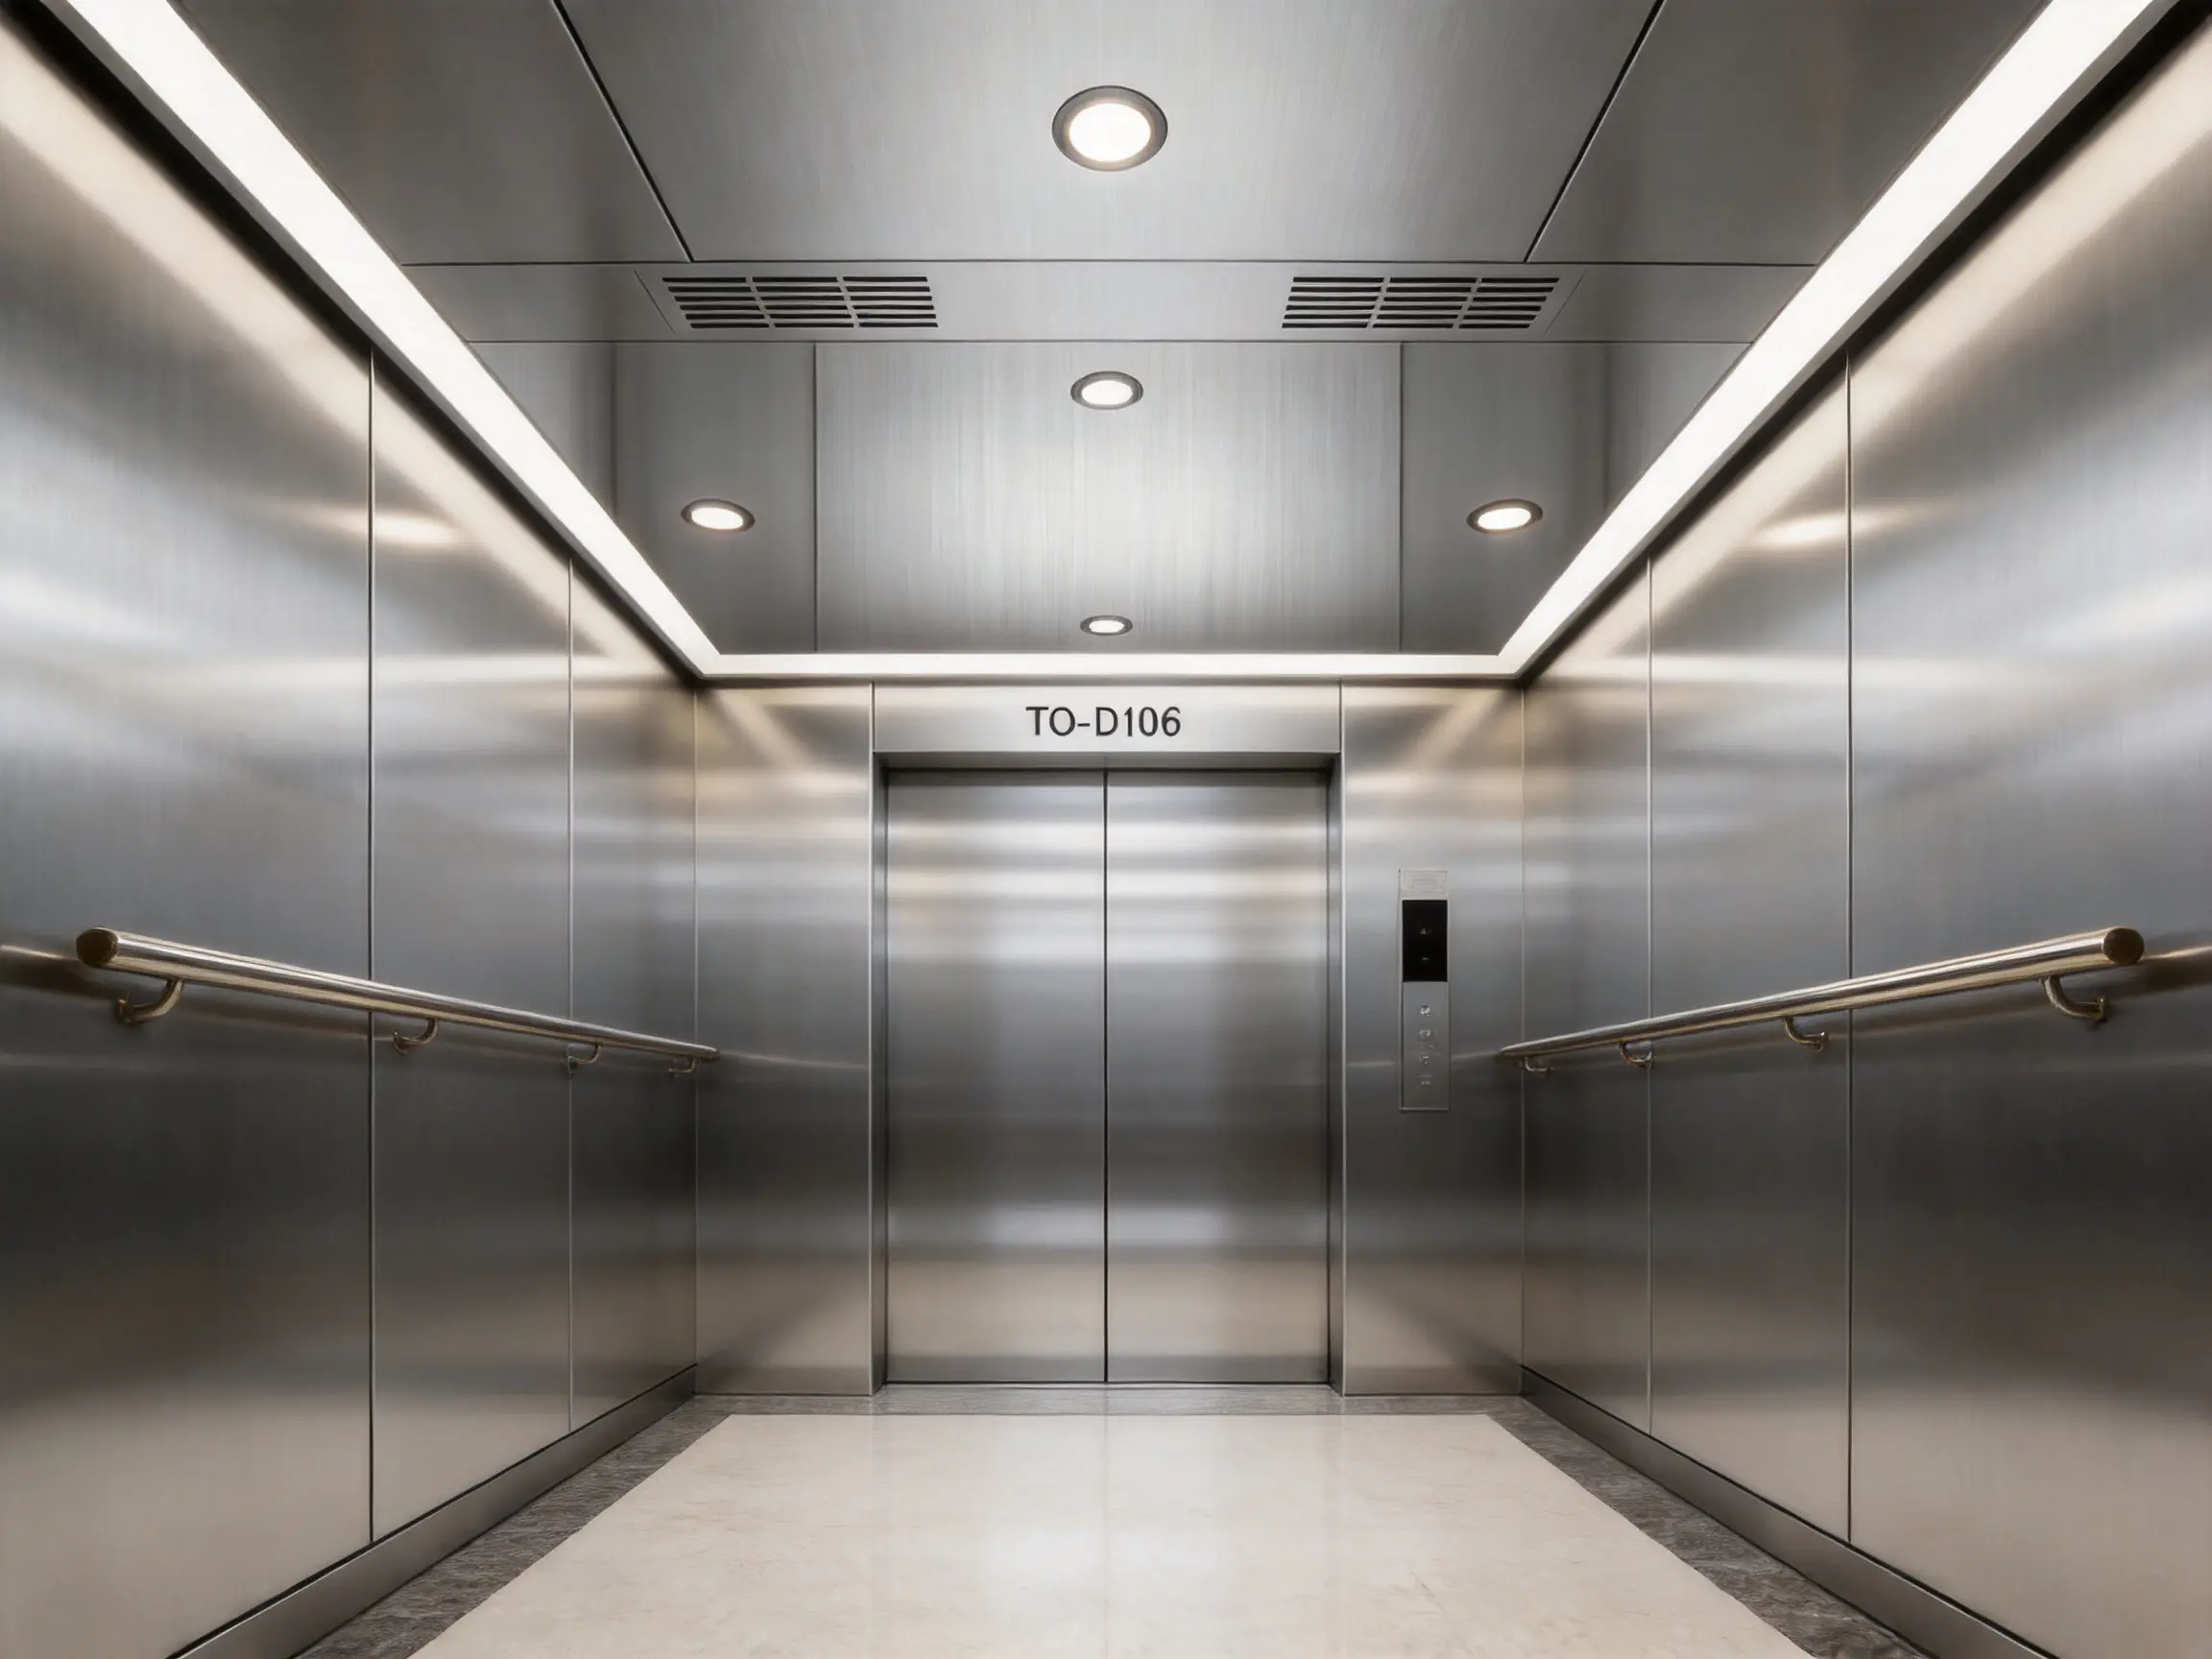
5. Materials, Finish, and Surface Quality Considerations
The exact materials and finishes for the TO-D106 should be confirmed in the product quotation, technical drawing, and approved sample. Elevator ceilings can be produced using different metal grades, surface treatments, coatings, decorative laminates, or combinations of materials. The correct selection depends on the building type, design requirements, cleaning routine, lighting arrangement, budget, and applicable local regulations.
Surface quality is a major consideration because the ceiling is exposed to direct lighting. Uneven reflections, scratches, dents, stains, or inconsistent color may be more noticeable under bright illumination. A high-quality manufacturing process should therefore include careful material handling, controlled finishing, protective packaging, and inspection under suitable lighting conditions.
Metal surfaces may be selected for their durability and contemporary appearance. Brushed finishes can create a refined linear texture, while polished finishes can increase reflectivity. Powder-coated or painted surfaces can offer a broader color range, although the coating system should be selected for the intended cleaning and operating environment. Decorative materials may provide a distinctive appearance but should be evaluated for fire performance, durability, weight, and maintenance.
The finish should also be coordinated with the rest of the cabin. A ceiling that looks attractive by itself may not work well with the wall panels or floor. Designers should compare physical samples whenever possible instead of relying exclusively on digital images. Lighting color temperature can also change the perceived tone of a ceiling surface.
5.1 Cleaning and Maintenance
Elevator ceilings are exposed to dust, airborne particles, fingerprints, cleaning chemicals, and occasional impact from transported objects. A surface that is easy to clean can help maintain the cabin’s appearance over time. Cleaning products should be compatible with the selected material and finish. Strong chemicals, abrasive pads, or unauthorized solvents may damage coatings or decorative surfaces.
Maintenance teams should have clear instructions for removing or accessing ceiling elements. If light sources, ventilation grilles, speakers, sensors, or emergency devices are incorporated into the ceiling, each item should remain serviceable without unnecessary dismantling of the cabin interior.
The design should also discourage hidden dirt accumulation. Smooth transitions, controlled joints, and properly finished edges can support better housekeeping. In hospitals and other hygiene-sensitive environments, these details deserve special attention.
6. Integration with Lighting, Ventilation, and Safety Equipment
An elevator ceiling cannot be evaluated independently from the systems installed within or above it. Lighting, ventilation, communication equipment, emergency devices, and inspection access may all influence the final design. Early coordination helps prevent conflicts during installation.
6.1 Lighting Integration
Lighting should provide sufficient and comfortable illumination without creating excessive glare. The ceiling design should accommodate the selected fixtures, wiring routes, drivers, heat dissipation requirements, and replacement procedures. The number and position of lights should be reviewed according to cabin size, interior color, intended atmosphere, and applicable requirements.
Indirect lighting can create a softer visual effect and make the cabin feel larger. Direct lighting may provide stronger illumination and a more straightforward maintenance arrangement. Linear lighting can emphasize the geometry of the ceiling, while distributed downlights can create a balanced pattern. The TO-D106 should be coordinated with the chosen approach before production.
6.2 Ventilation and Airflow
Passenger comfort depends partly on appropriate ventilation. Ceiling openings, grilles, or concealed airflow paths should be positioned without weakening the structure or disrupting the visual composition. The ventilation arrangement should comply with the requirements of the complete elevator system.
In hospitals, high-traffic buildings, and warm climates, airflow and thermal comfort may receive additional attention. The ceiling should allow air to circulate appropriately while maintaining a clean appearance and avoiding unnecessary noise or vibration.
6.3 Emergency and Communication Equipment
Depending on the elevator design, the ceiling area may need to coordinate with emergency lighting, alarms, intercom equipment, cameras, sensors, or other devices. These components should be documented in the technical drawings. Their installation should not compromise the ceiling’s stability or obstruct required access.
All safety-related equipment must be selected and installed according to the applicable elevator code, local regulations, and the approved system design. The ceiling is an interior component, but its openings and mounting details can affect the correct installation of related equipment.
7. Application by Elevator Type
7.1 Passenger Elevators
Passenger elevators require a practical balance between durability and visual quality. The ceiling is viewed frequently and may be cleaned several times a day in busy buildings. The TO-D106 can support a coordinated cabin appearance when selected with compatible wall panels, flooring, handrails, and lighting.
For residential towers, a calm and durable finish may be preferred. For office buildings, a precise geometric design can reinforce a professional environment. For hotels and retail buildings, the ceiling can be used as part of a more distinctive interior concept.
7.2 Panoramic and Observation Elevators
Panoramic elevators are architectural features as well as transportation equipment. Their interior components may be visible from outside the cabin, making finish quality and design coordination especially important. The ceiling should be reviewed from both the passenger viewpoint and external viewing angles.
Reflections, exposed fasteners, cable visibility, and lighting brightness can have a stronger effect in a glass elevator. A cleanly manufactured ceiling with coordinated edges can help maintain a polished appearance from multiple perspectives.
7.3 Hospital Elevators
Hospital elevators may transport patients, beds, medical equipment, visitors, and staff. Their interiors must tolerate frequent use and regular cleaning. The ceiling should be coordinated with protective wall elements, adequate illumination, ventilation, and maintenance procedures.
A hospital project may also require greater attention to impact resistance, surface hygiene, emergency operation, and equipment clearances. These requirements should be resolved during technical design rather than after production begins.
7.4 Home and Villa Elevators
Home elevators often have smaller cabins but higher expectations for personalized appearance. The ceiling may be coordinated with residential materials such as wood, stone, decorative metal, or glass. A carefully selected design can prevent the elevator from appearing like a purely industrial enclosure.
Residential projects may also have unusual shaft dimensions or special architectural constraints. The manufacturer should review the available headroom, cabin dimensions, power requirements, and installation conditions before confirming the ceiling arrangement.
7.5 High-Speed Elevators
High-speed elevator projects require close coordination between the cabin, drive system, guide rails, control system, and interior components. The ceiling should be assessed for weight, attachment, clearances, vibration behavior, and compatibility with the certified elevator design.
The visual design remains important in high-rise buildings, where passengers may use the elevator frequently and building owners often seek a premium interior. However, appearance must remain subordinate to the approved engineering requirements of the complete high-speed elevator system.
8. Project Workflow and Ordering Recommendations
Selecting an elevator ceiling should begin with a clear project brief. The brief should identify the elevator type, cabin dimensions, rated load, number of units, building use, preferred finish, lighting concept, ventilation requirements, delivery location, and expected installation schedule.
The next stage is technical coordination. The supplier should review the ceiling model, provide relevant drawings, confirm dimensions, identify interfaces with other components, and clarify which items are included. Any differences between the standard model and the requested project version should be documented.
Sample approval is recommended for projects where appearance is important. A physical finish sample can reveal texture, reflectivity, color, edge quality, and interaction with the proposed lighting. It can also help the project team approve the ceiling together with wall and floor materials.
Before production, the following information should be checked:
• Approved cabin dimensions and ceiling layout.
• Final lighting type, quantity, position, and access method.
• Ventilation openings and airflow requirements.
• Emergency equipment and communication device locations.
• Finish, color, texture, and protective treatment.
• Ceiling weight and its effect on the complete car design.
• Mounting method and interface with the cabin roof.
• Packaging, delivery, storage, and site handling requirements.
• Inspection documents and installation instructions.
• Applicable local codes and authority requirements.
Once drawings are approved, production should proceed according to the controlled revision. Late changes can affect material procurement, machining, finishing, packaging, and delivery. A formal change-control process helps prevent the wrong version from entering production.
9. Installation and Quality Inspection
Professional installation is essential even when a ceiling is factory manufactured. The cabin should be checked for level, dimensions, structural condition, and cleanliness before installation. Components should be unpacked carefully to avoid scratching or bending finished surfaces.
Installers should verify that mounting points correspond to the approved drawings. The ceiling should be securely fixed, correctly aligned, and free from excessive movement. Any lighting, ventilation, or communication equipment should be connected by qualified personnel according to the relevant instructions.
After installation, the following checks are useful:
• Confirm that the ceiling is visually level and symmetrically positioned.
• Check that all joints, edges, and trims are properly aligned.
• Inspect the surface for scratches, dents, stains, or finish variation.
• Verify that lights operate correctly and provide even illumination.
• Confirm that ventilation openings are unobstructed.
• Ensure that emergency and communication devices remain accessible and functional.
• Check for abnormal vibration, noise, or rattling during elevator operation.
• Confirm that maintenance access is adequate.
• Record the final installation condition for project documentation.
Any issue should be reported before final acceptance. Early correction is usually easier than repairing a finished cabin after the elevator has entered regular service.
10. Why Integrated Manufacturing Matters to Buyers
Purchasing an elevator ceiling from an integrated elevator manufacturer can provide advantages beyond the component itself. The supplier may understand how the ceiling interacts with the car frame, cabin enclosure, lighting, ventilation, control equipment, and installation sequence. This can reduce coordination gaps between separate vendors.
Tenau’s product range includes passenger elevators, freight elevators, escalators, moving walks, and related elevator solutions. Its experience across several categories can support a broader understanding of vertical transportation projects. For developers and contractors handling multiple elevator types, a unified supplier may simplify communication, documentation, and after-sales coordination.
An integrated manufacturer can also support consistency across a project portfolio. If a customer is developing several buildings, the supplier may be able to coordinate common design principles, standard finishes, replacement components, and service procedures. This can be valuable for property groups, hotel chains, residential developers, and public infrastructure operators.
Another benefit is responsibility clarity. When a ceiling, cabin interior, and elevator system are supplied through connected departments, it may be easier to identify the responsible party for design coordination or service support. Clear contractual scope remains necessary, but an integrated organization can provide a more direct communication path.
11. Sustainability and Lifecycle Considerations
Elevator sustainability should be considered over the entire lifecycle rather than only during manufacturing. Material selection, manufacturing efficiency, packaging, transport, maintenance, repairability, and eventual replacement all influence environmental performance.
A durable ceiling can reduce the frequency of replacement and minimize waste. A finish that remains attractive under regular cleaning can also extend the useful life of the cabin interior. If individual components such as lighting modules or grilles can be serviced without replacing the entire ceiling, maintenance efficiency may improve.
Tenau identifies environmental management as part of its management framework through ISO14001-related practices. Buyers should still request project-specific information when environmental performance is a key requirement. This may include material declarations, coating information, packaging details, energy considerations, or documentation required by a green-building assessment.
Weight is another lifecycle consideration. A lighter ceiling may reduce certain installation and handling demands, but weight reduction must never compromise structural integrity, acoustic behavior, fire performance, or compliance. The correct balance should be determined through the complete elevator design.
12. Competitive Position of the TO-D106
The TO-D106 can compete with generic elevator ceiling products through a combination of design coordination, manufacturing capability, and integration with a wider elevator portfolio. Its strongest potential advantage is that it is presented as part of a professional elevator manufacturing system rather than as an unrelated decorative panel.
Compared with low-cost, site-fabricated alternatives, a factory-developed model can offer better repeatability, clearer documentation, and more controlled finishing. Compared with purely decorative ceiling products, it can be evaluated within the technical requirements of an operating elevator. Compared with highly standardized solutions that provide limited visual flexibility, it may offer a more suitable platform for project-specific coordination.
The competitive decision should nevertheless be based on documented information. Buyers should compare technical drawings, finish samples, warranty terms, production lead time, installation requirements, service capability, and compliance documentation. A visually attractive ceiling is only successful when it performs reliably in the actual elevator system.
| Buyer Priority | How the TO-D106 May Support the Requirement | Information to Confirm |
|---|---|---|
| Premium cabin appearance | Dedicated ceiling design and coordinated interior presentation | Finish samples, lighting layout, and cabin visualization |
| Repeated use across several elevators | Standardized model suitable for controlled production | Dimensional repeatability and production capacity |
| Project customization | Potential coordination of dimensions, finish, and equipment openings | Approved drawings and customization scope |
| International procurement | Experience as an exporting elevator manufacturer | Packaging, shipping documents, installation guidance, and service terms |
| Long-term maintenance | Integration with broader elevator service capability | Spare parts, access method, cleaning instructions, and warranty |
13. Frequently Asked Questions
Q1: What is the TO-D106?
The TO-D106 is an elevator ceiling model designed for use as part of an elevator cabin interior. It can be considered for passenger elevators and other elevator applications, subject to confirmation of dimensions, finishes, equipment interfaces, and system compatibility.
Q2: Which elevator types can use this ceiling?
The product may be suitable for passenger elevators, panoramic and observation elevators, hospital elevators, home and villa elevators, and high-speed elevator projects. The final suitability depends on the approved elevator design, cabin dimensions, weight, mounting arrangement, lighting, ventilation, and applicable regulations.
Q3: Can the ceiling be customized?
Customization should be discussed with the manufacturer. Possible project variables may include dimensions, finish, lighting openings, ventilation arrangements, and coordination with other cabin components. All modifications should be shown on approved technical drawings before production.
Q4: Can the ceiling accommodate different lighting systems?
The ceiling can be reviewed in relation to the selected lighting system. The lighting type, number of fixtures, position, wiring route, heat management, and maintenance access must be confirmed during design coordination.
Q5: Is the TO-D106 suitable for hospital elevators?
It may be considered for hospital elevator interiors, provided that the selected materials, finishes, cleaning procedures, lighting, ventilation, impact requirements, and maintenance arrangements meet the hospital project’s specifications and applicable regulations.
Q6: What manufacturing strengths support the product?
The manufacturer describes integrated design, research and development, manufacturing, installation, and after-sales service capabilities. It also identifies intelligent manufacturing, automated production lines, big data, Internet of Things technology, and a closed-loop quality control system as part of its production approach.
Q7: What standards does the company report following?
The company reports compliance with ISO9001, ISO14001, and OHSMS18001 management standards. Buyers should request the relevant documentation and confirm any product-specific or project-specific certification requirements separately.
Q8: How should the finish be selected?
The finish should be selected together with the cabin wall panels, flooring, handrails, doors, and lighting. Physical samples are recommended because digital images may not accurately show texture, reflectivity, color, or interaction with cabin lighting.
Q9: What should be checked before ordering?
Buyers should confirm cabin dimensions, ceiling weight, mounting method, finish, lighting layout, ventilation, emergency equipment, maintenance access, delivery schedule, packaging, warranty, installation scope, and applicable local requirements.
Q10: Does a factory-made ceiling eliminate the need for professional installation?
No. Factory production can improve consistency, but installation must still be performed by qualified personnel. The ceiling must be correctly mounted, aligned, connected with related equipment, and checked during elevator commissioning.
Q11: How can the ceiling be maintained?
Maintenance should follow the manufacturer’s cleaning and service instructions. The surface should be cleaned with compatible products, and abrasive tools or unauthorized chemicals should be avoided. Lighting, ventilation, fasteners, and access panels should be inspected as part of the elevator maintenance program.
Q12: Why is manufacturer integration important?
An integrated elevator manufacturer can coordinate the ceiling with the cabin, elevator system, installation process, and after-sales service. This may reduce communication gaps and simplify responsibility for technical coordination.
14. Conclusion
The TO-D106 elevator ceiling is a component designed to contribute to both the visual and practical performance of an elevator cabin. Its importance extends beyond decoration. A properly selected ceiling must coordinate with lighting, ventilation, emergency equipment, cabin structure, maintenance access, and the operating conditions of the elevator.
Its potential advantages over generic solutions include a more unified interior concept, improved visual consistency, better preparation for lighting integration, reduced reliance on site fabrication, and the possibility of project-specific coordination. These advantages are most valuable when supported by accurate drawings, controlled production, professional installation, and clear maintenance procedures.
Tenau Elevator (China) Co., Ltd. provides the product within a broader manufacturing and service organization. The company’s stated strengths include elevator design and research, automated and intelligent manufacturing, big data and Internet of Things applications, closed-loop quality control, and management systems associated with quality, environmental responsibility, and occupational safety.
For architects, developers, contractors, and elevator distributors, the correct approach is to evaluate the TO-D106 as part of a complete elevator interior and engineering package. Confirming dimensions, materials, finishes, lighting, ventilation, structural interfaces, compliance, delivery, and after-sales support will help ensure that the selected ceiling performs well throughout the project lifecycle.
When appearance, repeatability, manufacturing control, and system coordination are all considered together, an elevator ceiling can become a meaningful contributor to passenger comfort and building quality. The TO-D106 offers a platform for achieving that balance in a wide range of modern elevator applications.
References
1. Tenau Elevator (China) Co., Ltd., Product Information for the TO-D106 Elevator Ceiling.
2. Tenau Elevator (China) Co., Ltd., Corporate Information and Manufacturing Capability Statement.
3. International Organization for Standardization, ISO 9001, Quality Management Systems.
4. International Organization for Standardization, ISO 14001, Environmental Management Systems.
5. Occupational Health and Safety Management Systems, OHSMS18001 Framework Information.
6. General principles of elevator cabin design, maintenance access, lighting coordination, and interior component integration.
7. General practices for elevator manufacturing quality control, installation inspection, and lifecycle maintenance.
Product: TO-D106

Related Products
Related News
Built on safety, forging trust in vertical mobility.
lf you have any questions or need help, feel free to contact with our team.
 export@tenau.com.cn
 +86-18601458867
 +86-512-65059883
Elevator & Escalator
Factory Add
East of Xicheng Road, North of Lianyi Road, Nanxun Economic Development Zone, Nanxun District, Huzhou City, Zhejiang Province, P.R.China
Copyright © Tenau Elevator (China) Co., Ltd. All Rightd Reserved.
Custom High Quality Elevator Suppliers and World Brand Elevator Company