

 en
 Español
 русский
 中文简体

Elevator Flooring for Safer, More Durable, and Better-Designed Vertical Transportation
Content
- 1 Understanding the Role of Elevator Flooring
- 2 Key Advantages of a Dedicated Elevator Flooring Solution
- 3 Product Focus: TO-VB01 Elevator Flooring
- 4 Manufacturing Strength Behind the Product
- 5 Comparison with General Flooring and Less Integrated Suppliers
- 6 Benefits for Different Project Types
- 7 Quality, Safety, and Maintenance Considerations
- 8 Customization and Project Coordination
- 9 Why Manufacturing Integration Matters to International Buyers
- 10 Environmental and Operational Value
- 11 Procurement Checklist for TO-VB01
- 12 Installation and Service Perspective
- 13 Advantages in Competitive Evaluation
- 14 Recommended Applications and Design Approaches
- 15 Questions and Answers
- 15.1 What is TO-VB01?
- 15.2 Can TO-VB01 be used in every type of elevator?
- 15.3 Why choose elevator-specific flooring instead of ordinary flooring?
- 15.4 Is the product suitable for elevator modernization?
- 15.5 What information should be provided when requesting a quotation?
- 15.6 How does the manufacturer support quality?
- 15.7 Can the flooring be coordinated with other elevator components?
- 15.8 Is TO-VB01 appropriate for hospitals?
- 15.9 Can it be used in cargo or car elevators?
- 15.10 What is the most important maintenance practice?
- 15.11 Why is a manufacturer’s after-sales capability important?
- 16 Conclusion
- 17 References
- 18 Product: TO-VB01
Elevator flooring is more than a decorative surface. It is a working component that contributes to passenger comfort, interior appearance, cleanliness, slip resistance, maintenance efficiency, and the perceived quality of an elevator. In passenger elevators, panoramic elevators, hospital elevators, home villa elevators, cargo elevators, car elevators, and other vertical transportation systems, the floor must perform under different operating conditions while remaining visually coordinated with the cabin design.
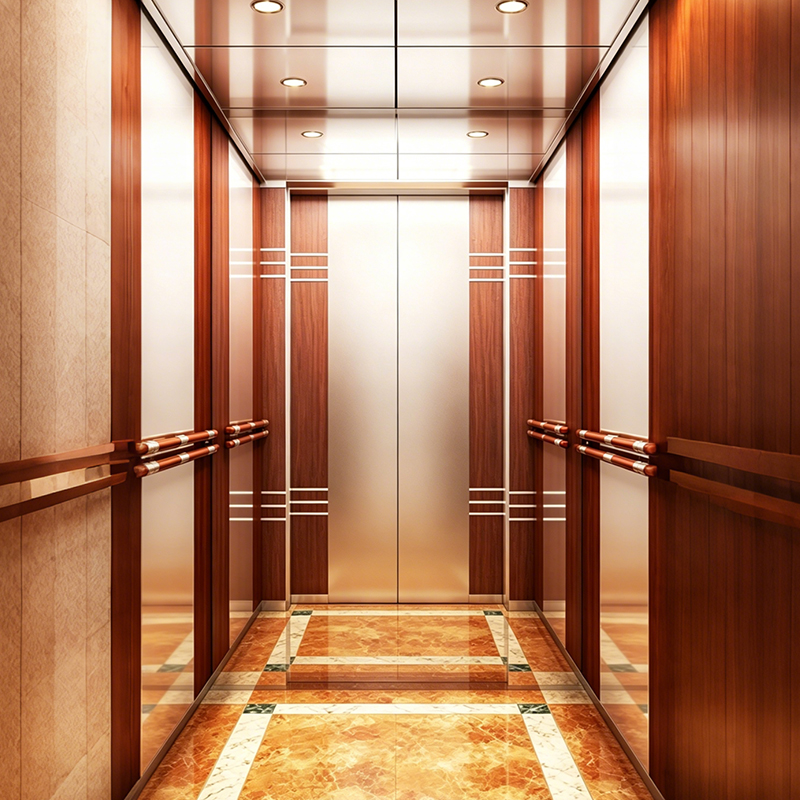
TO-VB01 is an elevator flooring product developed for elevator cabin applications. It is suitable for projects that require a practical, attractive, and professionally manufactured floor solution. As part of a broader elevator product and component portfolio, it can support new elevator installations, modernization projects, interior renovation programs, and customized cabin design. Its value is not limited to the surface itself. The overall performance of an elevator floor also depends on material selection, dimensional accuracy, manufacturing control, installation coordination, and long-term service support.
For buyers, architects, elevator contractors, developers, and distributors, selecting a flooring solution requires a complete evaluation rather than a simple comparison of color or price. A suitable floor should match the elevator’s traffic level, cabin structure, loading requirements, design language, cleaning routine, and regulatory expectations. It should also be supplied by a manufacturer capable of maintaining stable quality across different projects and production batches.
Understanding the Role of Elevator Flooring
The floor is one of the most frequently touched and heavily used surfaces inside an elevator. Every passenger steps on it, and the floor may be exposed to footwear abrasion, dust, moisture, cleaning chemicals, rolling luggage, carts, equipment, and occasional impact. In cargo and car elevators, the demands can be considerably higher because the surface may support concentrated loads, wheeled traffic, and materials that would not normally enter a passenger cabin.
A well-designed elevator floor should provide a balance between appearance and function. An attractive pattern helps create a modern cabin environment, but visual appeal should not compromise cleaning, durability, or safe movement. A practical surface should be easy to inspect, simple to maintain, and compatible with the supporting deck and cabin structure. The floor should also contribute to a comfortable passenger experience by presenting a neat, stable, and finished interior.
Elevator flooring can influence the perceived quality of the entire elevator. Even when the drive system, control cabinet, doors, and safety devices are technically advanced, a poorly finished floor can make the cabin appear unfinished or difficult to maintain. Conversely, a carefully manufactured floor can support a consistent interior design and reinforce confidence in the elevator’s overall construction.
TO-VB01 is positioned as an elevator flooring solution for customers who need a dedicated component rather than a general-purpose building material. This distinction is important. Elevator flooring must be considered together with cabin dimensions, floor loading, threshold transitions, skirting, wall panels, handrails, lighting, and door entrances. A component designed within an elevator manufacturing environment can be coordinated more effectively with these related elements.

TO-VB01
Key Advantages of a Dedicated Elevator Flooring Solution
Designed for Elevator Interior Applications
A dedicated elevator floor is developed with the operating environment of a lift cabin in mind. The dimensions, edge treatment, installation method, and visual finish can be coordinated with the cabin structure and interior package. This is different from selecting a standard floor covering without considering the elevator’s mechanical and architectural requirements.
For new elevator projects, a purpose-oriented flooring component simplifies coordination between the manufacturer, installer, and interior designer. For modernization projects, it can help refresh the cabin appearance while supporting the existing elevator structure. Depending on the project, the floor may be selected as part of a complete cabin interior or specified as an individual replacement component.
Balanced Appearance and Practical Performance
Elevator interiors are often compact, which means every visible surface has a strong influence on the passenger’s perception of space. Flooring can help establish contrast, continuity, or visual direction. A suitable finish can complement stainless steel, glass, decorative panels, stone-effect materials, wood-effect panels, or other interior elements.
However, the floor must remain practical. Excessively complex surfaces can be more difficult to clean, while unsuitable textures may trap dirt. An effective elevator flooring design balances visual character with daily usability. TO-VB01 can be considered for projects where the customer wants an organized, finished, and coordinated cabin appearance without treating the floor as an afterthought.
Support for Different Elevator Categories
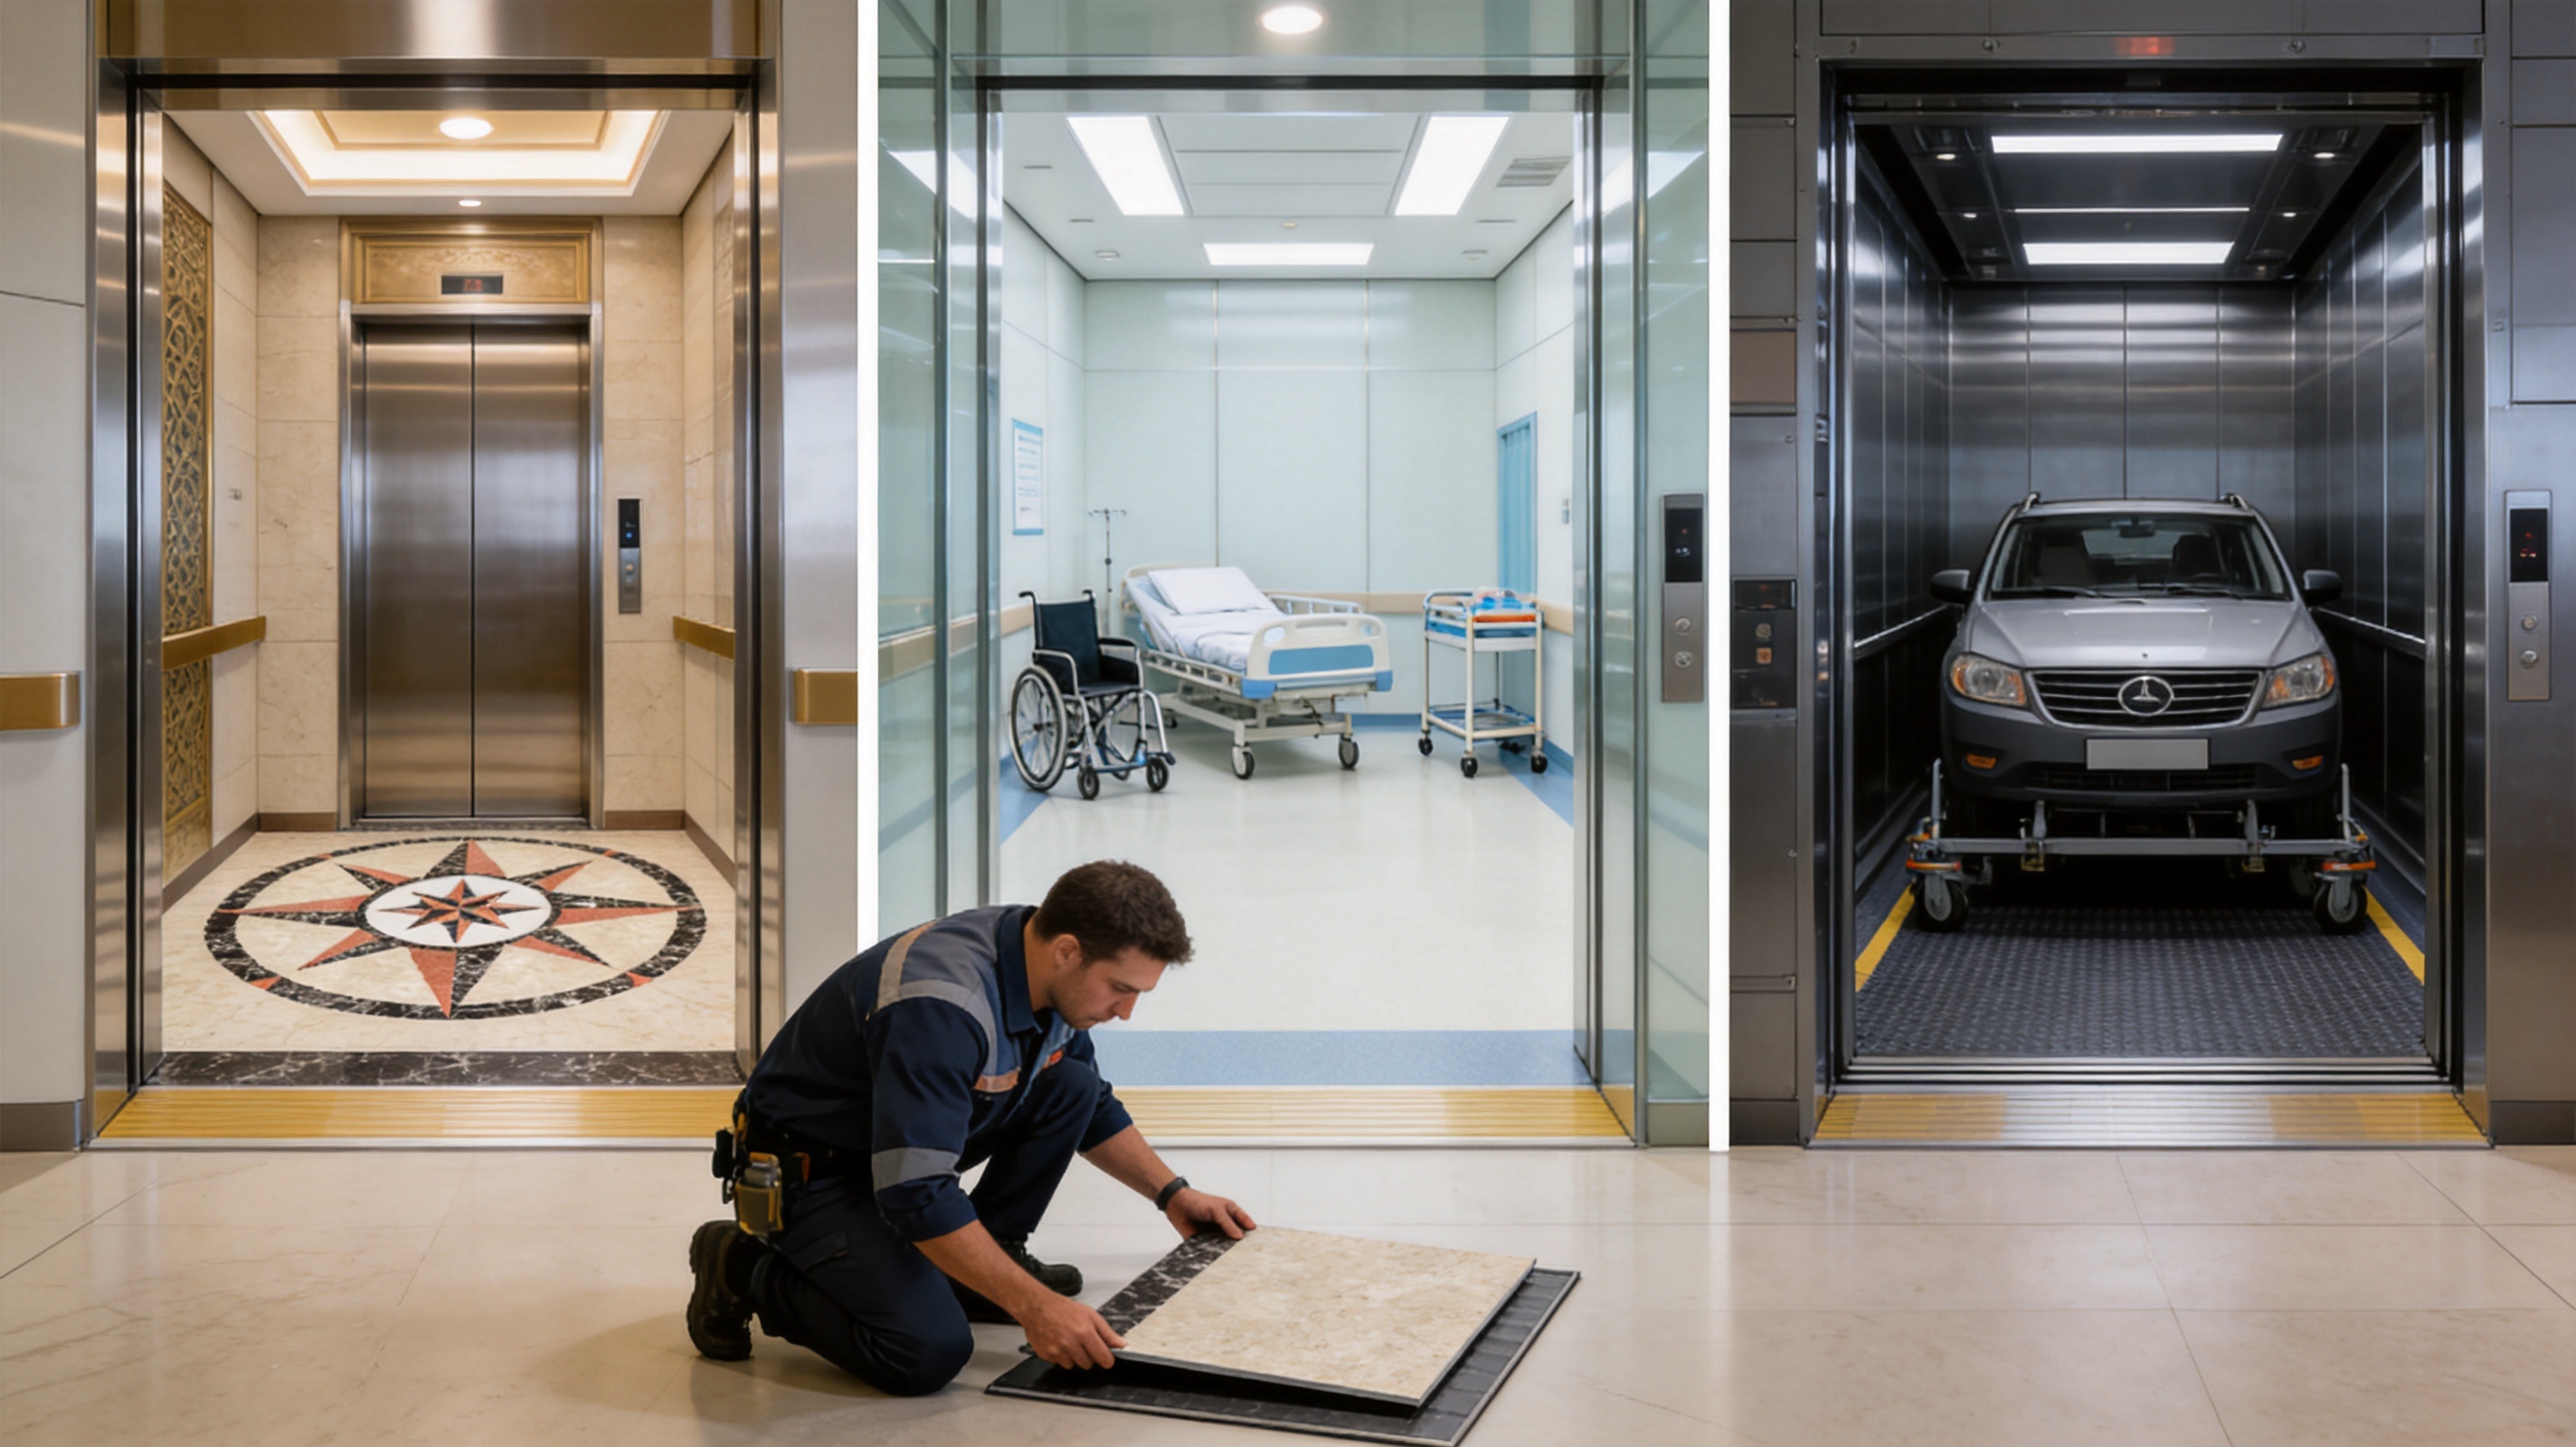
The need for suitable flooring extends across many elevator categories. Passenger elevators benefit from a clean and durable surface that supports regular foot traffic. Panoramic and observation elevators require flooring that complements a highly visible interior. Hospital elevators require especially careful consideration of hygiene, cleaning, and smooth movement of beds and equipment. Home villa elevators often prioritize style, quiet comfort, and coordination with residential architecture.
Cargo elevators and car elevators may place greater emphasis on load distribution, resistance to wheeled traffic, and protection of the underlying structure. Escalators and moving walks use different flooring assemblies, but the same general principles of material reliability, dimensional control, and maintenance planning remain relevant. A manufacturer with experience across multiple elevator categories can better understand these different project conditions.
Suitable for New Construction and Modernization
Elevator flooring is frequently replaced during modernization because the floor is one of the most visible components in an older cabin. A refreshed floor can help improve the perceived condition of the elevator without requiring the complete replacement of every interior element. It may be coordinated with new wall cladding, ceiling panels, lighting, control panels, and handrails.
In new construction, flooring selection can be included at the beginning of the cabin design process. This allows the manufacturer to consider floor thickness, support, transitions, clearances, door operation, and overall cabin weight. Early coordination can reduce installation changes and help maintain a more consistent finished result.
Product Focus: TO-VB01 Elevator Flooring
TO-VB01 is identified as an elevator flooring product within a professional elevator manufacturing portfolio. It is intended for customers seeking a specialized flooring solution for elevator cabins and related vertical transportation applications. Its use can be evaluated according to cabin type, traffic level, project design, loading conditions, cleaning requirements, and installation method.
Because elevator projects vary widely, product selection should be confirmed against the final technical requirements of each installation. Important factors may include cabin dimensions, floor construction, expected passenger or vehicle load, traffic frequency, environmental exposure, threshold configuration, fire and safety requirements, and local building regulations. The flooring should be integrated into the elevator system rather than treated as an isolated decorative item.
The product can serve as a foundation for an interior package that is consistent in appearance and easier to manage through one professional supply chain. When flooring, cabin components, and elevator equipment are coordinated by an experienced manufacturer, the project team can reduce the risk of mismatched dimensions, inconsistent finishes, and unclear responsibility between suppliers.
For international buyers, TO-VB01 also represents the importance of selecting a flooring product from a company with export experience. International projects may involve different architectural styles, climate conditions, installation practices, inspection procedures, and documentation requirements. A supplier with an established manufacturing and service structure is better positioned to discuss project-specific needs and coordinate production for different markets.
Functional Considerations
When evaluating TO-VB01, customers should consider how the flooring will perform in the intended elevator. A residential villa elevator may experience relatively low traffic but demand a refined appearance. A commercial passenger elevator may operate continuously throughout the day and require efficient cleaning. A hospital elevator may need to accommodate beds, carts, and frequent sanitation. A cargo or car elevator may require a different structural approach because of heavier and more concentrated loads.
The appropriate choice should therefore be based on the entire application. The product name identifies the flooring model, but the final specification should be confirmed through the manufacturer’s technical process. This approach helps ensure that the selected solution matches the cabin’s support system, expected use, and installation environment.
Interior Design Coordination
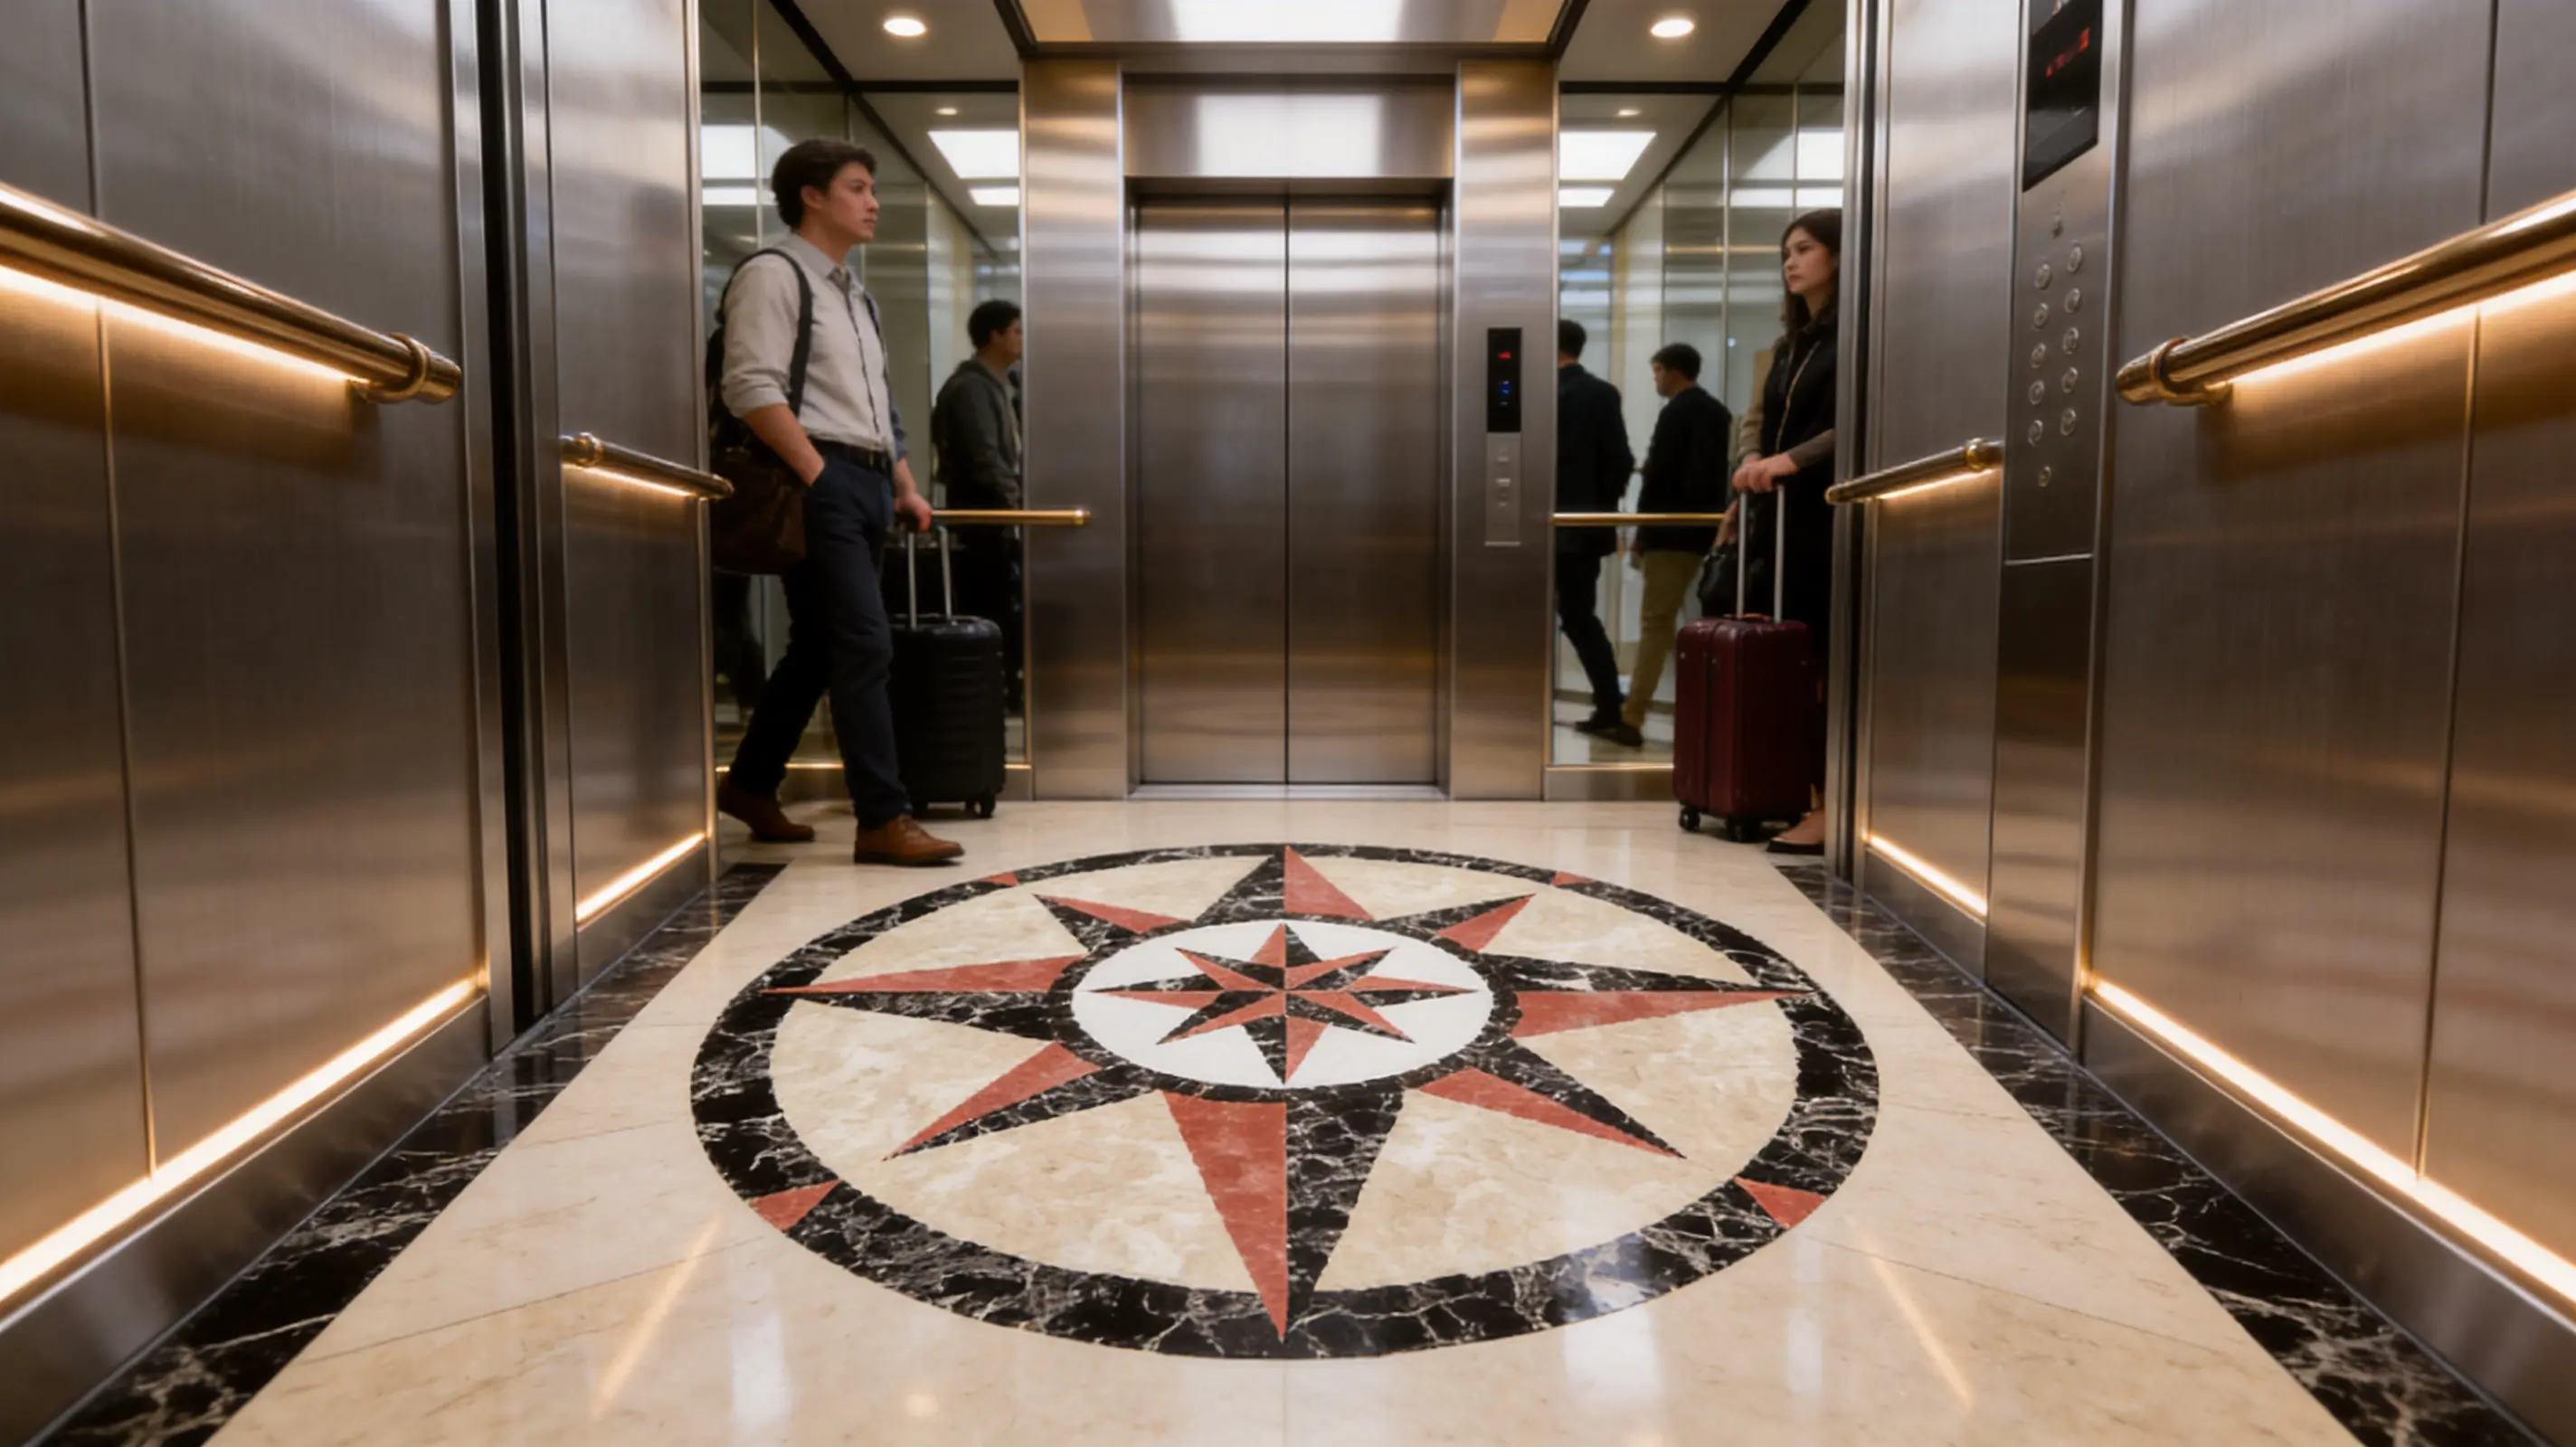
Flooring has a direct relationship with the walls and ceiling of an elevator cabin. A carefully selected floor can make a narrow cabin feel more unified, help define the passenger area, and create a visual transition between the cabin and landing. It can also support a design concept for hotels, office buildings, residential towers, shopping centers, hospitals, and transportation facilities.
For panoramic and observation elevators, interior surfaces are particularly important because passengers can see more of the cabin from different angles. In these applications, the floor should be considered alongside glass, metal, lighting, and architectural surroundings. In luxury residential or villa projects, the floor may be selected to coordinate with stone, timber, or minimalist interior themes.
Manufacturing Strength Behind the Product
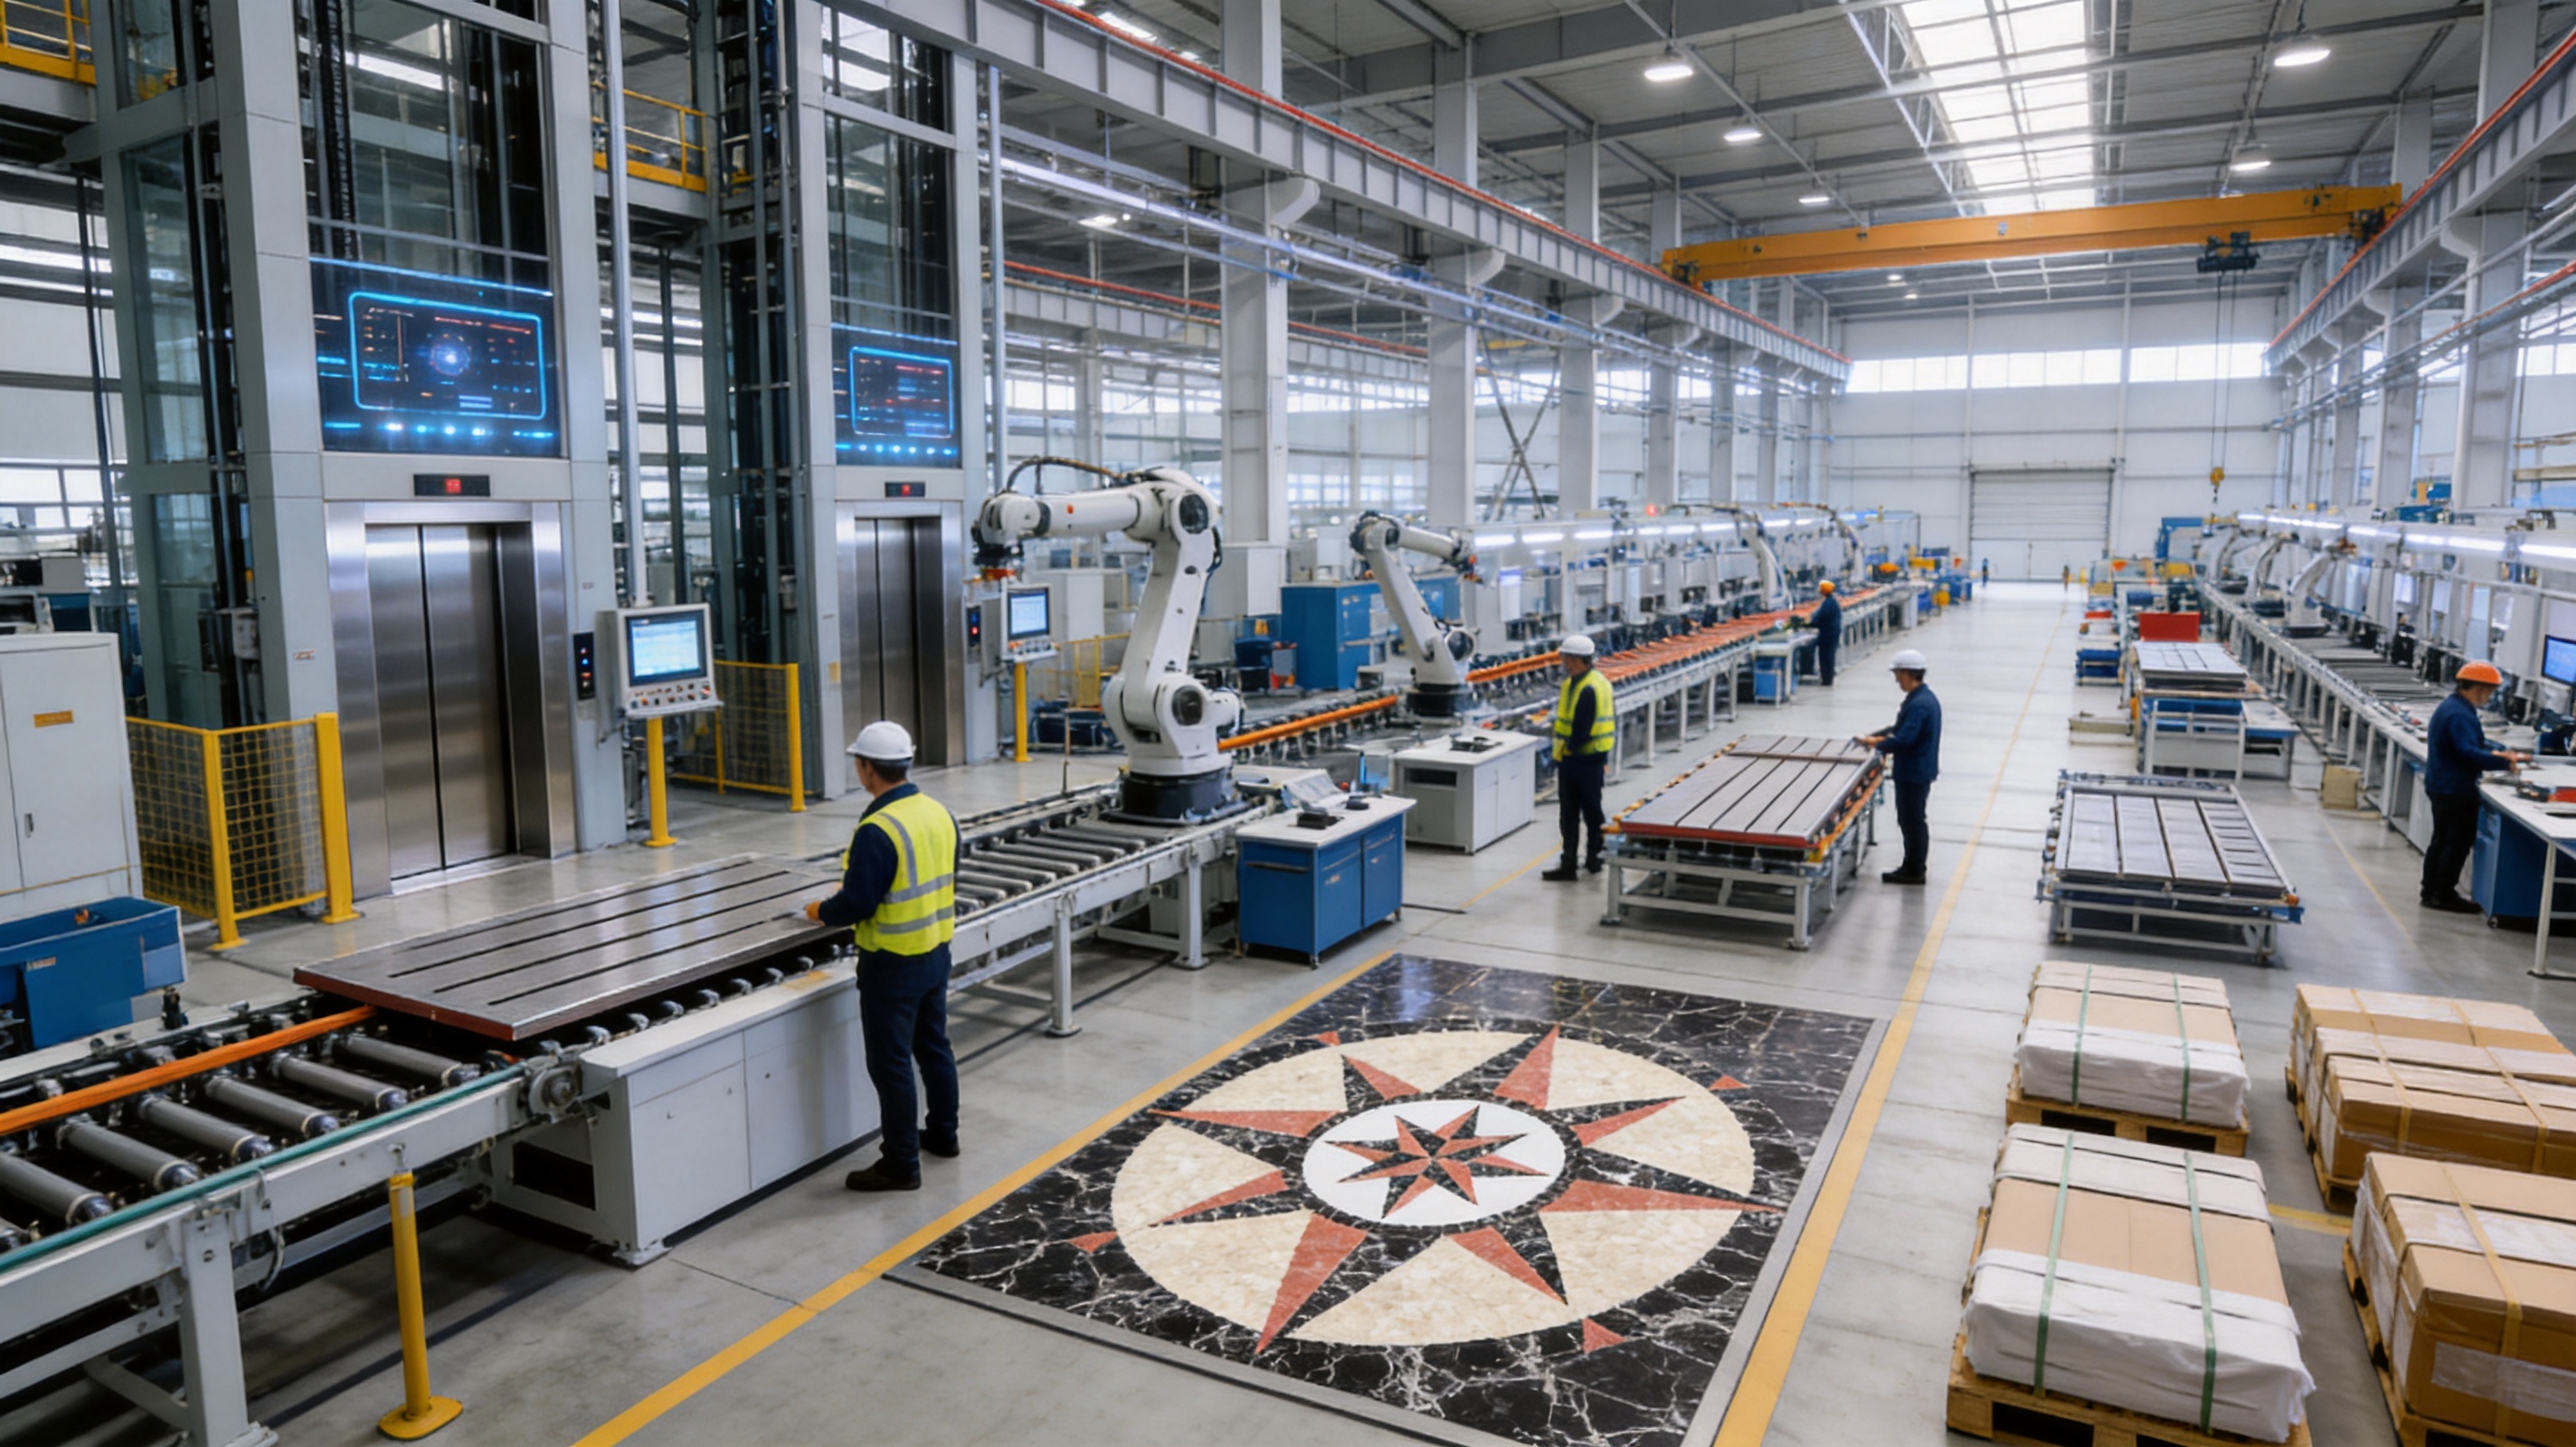
The performance of an elevator flooring product depends not only on its visible finish but also on the manufacturing system behind it. Tenau Elevator (China) Co., Ltd. operates as a comprehensive elevator manufacturer integrating design, research and development, manufacturing, marketing, installation, and after-sales service. This integrated structure is valuable because flooring is connected to the cabin, the elevator equipment, and the installation process.
The company originates from Germany and combines international technology with manufacturing resources in China. Its production base is located in Nanxun, Zhejiang Province, within the Shanghai-Nanjing-Suzhou-Hangzhou economic circle. This location provides access to a mature industrial supply chain, transportation infrastructure, engineering resources, and manufacturing services.
For a component such as elevator flooring, a comprehensive manufacturing environment provides several practical advantages. Product development can be informed by experience with complete elevators. Manufacturing teams can consider how flooring interacts with cabin frames and other components. Installation and service teams can provide feedback about field conditions. This type of feedback loop is important for improving product consistency and supporting future customization.
Design and Research Capability
Elevator flooring should be developed with attention to both industrial design and engineering requirements. The company’s capabilities include the design and research and development of low-speed, medium-speed, high-speed, and ultra-high-speed elevators. This broad technical scope indicates experience with different elevator configurations, operating conditions, and project requirements.
Although flooring is a cabin component, it is influenced by the performance expectations of the complete elevator. For example, high-traffic commercial elevators may require a different maintenance strategy from a private villa elevator. Hospital applications may require different cleaning considerations from cargo systems. Research and development experience across multiple categories helps the manufacturer evaluate these differences in a more systematic manner.
Intelligent Manufacturing
Modern elevator manufacturing increasingly depends on process control, data management, automation, and traceability. Tenau applies German Industry 4.0 intelligent manufacturing concepts, automated production lines, big data, and Internet of Things technology. These capabilities support a more connected production environment in which information can be used to monitor processes, coordinate resources, and improve quality control.
For elevator flooring, intelligent manufacturing can help support consistent dimensions, repeatable processing, stable finishing, and more organized production planning. A flooring part may appear simple compared with a complete elevator system, but small deviations can affect installation quality, alignment with adjacent components, and the final appearance of the cabin. Automated and digitally managed processes can reduce unnecessary variation when properly implemented.
Industry 4.0 manufacturing also supports production transparency. When product information, inspection records, and process data are managed systematically, the manufacturer can respond more efficiently to project inquiries and quality questions. This is especially important for international projects where communication may occur between owners, consultants, contractors, distributors, and service teams in different locations.
Closed-Loop Quality Control
The company describes a full closed-loop quality control system. A closed-loop approach means that quality is not treated as a final inspection activity alone. Instead, requirements can be considered during design, material preparation, processing, assembly, inspection, packaging, installation, and after-sales service.
This approach is beneficial for elevator flooring because a successful product must arrive in good condition, fit the intended cabin, and remain serviceable after installation. Quality management should address dimensional accuracy, appearance, protection during transportation, compatibility with the installation method, and the ability to respond if adjustments are needed on site.
Closed-loop management also allows field feedback to return to the product and manufacturing teams. If installers identify recurring difficulties, the manufacturer can review the design, production sequence, packaging, or documentation. This process is more effective than relying solely on the customer to solve installation problems independently.
Certified Management Systems
Tenau complies with ISO9001, ISO14001, and OHSMS18001 standards. ISO9001 is associated with quality management, ISO14001 with environmental management, and OHSMS18001 with occupational health and safety management. These systems reflect a structured approach to production, environmental responsibility, and workplace safety.
For buyers, management-system compliance can provide a useful basis for supplier evaluation. It does not replace product-specific technical verification, but it demonstrates that the manufacturer has established procedures for controlling important business and production activities. This is particularly relevant for contractors and distributors who must select suppliers capable of supporting repeat orders and project documentation.
Environmental management is increasingly important in building projects. Customers may consider material efficiency, production waste, packaging, energy use, and the service life of components. A manufacturer with an environmental management framework is better prepared to discuss these issues as part of a broader project conversation.
Comparison with General Flooring and Less Integrated Suppliers
Elevator flooring may be purchased from several types of suppliers, including general flooring manufacturers, cabin interior specialists, elevator component distributors, and complete elevator companies. Each option can have a place in the market, but the level of coordination may differ significantly.
| Evaluation Area | Dedicated Elevator Flooring from an Integrated Manufacturer | General-Purpose Flooring Source |
|---|---|---|
| Application knowledge | Developed with elevator cabin conditions and installation coordination in mind | May require the buyer to confirm elevator-specific suitability |
| Dimensional coordination | Can be coordinated with cabin structure, thresholds, and interior components | May need additional cutting, adaptation, or field adjustment |
| Project integration | Can be supplied with or coordinated alongside complete elevator solutions | Often operates separately from the elevator equipment supplier |
| Customization potential | Can be discussed within the manufacturer’s design and engineering process | Usually limited to standard sizes, colors, or surface options |
| Quality management | Supported by formal systems and a broader elevator manufacturing process | Quality procedures may focus mainly on general flooring production |
| Installation support | Can benefit from elevator installation and after-sales experience | Elevator-specific installation support may be limited |
| Lifecycle coordination | More suitable for projects requiring ongoing service and component replacement | Responsibility may be divided among several unrelated suppliers |
This comparison does not mean that every general flooring supplier is unsuitable. Rather, it highlights the value of application knowledge. Elevator flooring is part of a moving, safety-related, and highly coordinated system. Selecting a supplier that understands the complete elevator environment can reduce uncertainty during design, procurement, installation, and maintenance.
Compared with suppliers that only trade components, an integrated manufacturer may also provide stronger control over product development and production. A trading company can offer access to multiple products, but it may have less influence over design changes, process improvement, production scheduling, and quality feedback. For projects with special dimensions or specific interior requirements, direct communication with a manufacturer can be an important advantage.
Benefits for Different Project Types
Passenger Elevators
Passenger elevators in offices, hotels, apartment buildings, retail centers, and public facilities often operate at high frequency. The flooring must support repeated foot traffic while maintaining a professional appearance. It should also fit the cleaning practices of the building management team.
For these applications, the main purchasing considerations typically include durability, appearance retention, ease of cleaning, dimensional fit, and replacement availability. A dedicated product such as TO-VB01 can be included in a coordinated cabin package, helping the elevator interior achieve a consistent finish from the first installation.
Panoramic and Observation Elevators
Panoramic and observation elevators are often architectural features rather than purely functional transportation systems. Passengers may pay close attention to the cabin interior, especially when the elevator is located in a hotel, shopping complex, tourist site, or landmark building.
In these applications, flooring should complement the cabin’s visibility and the surrounding architecture. Surface appearance, edge finishing, visual consistency, and coordination with glass and metal elements become especially important. A professional manufacturing process helps support a more controlled interior result.
Hospital Elevators
Hospital elevators may transport patients, medical beds, wheelchairs, staff, cleaning equipment, and supplies. Their floors can face frequent traffic, rolling loads, repeated cleaning, and strict operational requirements. The flooring specification should be reviewed carefully with the hospital’s technical and hygiene teams.
Key questions may include how the surface is cleaned, how transitions are treated, how the floor responds to wheeled traffic, and whether the overall cabin design supports efficient maintenance. A supplier with experience in complete elevator solutions can help coordinate the flooring with the cabin’s dimensions and intended use.
Home and Villa Elevators
Home and villa elevators often place more emphasis on appearance, quiet comfort, architectural coordination, and personalized design. The elevator may be installed in a private residence where the cabin interior is expected to match flooring, wall finishes, lighting, and furniture.
TO-VB01 may be considered as part of a customized residential elevator interior. The final selection should be coordinated with the homeowner’s preferred style, the elevator dimensions, and the expected level of use. Professional manufacturing is important because residential projects may involve non-standard layouts and close attention to finish quality.
Cargo and Car Elevators
Cargo and car elevators require a more application-specific evaluation. Goods, pallets, carts, tools, and vehicles can introduce concentrated loads and impact conditions that differ from normal passenger use. The flooring must be assessed together with the deck construction, loading pattern, protective features, and operating procedures.
In these applications, the buyer should request confirmation of allowable loading and installation details from the manufacturer. A complete elevator company can evaluate the flooring as part of the overall equipment package instead of treating it as an unrelated interior product.
Quality, Safety, and Maintenance Considerations
Elevator flooring contributes to the passenger’s sense of safety, although it is only one part of the elevator’s complete safety system. The floor should be installed securely and should not create unacceptable movement, lifting, gaps, or uneven transitions. The surrounding cabin structure, door sill, and landing interface must also be properly coordinated.
Slip performance is an important consideration, particularly in areas where moisture may be carried into the elevator from outside. The appropriate surface characteristics depend on the product construction, project environment, cleaning routine, and local requirements. Buyers should request verified technical information rather than relying on general assumptions.
Maintenance planning should begin before installation. Building managers should understand the recommended cleaning agents, inspection frequency, methods for removing dirt, and procedures for addressing surface damage. Using unsuitable chemicals or abrasive tools can affect the appearance and service life of many flooring materials.
Routine inspection may include checking for loose edges, damage, unusual movement, visible gaps, staining, or changes around thresholds. Any issue that could affect passenger movement or the structural condition of the cabin should be reviewed by qualified elevator personnel. Maintenance work should follow the applicable safety procedures and should not be performed by unauthorized individuals.
A well-managed maintenance program can extend the useful life of the floor and preserve the cabin’s appearance. It can also help identify broader elevator problems, such as water entry, abnormal vibration, improper loading, or damage caused by moving equipment. Flooring condition can therefore provide useful information about how the elevator is being used.
Customization and Project Coordination
Elevator projects often differ in dimensions, usage, appearance, and local standards. A flooring solution may need to be coordinated with a specific cabin size, decorative scheme, door position, sill arrangement, or loading requirement. This is why communication between the buyer and manufacturer is essential.
Before confirming an order, customers should provide available technical drawings, cabin dimensions, intended elevator category, estimated traffic level, project location, installation schedule, and preferred interior design. If the product is intended for replacement, photographs and measurements of the existing floor can help the manufacturer understand the installation condition.
Where customization is required, the manufacturer may review the request through its design and engineering departments. Important topics can include material selection, surface treatment, edge details, support structure, fastening method, packaging, and installation instructions. Customization should always be approved through technical documentation rather than informal descriptions alone.
Color and appearance coordination can be especially important for hotels, commercial buildings, and luxury residences. The buyer may request samples or approval panels before mass production. Comparing samples under the actual project lighting can help reduce differences between the selected appearance and the finished cabin.
Packaging is another practical consideration. Elevator flooring can be vulnerable to scratches, dents, moisture, and edge damage during transportation and site storage. Suitable packaging and clear identification support smoother logistics. International projects may require additional attention to export packing, container loading, humidity, and handling instructions.
Why Manufacturing Integration Matters to International Buyers
International elevator procurement often involves longer communication chains and more complex responsibilities than local purchasing. The buyer may be a distributor, general contractor, elevator installer, property developer, or engineering consultant. Each party needs clear information about product scope, technical limits, delivery schedules, installation requirements, and after-sales responsibilities.
An integrated manufacturer can support this process by coordinating the flooring with the wider elevator solution. Tenau provides passenger elevators, freight elevators, escalators, moving walks, and related elevator solutions. Its manufacturing and engineering capabilities cover low-speed, medium-speed, high-speed, and ultra-high-speed elevator systems.
This broad product experience creates a stronger context for supplying an elevator flooring component. The manufacturer can understand that the floor is not simply a loose decorative panel. It may affect cabin weight, interior coordination, installation sequencing, maintenance access, and the final acceptance of the elevator.
Export experience also requires attention to communication and documentation. International customers may need product information, drawings, packing details, installation guidance, inspection records, and service contacts. A professional supplier should be prepared to clarify the information required for the customer’s market and project structure.
Tenau’s company structure includes marketing, installation, and after-sales service in addition to design and manufacturing. This can provide buyers with a more complete support path than purchasing a component from an unrelated reseller. The exact scope of support should be confirmed for each project, but the integrated business model is a useful foundation for long-term cooperation.
Environmental and Operational Value
Elevator flooring can contribute to the operational value of a building when it is durable, maintainable, and appropriately specified. A floor that remains serviceable for a longer period may reduce replacement frequency, material consumption, and disruption to building users. However, durability depends on correct selection, installation, loading, cleaning, and maintenance.
Environmental performance should be evaluated across the product lifecycle. Buyers may consider the manufacturing process, material efficiency, packaging, transportation, cleaning requirements, replacement interval, and end-of-life handling. ISO14001 environmental management provides a structured framework for controlling and improving environmental aspects of manufacturing operations.
Intelligent manufacturing can also support more efficient resource use by improving production planning, reducing avoidable errors, and monitoring process performance. Automated lines and data-based management do not automatically guarantee environmental benefits, but they provide tools that can support more consistent and efficient manufacturing when managed correctly.
For building owners, operational sustainability is closely connected to maintenance. A visually stable and manageable elevator floor can reduce the need for frequent refurbishment. This is particularly useful in commercial buildings, hospitals, residential towers, and public facilities where elevator downtime affects many users.
Procurement Checklist for TO-VB01
Customers considering TO-VB01 should prepare a clear technical and commercial checklist. This helps ensure that the selected flooring is suitable for the intended application and that all parties understand the project requirements.
| Checklist Category | Questions to Confirm |
|---|---|
| Application | Is the floor for a passenger, hospital, villa, cargo, car, panoramic, or another elevator? |
| Dimensions | What are the finished cabin dimensions, floor opening details, and threshold conditions? |
| Loading | What passenger, cart, pallet, or vehicle loading conditions should be considered? |
| Appearance | What colors, patterns, textures, and surrounding interior materials are required? |
| Installation | How will the floor be supported, positioned, fixed, inspected, and protected during installation? |
| Maintenance | What cleaning methods, inspection routines, and replacement procedures are expected? |
| Compliance | Which local building, fire, accessibility, hygiene, and elevator standards apply? |
| Logistics | What packaging, delivery schedule, storage conditions, and site handling arrangements are needed? |
| Service | Who will provide technical assistance, replacement parts, and after-sales coordination? |
This checklist is useful for both one-time purchases and long-term distribution agreements. Distributors may also wish to confirm standard production lead times, sample availability, minimum order quantities, spare component policies, warranty terms, and technical support procedures.
Installation and Service Perspective
Even a high-quality floor can perform poorly if it is installed incorrectly. Installation should be carried out according to the approved technical documentation and by qualified elevator personnel. The supporting deck should be inspected before installation, and the floor should be protected from damage caused by tools, welding, construction debris, and other trades working inside the cabin.
The final installation should be checked for alignment, stability, surface condition, edge transitions, and interference with doors or other moving parts. The elevator should not be placed into normal service until the complete system has been inspected and tested according to applicable procedures.
After installation, service teams should receive clear information about the flooring product and its maintenance requirements. If the elevator is used in a demanding environment, the building operator may need a planned inspection schedule. For hospitals, commercial buildings, logistics centers, and car parks, the frequency of review may be higher than in a lightly used private residence.
An integrated manufacturer can provide value beyond the initial shipment by supporting installation coordination and future service. Tenau’s business model includes installation and after-sales service, which is important for customers seeking a long-term elevator partner rather than a one-time component vendor.
Advantages in Competitive Evaluation
When comparing TO-VB01 with competing elevator flooring products, buyers should examine more than initial cost. A lower purchase price may not represent a lower total cost if the product causes installation delays, requires extensive site modification, is difficult to clean, or is unavailable when replacement is needed.
The competitive advantages of a professionally manufactured elevator flooring solution can include better application coordination, more stable production, improved supplier accountability, and access to broader elevator expertise. Tenau’s combination of design, research and development, intelligent manufacturing, quality systems, installation capability, and after-sales service provides a strong foundation for these advantages.
Another important advantage is the ability to communicate with a supplier that understands complete elevator systems. The same company can consider how flooring relates to cabin interiors, passenger elevators, freight elevators, escalators, moving walks, and other vertical transportation equipment. This wider view can help identify design or installation issues earlier in the project.
Customers should still request product-specific technical confirmation, samples, drawings, and project references when appropriate. A responsible comparison evaluates actual application conditions and verified information. The strongest supplier is not necessarily the one with the most claims, but the one that can provide clear documentation, consistent production, responsive communication, and practical support.
Recommended Applications and Design Approaches
TO-VB01 can be considered for standard passenger elevator interiors where the buyer wants a clean and coordinated floor surface. It may also be reviewed for hotel and office projects where the elevator cabin forms part of the building’s public image. In residential projects, it can support a more carefully designed interior package that matches the surrounding architecture.
For panoramic elevators, the floor may be selected as part of a visually integrated cabin with glass and metal surfaces. For hospital elevators, it should be evaluated with the project’s cleaning and transport requirements. For cargo and car elevators, the buyer should confirm structural and loading suitability before approval.
The most effective design approach is to treat flooring as one part of the cabin system. The selected product should relate to wall panels, ceiling construction, handrails, lighting, control panels, ventilation, doors, and thresholds. This coordinated approach produces a more professional result and can simplify future maintenance.
In large projects, consistency across multiple elevator cabins is also important. A manufacturing partner with formal quality management and controlled production can help maintain a uniform appearance across different units. This is valuable in hotels, hospitals, residential developments, office towers, and transportation facilities where several elevators must present the same design standard.
Questions and Answers
What is TO-VB01?
TO-VB01 is an elevator flooring product designed for use in elevator cabin applications. It can be evaluated for new elevator installations, modernization projects, and interior replacement work, subject to confirmation of the project’s technical requirements.
Can TO-VB01 be used in every type of elevator?
Not automatically. Passenger, panoramic, hospital, villa, cargo, and car elevators may have different loading, cleaning, structural, and design requirements. The manufacturer should confirm suitability based on the elevator type, dimensions, operating conditions, and applicable standards.
Why choose elevator-specific flooring instead of ordinary flooring?
Elevator-specific flooring is considered within the context of cabin dimensions, thresholds, support structures, interior components, and installation procedures. Ordinary flooring may require additional adaptation and may not have been designed for the movement, loading, and coordination requirements of an elevator cabin.
Is the product suitable for elevator modernization?
It may be suitable for modernization, depending on the existing cabin structure and the required dimensions. The buyer should provide measurements, drawings, and photographs where possible so that the manufacturer can review compatibility before production.
What information should be provided when requesting a quotation?
Useful information includes the elevator category, cabin dimensions, quantity, project location, expected loading conditions, preferred appearance, installation requirements, delivery schedule, and any applicable local standards. Drawings and photographs can help clarify the request.
How does the manufacturer support quality?
The company uses integrated design and manufacturing capabilities, automated production lines, German Industry 4.0 manufacturing concepts, big data, Internet of Things technology, and a full closed-loop quality control system. It also complies with ISO9001, ISO14001, and OHSMS18001 management standards.
Can the flooring be coordinated with other elevator components?
Yes. Coordination is one of the main benefits of working with a comprehensive elevator manufacturer. Flooring can be considered alongside cabin walls, ceilings, doors, thresholds, handrails, lighting, and other interior components during the design and engineering process.
Is TO-VB01 appropriate for hospitals?
It may be considered for hospital elevator projects, but the final selection must account for hospital cleaning procedures, bed and cart movement, traffic frequency, hygiene expectations, and applicable healthcare facility requirements. Technical confirmation should be obtained before approval.
Can it be used in cargo or car elevators?
Potentially, but cargo and car elevator applications require specific evaluation of concentrated loads, rolling traffic, impact conditions, floor support, and vehicle or equipment movement. The allowable loading and installation arrangement should be confirmed by the manufacturer.
What is the most important maintenance practice?
Regular inspection and cleaning using approved methods are essential. Building operators should prevent unsuitable chemicals, abrasive tools, excessive impact, and unauthorized modifications. Any loose, damaged, or uneven area should be reviewed by qualified elevator service personnel.
Why is a manufacturer’s after-sales capability important?
Elevator flooring is part of a larger system that may require future inspection, adjustment, or replacement. A supplier with installation and after-sales capabilities can provide a clearer support path and help coordinate the flooring with the complete elevator equipment.
Conclusion
TO-VB01 represents a dedicated approach to elevator flooring in which appearance, application suitability, manufacturing quality, and project coordination are considered together. The product can support a range of elevator environments, from passenger and panoramic cabins to hospitals, villas, cargo facilities, and car elevators, provided that the final specification is matched to the intended use.
Its key value comes from the manufacturing system behind it. Tenau Elevator (China) Co., Ltd. integrates design, research and development, manufacturing, marketing, installation, and after-sales service. The company combines international technology with a large-scale manufacturing base, automated production, German Industry 4.0 concepts, big data, Internet of Things technology, and closed-loop quality control. Compliance with ISO9001, ISO14001, and OHSMS18001 further supports its structured approach to quality, environmental management, and workplace safety.
For buyers comparing competing flooring products, the most important questions concern long-term suitability rather than appearance alone. The floor should fit the cabin, support the intended traffic and loading conditions, coordinate with the interior design, remain manageable during cleaning, and be backed by dependable technical and service support.
When these factors are evaluated together, TO-VB01 can be considered as part of a professional elevator interior and a broader vertical transportation solution. Its strongest competitive position is the combination of dedicated elevator application knowledge, integrated manufacturing capabilities, international project experience, and lifecycle-oriented support.
References
1. International Organization for Standardization. Quality Management Systems: ISO 9001 Principles and Requirements.
2. International Organization for Standardization. Environmental Management Systems: ISO 14001 Principles and Guidance.
3. Occupational Health and Safety Management Systems. OHSMS18001 Management Framework and Practice.
4. European Committee for Standardization. Safety Rules for the Construction and Installation of Lifts.
5. International Organization for Standardization. Accessibility and Usability Principles for Buildings and Vertical Transportation.
6. Tenau Elevator (China) Co., Ltd. Product and Company Information for Elevator Flooring and Vertical Transportation Equipment.
7. Industry 4.0 Manufacturing Principles: Automation, Industrial Data Management, and Connected Production Systems.
Product: TO-VB01

Related Products
Related News
Built on safety, forging trust in vertical mobility.
lf you have any questions or need help, feel free to contact with our team.
 export@tenau.com.cn
 +86-18601458867
 +86-512-65059883
Elevator & Escalator
Factory Add
East of Xicheng Road, North of Lianyi Road, Nanxun Economic Development Zone, Nanxun District, Huzhou City, Zhejiang Province, P.R.China
Copyright © Tenau Elevator (China) Co., Ltd. All Rightd Reserved.
Custom High Quality Elevator Suppliers and World Brand Elevator Company