

 en
 Español
 русский
 中文简体

Elevator Ceiling Design: A Practical Guide to Safety, Style, Manufacturing Quality, and Long-Term Value
Content
- 1 1. The Role of an Elevator Ceiling in Modern Cabin Design
- 2 2. Product Overview of the TO-D010 Elevator Ceiling
- 3 3. Design Advantages Compared with Basic Elevator Ceilings
- 4 4. Materials, Surface Treatment, and Appearance
- 5 5. Lighting Integration and Passenger Comfort
- 6 6. Manufacturing Strengths Supporting Product Quality
- 7 7. Environmental and Operational Considerations
- 8 8. Installation and Maintenance Benefits
- 9 9. Comparison with Competing Product Approaches
- 10 10. Applications Across Different Elevator Types
- 11 11. The Value of a Comprehensive Elevator Manufacturer
- 12 12. Recommended Selection Process for TO-D010
- 13 13. Project Planning and Quality Assurance Checklist
- 14 14. Common Mistakes to Avoid
- 15 15. Why Manufacturing Process Matters to Competitive Advantage
- 16 16. Maintenance, Replacement, and Long-Term Ownership
- 17 17. Questions and Answers
- 17.1 Q1: What is the TO-D010 product?
- 17.2 Q2: Is TO-D010 suitable for customized elevator cabins?
- 17.3 Q3: What makes a quality elevator ceiling different from a basic ceiling?
- 17.4 Q4: Can the ceiling design be coordinated with cabin lighting?
- 17.5 Q5: Why is the manufacturer’s factory important when buying an elevator ceiling?
- 17.6 Q6: What manufacturing capabilities are associated with Tenau Elevator?
- 17.7 Q7: Which management standards does the company report?
- 17.8 Q8: Can TO-D010 be used in a hospital elevator?
- 17.9 Q9: Is the ceiling suitable for high-speed elevators?
- 17.10 Q10: What information should a buyer provide before requesting a quotation?
- 17.11 Q11: How can a ceiling contribute to passenger comfort?
- 17.12 Q12: How should buyers compare TO-D010 with competing products?
- 17.13 Q13: Does a professional manufacturer support international projects?
- 17.14 Q14: What is the main long-term advantage of an integrated elevator ceiling solution?
- 18 18. Final Evaluation
- 19 References
- 20 Product: TO-D010
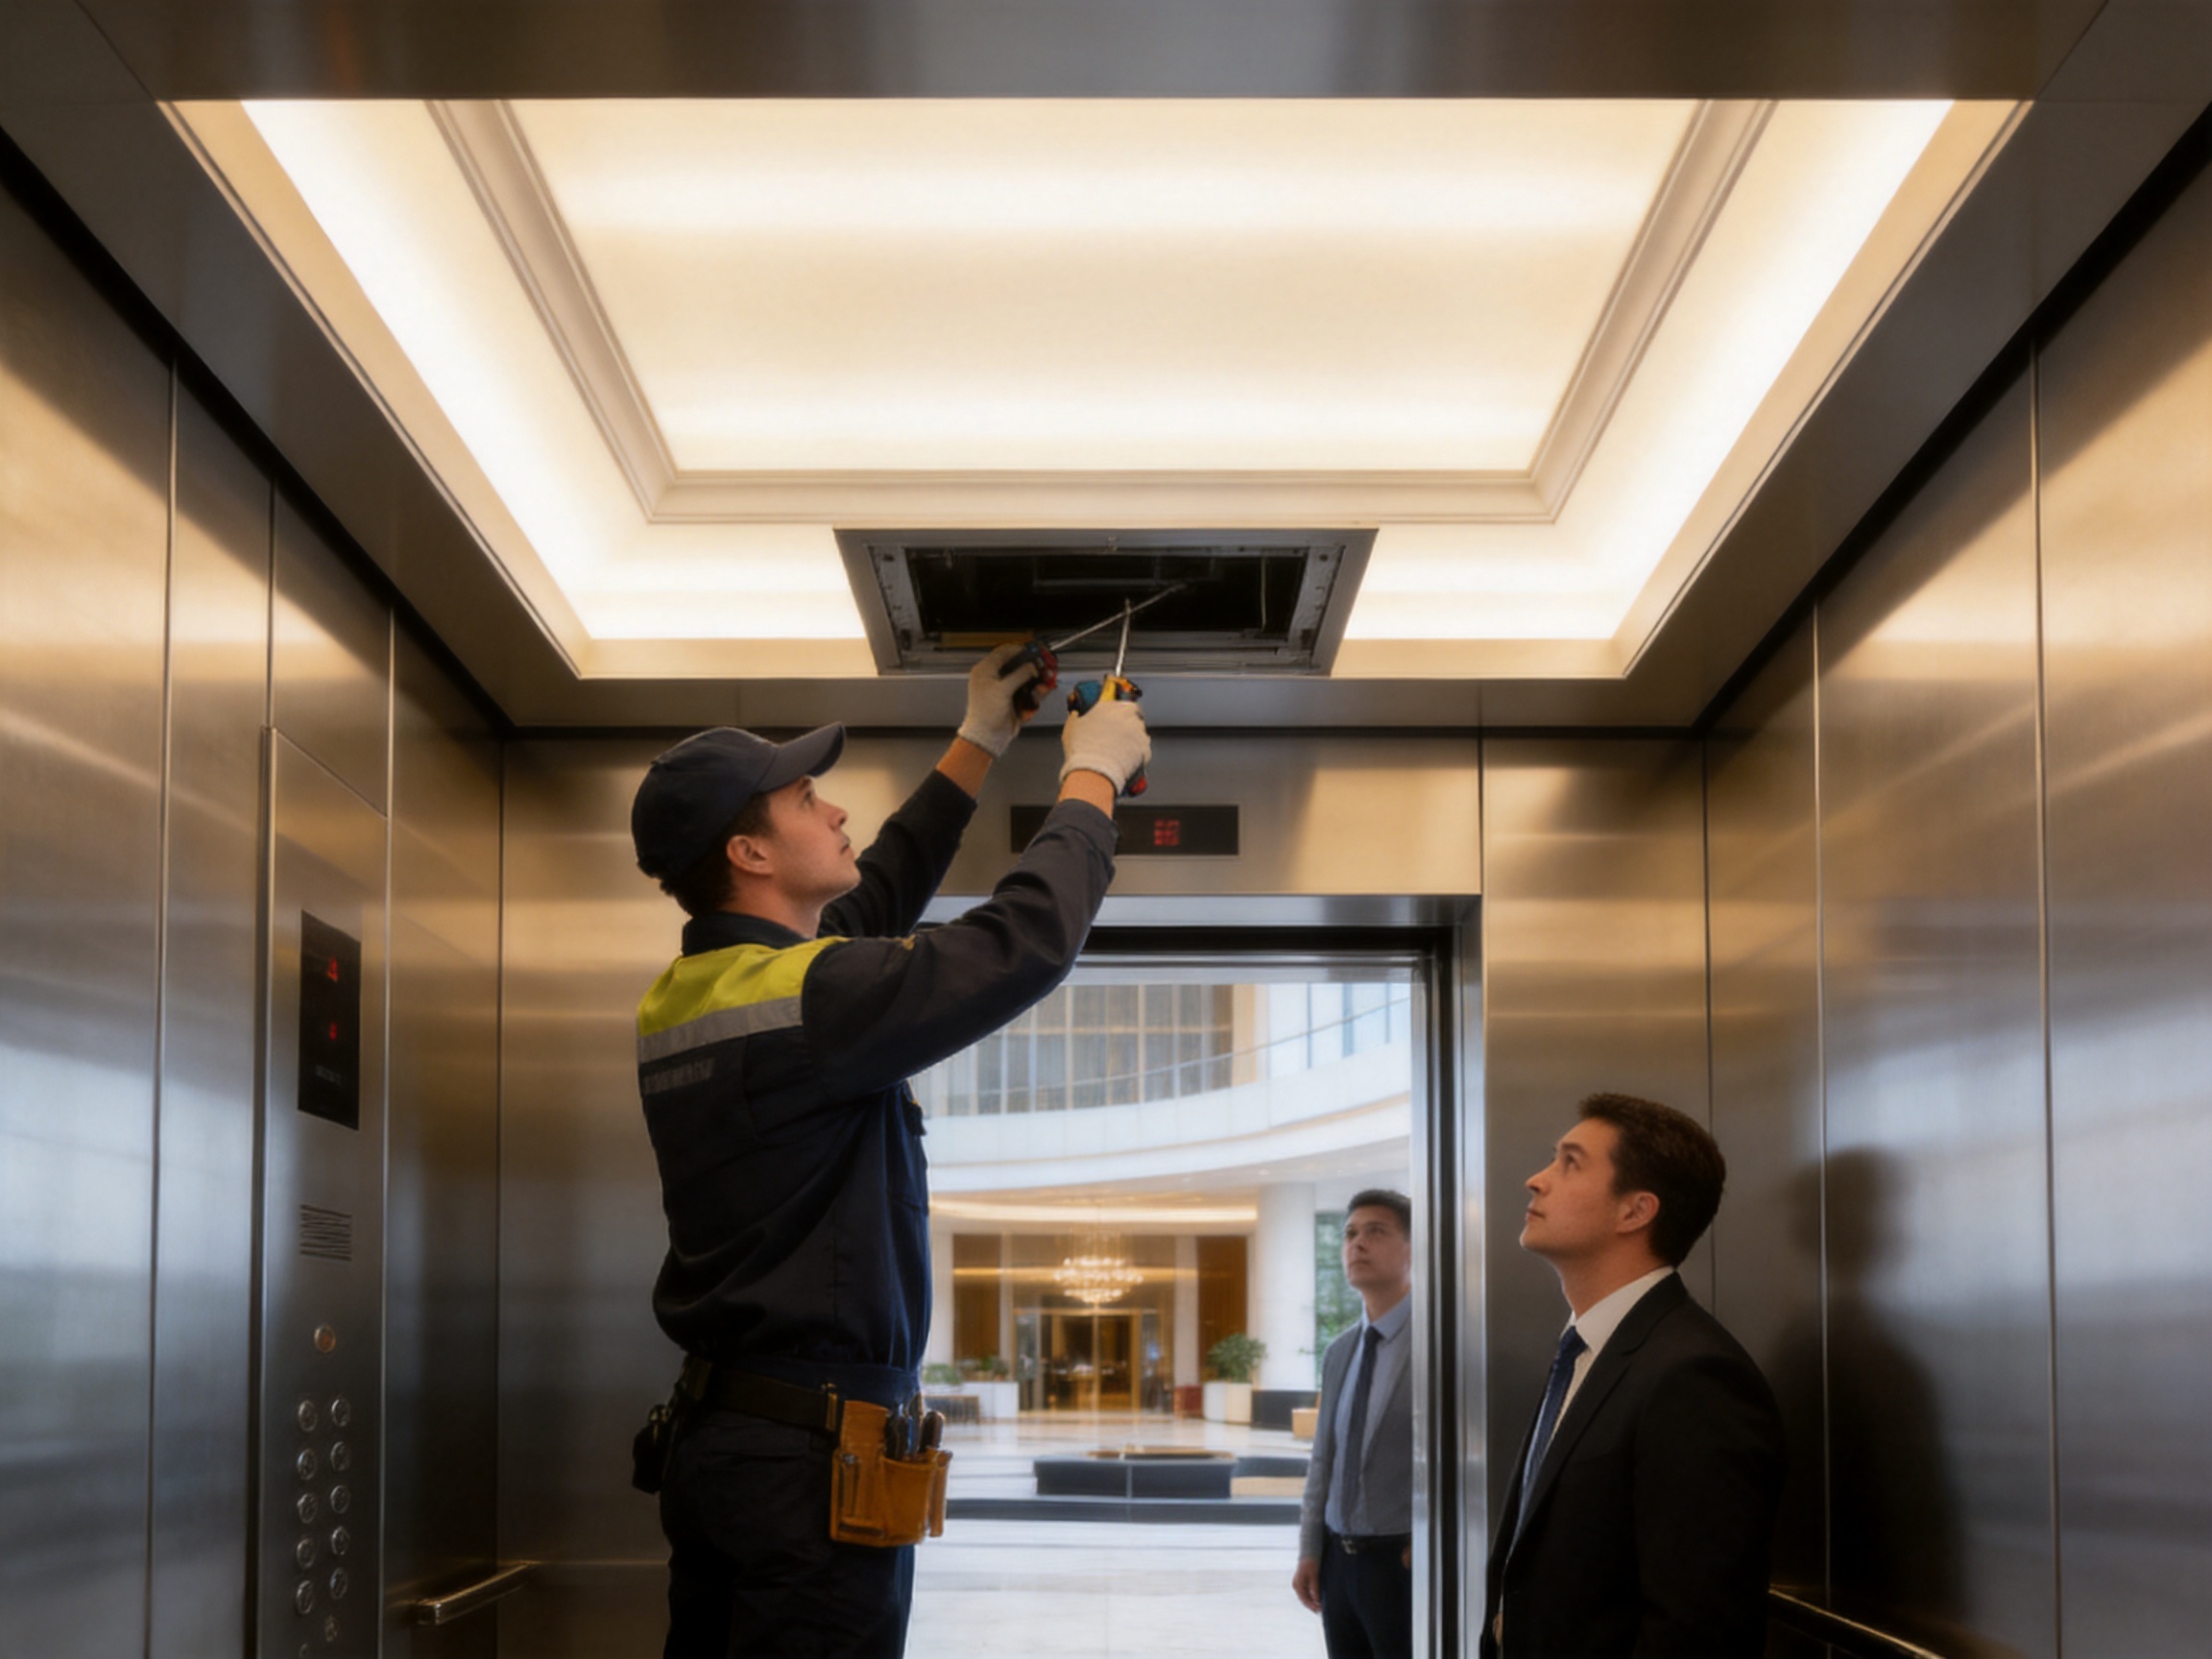
Elevator Ceiling Design: A Practical Guide to Safety, Style, Manufacturing Quality, and Long-Term Value
An elevator ceiling is much more than a decorative panel installed above passengers’ heads. It is a visible architectural element, an important part of the cabin environment, and a component that must work together with lighting, ventilation, structural support, maintenance access, and the overall elevator system. In a modern elevator, the ceiling contributes directly to the passenger experience. Its proportions, surface finish, illumination, and perceived quality can influence how users evaluate the entire building.
The TO-D010 elevator ceiling is designed for projects that require a balance between visual refinement, practical construction, dependable operation, and flexible coordination with elevator cabin interiors. It belongs to a product category in which small design decisions can make a significant difference. The ceiling must look elegant from every angle, remain stable during repeated elevator movement, support suitable lighting arrangements, and coordinate with the cabin walls, floor, handrails, doors, and control fixtures.
For architects, elevator contractors, developers, interior designers, and building owners, selecting a ceiling is therefore a multidimensional decision. Appearance is important, but it should be considered together with material selection, manufacturing accuracy, installation convenience, cleaning requirements, durability, and after-sales support. A visually attractive ceiling that is difficult to install or maintain may create unnecessary cost throughout the life of a building. A well-engineered ceiling can support reliable operation while also improving the perceived value of the elevator.
This article examines the design value of the TO-D010 elevator ceiling, the factors that distinguish a quality ceiling from a basic alternative, and the manufacturing strengths that support consistent performance. It also explains how a professionally organized elevator manufacturer can help customers achieve a complete and coordinated cabin solution.
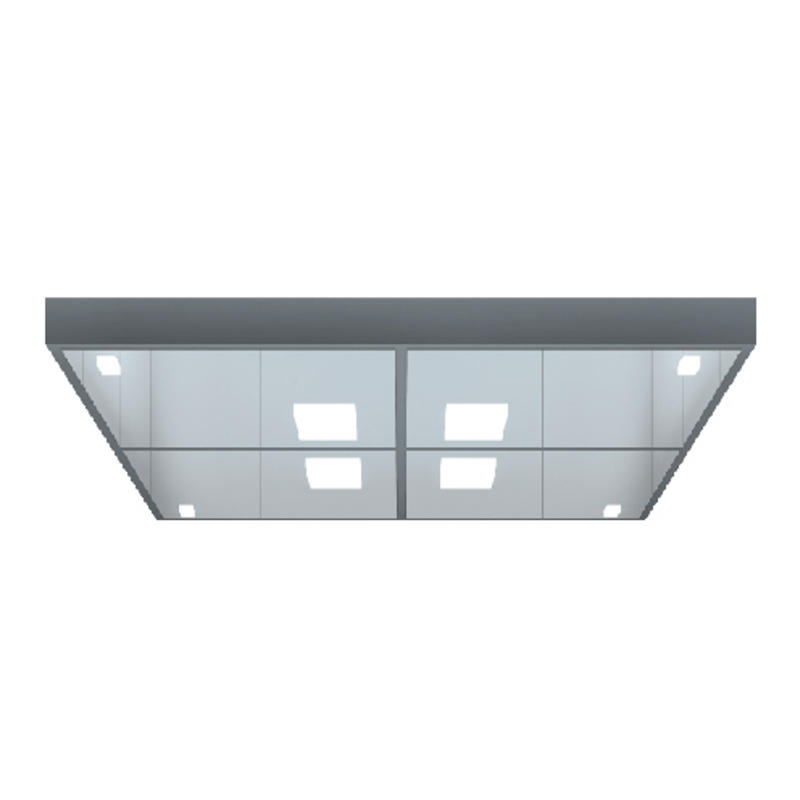
TO-D010
1. The Role of an Elevator Ceiling in Modern Cabin Design
Elevator passengers often form an immediate impression of a building through the elevator cabin. The ceiling is one of the first components noticed because it occupies the upper visual field and influences the distribution of light throughout the space. A ceiling with balanced geometry can make a compact cabin feel more open. A well-planned lighting arrangement can improve comfort and visibility. A carefully finished surface can communicate cleanliness, quality, and attention to detail.
The ceiling also helps establish the design language of the cabin. In a commercial office building, the preferred appearance may be restrained, precise, and professional. In a hotel, the ceiling may need to support a warmer and more luxurious interior concept. In a residential project, the design may emphasize calmness, simplicity, and easy maintenance. Hospitals and public buildings generally require an appearance that supports hygiene, clarity, and dependable service. The same basic elevator structure can therefore require different ceiling treatments according to the project’s architectural objectives.
TO-D010 is positioned as an elevator ceiling solution for projects seeking a refined and adaptable cabin interior. Its value lies not only in the visible design but also in the way the ceiling can be integrated into a broader elevator package. A suitable ceiling should not appear as an isolated decorative item. It should relate naturally to the cabin’s wall panels, door frame, floor, lighting, ventilation, and control elements.
Another important function is the organization of services. Elevator ceilings frequently need to accommodate light fixtures, air circulation components, inspection access, wiring routes, and structural connections. These requirements must be considered during design rather than treated as last-minute modifications. Proper coordination can reduce installation difficulty, prevent visible gaps, and support a more orderly cabin interior.
Because elevator cabins experience continuous movement, vibration, door operation, acceleration, and deceleration, the ceiling must also be designed for a dynamic environment. A ceiling panel that appears acceptable in a static showroom may not deliver the same value if its connections loosen, its surfaces mark easily, or its components are difficult to inspect. Quality elevator ceiling design considers both the passenger-facing appearance and the technical conditions hidden above the visible surface.
2. Product Overview of the TO-D010 Elevator Ceiling
The TO-D010 product is categorized as an elevator ceiling and is intended to form part of an elevator cabin interior system. Its application is especially relevant to passenger elevators, panoramic and observation elevators, hospital elevators, home and villa elevators, and other customized elevator projects where interior appearance is an important selection factor.
As an interior component, the ceiling can be evaluated through several connected criteria. These include visual proportion, material compatibility, surface treatment, lighting coordination, structural stability, installation logic, maintainability, and the ability to fit the dimensions and requirements of the selected elevator cabin. The best result is achieved when the ceiling is considered during the early stage of elevator planning, allowing the manufacturer and project team to coordinate all relevant dimensions.
The TO-D010 name identifies a particular ceiling design within a wider range of elevator interior products. In practical project development, customers may need to confirm the available finish, dimensions, lighting arrangement, cabin size, fixing method, and compatibility with the elevator system. These details should be reviewed with the manufacturer before production so that the final product matches the architectural intent and the technical conditions of the project.
A major advantage of selecting a professionally manufactured ceiling is the possibility of achieving repeatable quality across multiple elevators. This is particularly important in hotels, residential developments, hospitals, shopping centers, and office complexes where many cabins must maintain the same appearance. Consistency in panel alignment, finish, edge treatment, lighting openings, and installation interfaces contributes to a unified building identity.
The ceiling can also be used as a design tool for controlling visual scale. Large uninterrupted surfaces may create a calm and minimal appearance, while carefully arranged lines, frames, recesses, or lighting zones may add structure and character. The appropriate approach depends on the project. A professional manufacturer should be able to discuss these alternatives while maintaining practical requirements for strength, inspection, cleaning, and replacement.
3. Design Advantages Compared with Basic Elevator Ceilings
3.1 A stronger relationship between decoration and function
Basic elevator ceilings are sometimes selected only according to price or a simple catalog image. Although this approach may reduce the initial purchasing decision to a few minutes, it can create difficulties later. The lighting may not distribute evenly, the finish may not coordinate with other interior panels, and service access may be inconvenient. A more considered product treats decoration and function as related requirements.
TO-D010 is suitable for a design process in which appearance, installation, lighting, and long-term use are evaluated together. This approach helps reduce the risk of selecting a ceiling that looks attractive in isolation but does not fit the complete elevator cabin. By coordinating the ceiling with the rest of the interior package, the project team can achieve a more coherent and professional result.
3.2 Improved visual quality
Passengers notice uneven gaps, inconsistent panel lines, rough edges, visible fasteners, and poorly integrated light fixtures. These details can make an elevator appear inexpensive even when the building itself has a high-quality interior. A manufactured ceiling with controlled dimensions and organized production processes can help provide cleaner lines and a more finished appearance.
The visual quality of TO-D010 can be supported by careful attention to proportion, surface treatment, edge conditions, and the relationship between the ceiling and cabin walls. When these elements are properly coordinated, the ceiling can contribute to an elegant and complete interior rather than acting as a disconnected panel above the passenger area.
3.3 Greater flexibility for different building types
Elevator projects differ widely in terms of use, traffic, design expectations, and environmental conditions. A residential elevator may prioritize quiet visual simplicity and easy cleaning. A hotel may require a more distinctive decorative effect. A hospital elevator may place greater emphasis on durability, hygiene, and service practicality. A panoramic elevator may need the ceiling to complement transparent or highly visible cabin surfaces.
A flexible elevator ceiling solution can be adapted through finish selection, lighting coordination, dimensions, and cabin interior combinations. This gives architects and developers more freedom than a single standardized ceiling that can be used only in one type of building. The manufacturer’s experience with passenger, freight, hospital, home, panoramic, and other elevator applications can support more effective product selection.
3.4 Better coordination with complete elevator systems
An elevator ceiling is connected to the wider system through physical dimensions, electrical planning, ventilation, structural support, and maintenance procedures. When the ceiling is supplied by a company that also understands elevator design, manufacturing, installation, and service, coordination can be more efficient than when decorative components are sourced without reference to the elevator system.
Tenau Elevator (China) Co., Ltd. operates as a comprehensive elevator manufacturer involved in design, research and development, manufacturing, marketing, installation, and after-sales service. This integrated capability allows the ceiling to be considered in relation to the complete elevator product rather than as an unrelated interior accessory. Such coordination can be particularly valuable in customized projects and international developments.
3.5 Greater potential for consistent project delivery
Large building projects often require multiple elevator cabins, repeated design elements, and strict delivery schedules. Inconsistent production can result in differences between cabins, replacement delays, or additional on-site adjustments. A manufacturer with organized production planning, quality management, and technical documentation can help reduce these risks.
Consistency is not limited to color or appearance. It also includes hole positions, panel dimensions, mounting interfaces, finish quality, packaging, and labeling. These factors can make installation more predictable and simplify future maintenance. For a project with many elevators, the value of repeatability can be greater than the apparent saving offered by a lower-cost but less controlled product.
4. Materials, Surface Treatment, and Appearance
The material and finish of an elevator ceiling must be selected according to the environment in which the elevator will operate. Passenger elevators in commercial buildings may experience frequent contact with dust, cleaning agents, luggage, and airborne particles. Hospital elevators may require more frequent cleaning and careful attention to surface hygiene. Residential elevators may be used less intensively but still need to retain a refined appearance over many years.
Surface treatment influences both the appearance and maintenance of the ceiling. Smooth finishes can support easier cleaning, while textured or decorative finishes may create a particular architectural effect. Reflective surfaces can increase the impression of brightness but may also show fingerprints or marks more clearly. Matte surfaces can create a calmer appearance and may be more forgiving in daily use. The appropriate choice depends on the building’s design concept and operational requirements.
Metal components are commonly valued in elevator interiors because they can provide structural reliability, dimensional stability, and a contemporary appearance. However, the performance of a metal ceiling depends on the selected material, thickness, forming process, coating or finishing method, and quality of handling during installation. A high-quality manufacturer must control these factors as part of the complete production process.
When a ceiling includes decorative sections, lighting frames, or multiple material combinations, the interfaces between components become especially important. Differences in color, gloss, alignment, or edge geometry can affect the final impression. Controlled production and inspection help ensure that the ceiling maintains a consistent appearance across its visible surfaces.
Customers should confirm the available material and finish options with the manufacturer because the final configuration may depend on cabin size, project standards, local requirements, and the selected elevator package. Product customization should be based on documented technical information rather than assumptions made from a general product image.
5. Lighting Integration and Passenger Comfort
Lighting is one of the most important functions associated with an elevator ceiling. It affects visibility, perceived cabin size, comfort, safety, and the appearance of interior materials. Poorly distributed light can create dark corners, harsh reflections, or an uncomfortable atmosphere. A well-integrated lighting arrangement can make the cabin feel brighter and more welcoming.
The ceiling should provide a logical location for lighting components while preserving the desired visual design. Light fixtures may be arranged symmetrically, placed within a central feature, distributed across several zones, or coordinated with lines and frames in the ceiling. The selection depends on the cabin dimensions and the project’s interior concept.
Lighting must also be considered from a maintenance perspective. Components that require periodic inspection or replacement should be accessible without unnecessary damage to the surrounding ceiling. A ceiling design that hides all technical elements without providing practical service access may create higher maintenance costs. Good design balances a clean appearance with reasonable accessibility.
Passenger comfort includes more than brightness. Light color, glare control, reflection, shadow distribution, and the relationship between the ceiling and wall finishes all influence the cabin atmosphere. In a panoramic elevator, reflections may be especially noticeable because glass surfaces can amplify bright points. In a hospital elevator, clear and comfortable illumination may be more important than decorative complexity.
Lighting specifications should be finalized in coordination with the elevator manufacturer and project electrical team. The TO-D010 ceiling can be considered as part of this coordinated design process, but project-specific lighting performance, fixture type, power requirements, emergency lighting, and control arrangements must be confirmed for each application.
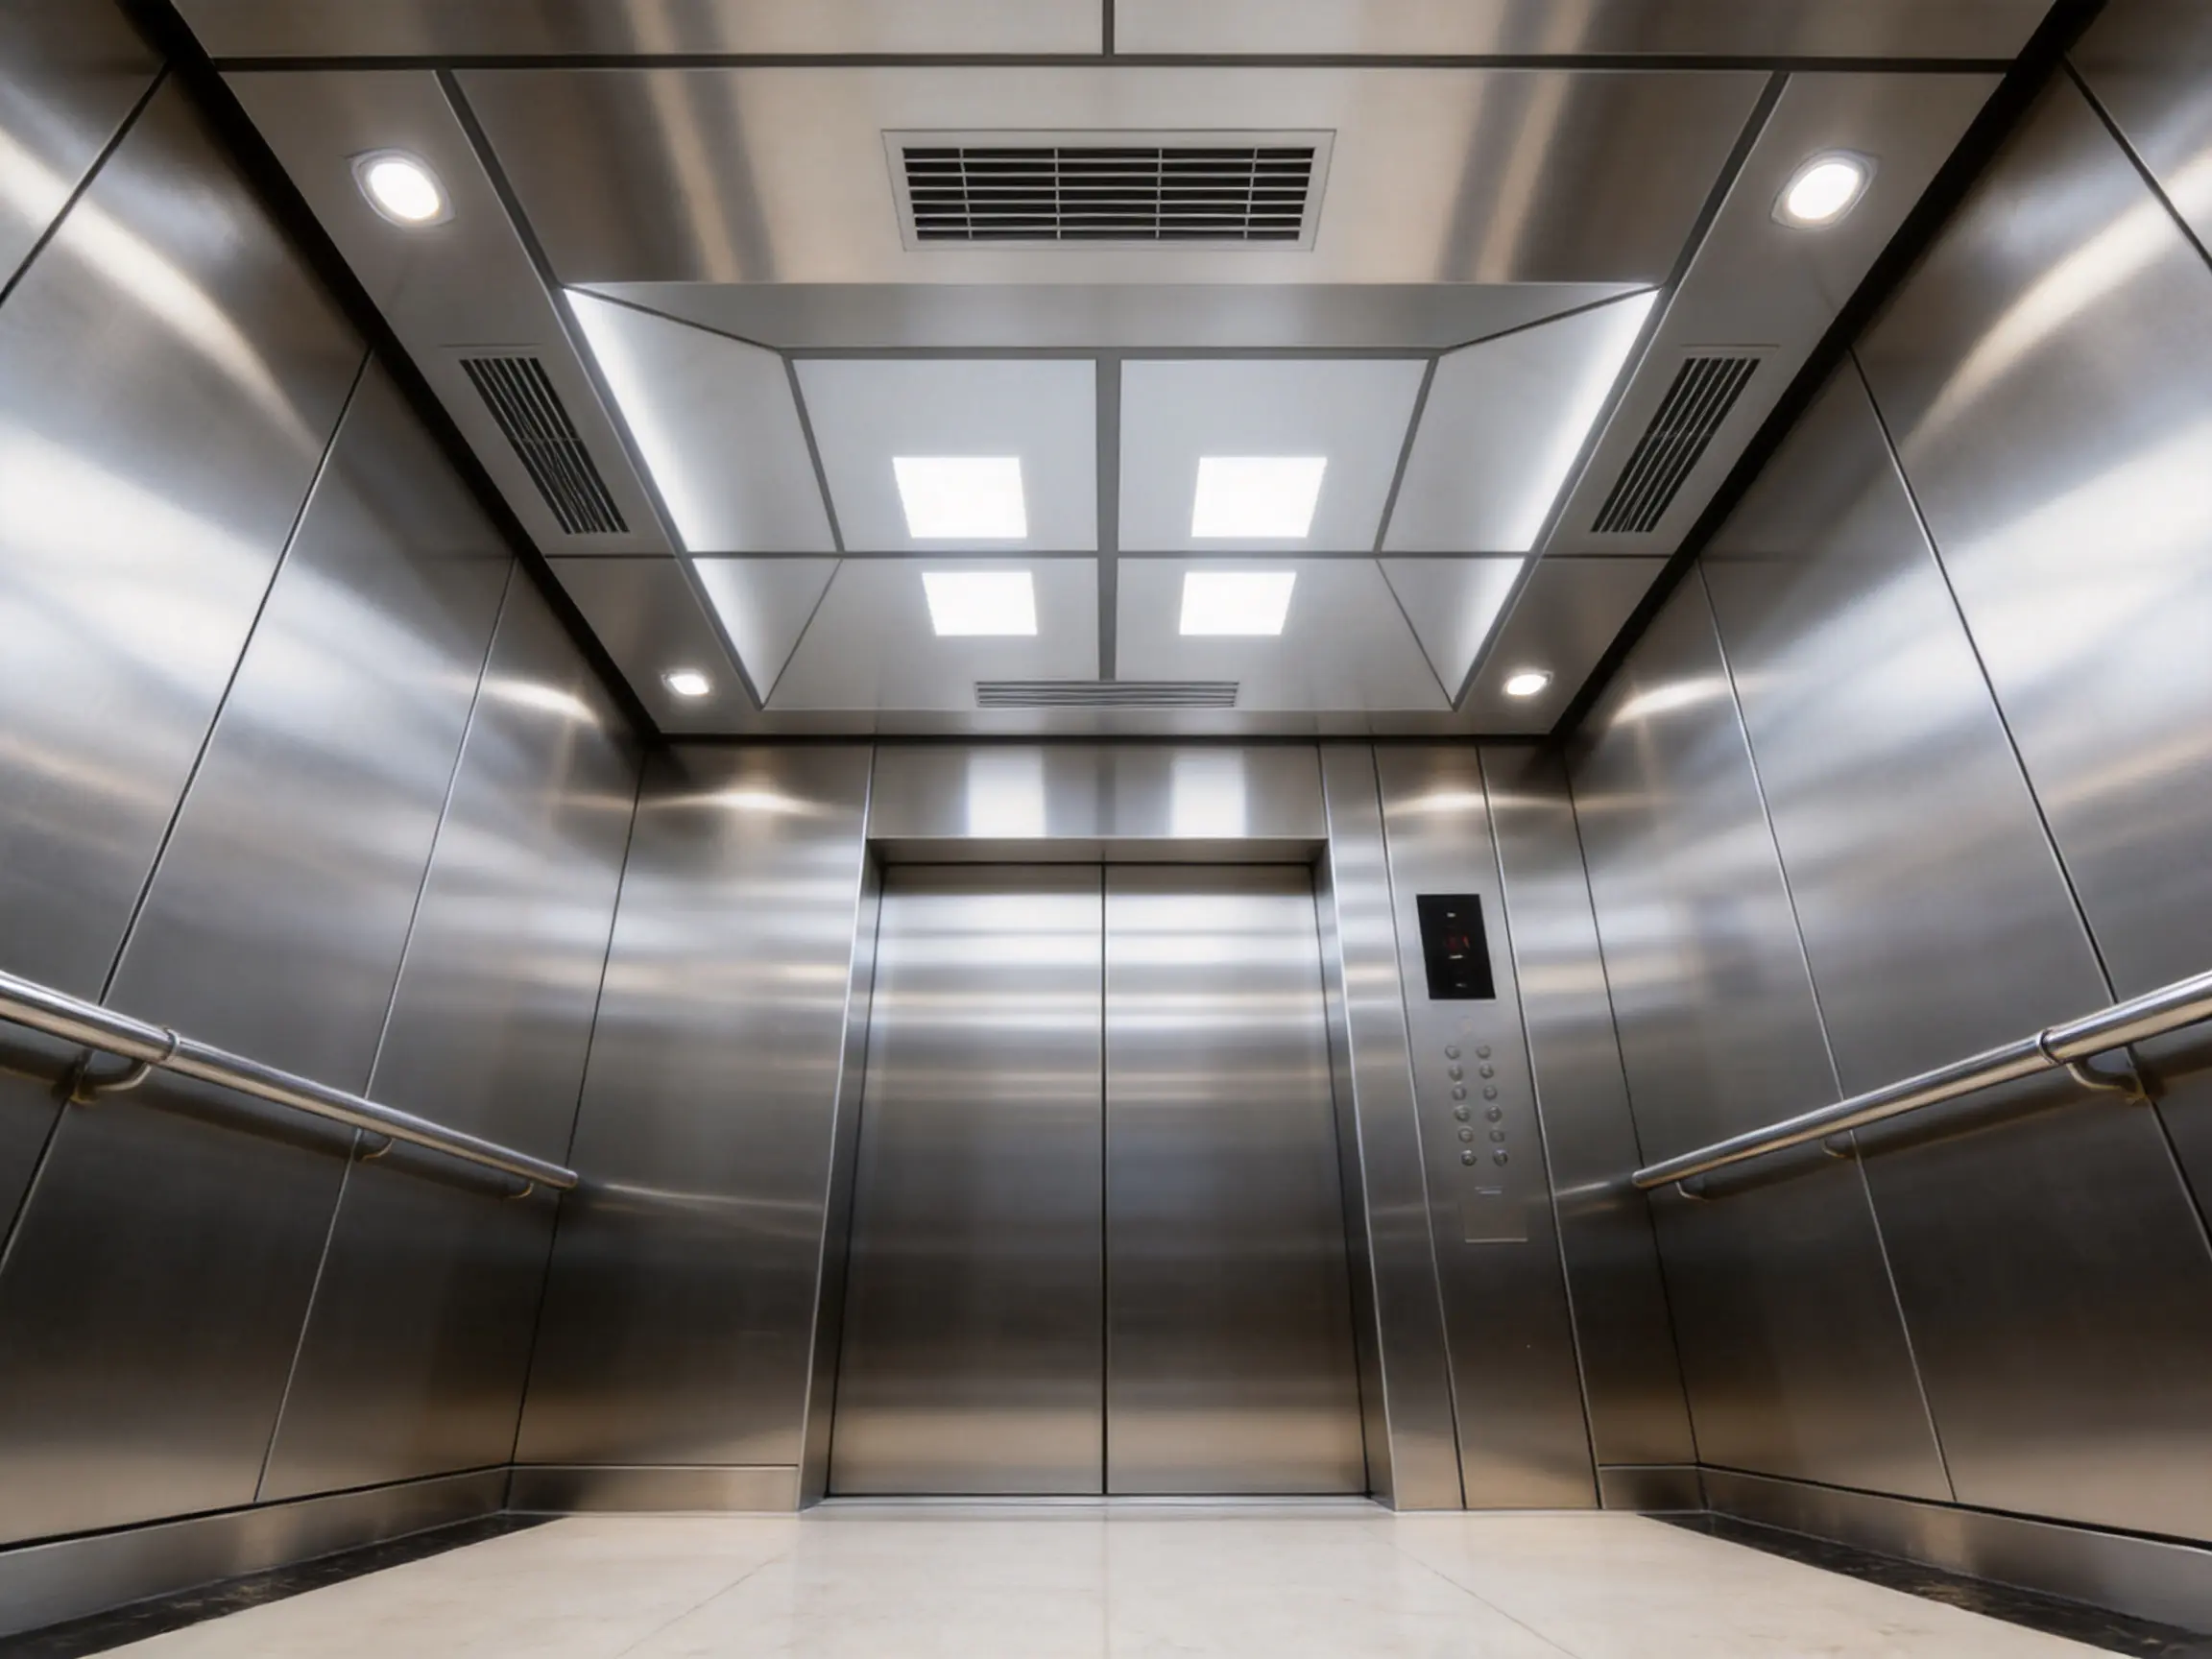
6. Manufacturing Strengths Supporting Product Quality
The performance of an elevator ceiling depends heavily on the manufacturing system behind it. A good design can lose its value if production is inconsistent, materials are not controlled, or inspection procedures are incomplete. For this reason, customers should consider the manufacturer’s factory capabilities as carefully as the product’s appearance.
Tenau Elevator (China) Co., Ltd. describes itself as a professional comprehensive elevator manufacturer with capabilities covering design, research and development, manufacturing, marketing, installation, and after-sales service. This broad structure can support closer coordination between product design and practical installation. It also gives the company experience in understanding how cabin interior components function within passenger elevators, freight elevators, escalators, moving walks, and other transportation systems.
The company is located in Nanxun, Zhejiang Province, within the economically active Shanghai-Nanjing-Suzhou-Hangzhou region. Its manufacturing base supports the production of elevator products and related components for domestic and international markets. A large-scale production environment can provide advantages in material organization, process planning, equipment utilization, workforce specialization, and quality documentation.
6.1 Design and research capability
Elevator interior products require more than visual design. Engineers must consider cabin dimensions, structural loading, vibration, installation space, wiring, ventilation, maintenance access, and compatibility with the complete elevator system. A company with design and research capabilities can evaluate these issues earlier and reduce the likelihood of changes after production begins.
Research and development also support continuous improvement. Customer expectations change as buildings demand more efficient, intelligent, attractive, and environmentally responsible transportation systems. A manufacturer that invests in technical development can respond more effectively to new cabin styles, energy requirements, digital coordination, and changing market standards.
6.2 Industry 4.0 intelligent manufacturing
Tenau states that it uses German Industry 4.0 intelligent manufacturing concepts, automated production lines, big data, and Internet of Things technology. These capabilities can support more transparent and controlled production when they are properly integrated into daily operations. Automated or digitally monitored processes may improve repeatability, reduce manual error, and provide better production information.
For elevator ceilings, intelligent manufacturing can be relevant to material tracking, process sequencing, dimensional control, equipment monitoring, and production records. Digital systems may help coordinate customer orders with manufacturing instructions and reduce the possibility of producing components with incorrect dimensions or finishes.
Automation does not eliminate the need for skilled workers. Instead, it can allow employees to focus on supervision, inspection, process improvement, and technical problem-solving. The strongest manufacturing environment combines advanced equipment with trained personnel and clear operating procedures.
6.3 Automated production lines
Automated production lines can provide a more stable process for cutting, forming, treating, assembling, or inspecting components. Their main advantage is not simply speed. Properly managed automation can improve repeatability across large quantities and reduce variation between individual products.
For an elevator ceiling, repeatability is essential. Panels and frames must correspond to the approved drawings, and visible elements should align when installed. Automated processes can contribute to more consistent dimensions, while human inspection remains important for detecting surface marks, handling damage, incorrect parts, and other issues that may not be identified by equipment alone.
6.4 Closed-loop quality control
Tenau describes a full closed-loop quality control system. In practical terms, a closed-loop approach means that quality information should be collected, reviewed, and used to improve the process rather than being limited to a final inspection. Raw materials, production steps, assembly, testing, packaging, delivery, installation, and after-sales feedback can all contribute to quality management.
This approach is valuable because defects are often less expensive to prevent than to correct after delivery. If an issue is identified during material inspection or early production, corrective action can be taken before multiple units are completed. If an installation team reports a repeated difficulty, the information can be sent back to design and manufacturing for improvement.
For international customers, quality documentation and traceability can also improve confidence. Product records, inspection procedures, packaging information, and technical communication help customers coordinate projects across different countries and teams.
6.5 Quality management standards
The company reports compliance with ISO9001, ISO14001, and OHSMS18001 standards. ISO9001 is associated with quality management systems, ISO14001 with environmental management systems, and OHSMS18001 with occupational health and safety management. Such systems indicate that quality, environmental responsibility, and workplace safety are addressed through organized management procedures.
Certification alone does not guarantee that every product will be perfect. However, a documented management system can establish responsibilities, procedures, records, audits, corrective actions, and continuous improvement. These practices provide a stronger foundation for consistent manufacturing than an informal process based only on individual experience.
7. Environmental and Operational Considerations
Elevator components are part of a building’s long-term operating environment. Their sustainability should therefore be considered through service life, maintenance, material efficiency, production responsibility, and the possibility of replacement or repair. A durable ceiling that retains its appearance and function can reduce the need for premature replacement.
The company identifies safety and environmental protection as important missions. Its reported ISO14001 environmental management system reflects an effort to organize environmental responsibilities within production and operations. Environmental performance may involve energy use, material handling, waste reduction, emissions control, packaging, and compliance with applicable regulations.
For customers, environmental performance should be evaluated together with product durability. A ceiling that requires frequent replacement may create more waste than a well-made product with a longer service life. Easy cleaning can also reduce the need for aggressive maintenance chemicals. If individual components can be serviced or replaced without removing the entire ceiling, maintenance impact may be reduced.
Operational efficiency is another consideration. A well-coordinated ceiling can support efficient installation, reduce rework, and limit on-site material waste. Clear drawings, accurate component labeling, suitable packaging, and reliable delivery planning all contribute to a more efficient project process.
8. Installation and Maintenance Benefits
Installation quality has a direct influence on the final performance of an elevator ceiling. Even a precisely manufactured product can appear uneven if it is installed without accurate leveling, correct fasteners, or proper coordination with the cabin structure. Installation teams should follow approved instructions and confirm dimensions before fixing the ceiling in place.
A professionally designed ceiling can simplify installation by using clear interfaces and organized components. Panels, frames, lighting openings, service sections, and fixing points should be identified in technical documentation. When components are correctly labeled and packaged, the installation team can reduce confusion and avoid unnecessary handling.
Maintenance requirements should be discussed before purchase. The project team should understand how to access lighting, inspect connections, clean surfaces, and replace damaged components. A ceiling that can be maintained through planned procedures is more valuable than one that requires extensive disassembly for every service task.
Elevators operate in public spaces where downtime can affect residents, visitors, staff, and business operations. If the ceiling is damaged, spare parts and technical support may be required quickly. A manufacturer with an established after-sales function can help customers identify replacement components and coordinate service requirements.
Tenau’s business scope includes installation and after-sales service in addition to manufacturing. This integrated structure may help customers receive more consistent support throughout the project life cycle. The exact service arrangement should be confirmed according to the location, contract, project size, and local installation responsibilities.
9. Comparison with Competing Product Approaches
Elevator ceiling products in the market can generally be divided into several approaches. The first is a basic standardized ceiling focused on low initial cost. The second is a decorative ceiling supplied independently from the elevator system. The third is a customized interior solution developed together with the elevator manufacturer. Each approach may be appropriate for certain projects, but the risks and benefits are different.
| Evaluation Area | Basic Standard Ceiling | Independent Decorative Ceiling | Integrated TO-D010 Approach |
|---|---|---|---|
| Design flexibility | Usually limited to standard options | May offer visual flexibility but require technical coordination | Can be evaluated with the wider elevator cabin design |
| System compatibility | Generally intended for defined standard configurations | Must be coordinated separately with the elevator supplier | Supported by an elevator manufacturer familiar with complete systems |
| Production consistency | Depends on supplier process and volume | Varies significantly by decorative manufacturer | Supported by organized elevator manufacturing and quality systems |
| Lighting coordination | May be limited | Can be flexible but requires additional technical review | Can be considered with cabin dimensions, services, and interior design |
| Installation support | Often relies on standard instructions | May involve coordination between multiple parties | Can be connected with installation and after-sales capabilities |
| Project consistency | Suitable for repeated standard designs | May vary between production batches | Suitable for coordinated multi-elevator projects |
| Long-term service | Depends on spare parts and supplier support | May be separate from elevator service | Can be linked to the manufacturer’s wider service structure |
The integrated approach does not mean that every project must choose the most complex design. Instead, it means that the ceiling is evaluated as part of the complete elevator solution. This can be more valuable in buildings where appearance, coordination, reliability, and long-term support are important.
Compared with a purely decorative supplier, an elevator manufacturer may have a stronger understanding of vibration, cabin structure, installation sequence, safety coordination, and elevator service conditions. Compared with a low-cost standard ceiling, an integrated product may provide greater flexibility and a more complete support process. The final decision should consider the project’s budget, design requirements, operating environment, and long-term expectations.
10. Applications Across Different Elevator Types
10.1 Passenger elevators
Passenger elevators are used in offices, hotels, shopping centers, apartments, public buildings, and mixed-use developments. Their ceilings must withstand frequent operation while maintaining a pleasant and professional appearance. TO-D010 can be considered where the cabin design needs a coordinated ceiling element that supports lighting and a refined interior image.
10.2 Panoramic and observation elevators
Panoramic elevators expose more of the cabin interior to passengers and observers. The ceiling may be visible from multiple viewpoints, including outside the cabin, depending on the building design. Surface quality, alignment, lighting reflection, and the relationship between the ceiling and glass areas become especially important.
10.3 Hospital elevators
Hospital elevators require practical interiors capable of supporting intensive use, cleaning, equipment movement, and clear visibility. The ceiling should contribute to a bright and orderly environment while allowing reasonable maintenance access. Finish selection and lighting coordination should be reviewed with the specific hygiene and operational requirements of the project.
10.4 Home and villa elevators
Home elevators and villa elevators often have greater architectural customization. The ceiling may need to coordinate with residential materials, decorative themes, compact cabin dimensions, and personal preferences. A carefully designed ceiling can make a small cabin feel more finished and integrated with the surrounding home interior.
Freight elevators prioritize practical operation, load handling, and durability. In some service environments, decorative requirements may be less important than protection and easy maintenance. However, the ceiling still needs to be compatible with the cabin structure, lighting, ventilation, and operating conditions. The appropriate configuration should be selected according to the elevator’s intended use.
10.6 High-speed elevators
High-speed elevators require careful consideration of cabin structure, vibration control, ride comfort, and system integration. The ceiling must be treated as part of the complete cabin assembly. Its design, mounting, weight, and service access should be reviewed with the technical team so that interior expectations do not conflict with performance requirements.
11. The Value of a Comprehensive Elevator Manufacturer
Choosing an elevator ceiling supplier is also a decision about communication and responsibility. When several companies provide the elevator, cabin interior, lighting elements, installation, and service separately, project coordination may become more complicated. Different suppliers may use different drawings, tolerances, schedules, and quality expectations.
A comprehensive manufacturer can provide a central point for design discussions, technical confirmation, production planning, installation coordination, and after-sales communication. Tenau’s stated business scope includes elevator design, research and development, manufacturing, marketing, installation, and after-sales service. This range of capabilities can be useful for customers seeking a coordinated solution rather than a single isolated component.
The company’s product scope covers passenger elevators, freight elevators, escalators, moving walks, and related elevator solutions. It also reports capabilities for low-speed, medium-speed, high-speed, and ultra-high-speed elevator development and manufacturing. Such breadth indicates experience across different transportation requirements and building applications.
International projects often require additional attention to documentation, language, packaging, shipping, local codes, installation responsibilities, and service arrangements. A manufacturer with export experience and a professional project team can help customers identify the information required before production. This does not replace local code review or qualified installation, but it can improve communication between the factory, distributor, contractor, and building owner.
Intellectual property, engineering experience, and a professional technical workforce can also support product development. For customized elevator interiors, the ability to translate an architectural concept into manufacturable components is especially important. The strongest results come from early cooperation among the customer, design team, elevator engineer, and factory.
12. Recommended Selection Process for TO-D010
Customers considering the TO-D010 elevator ceiling should begin by defining the building type, elevator usage, cabin dimensions, interior concept, and expected traffic level. This information helps determine whether the product should be configured as a standard ceiling or adapted for a customized project.
The next step is to confirm the visible design requirements. These may include finish, color, gloss level, decorative treatment, lighting style, ceiling height, edge details, and coordination with wall or floor materials. Samples or approved finish references can help prevent misunderstandings between drawings and the final product.
Technical coordination should then address weight, fixing method, inspection access, lighting power, emergency lighting, ventilation, wiring, cabin structure, and compatibility with the elevator equipment. These details should be approved before manufacturing begins.
For multiple elevators, the customer should confirm whether all cabins use the same dimensions and configuration. If different cabin sizes are required, the project should identify which features remain constant and which must be adjusted. This can help the manufacturer prepare accurate production documents and maintain a consistent design language across the building.
Finally, the customer should review packaging, delivery, installation, inspection, spare parts, warranty conditions, and after-sales service. A clear agreement at this stage can reduce uncertainty later. Product quality includes not only the manufactured ceiling but also the information and support delivered with it.
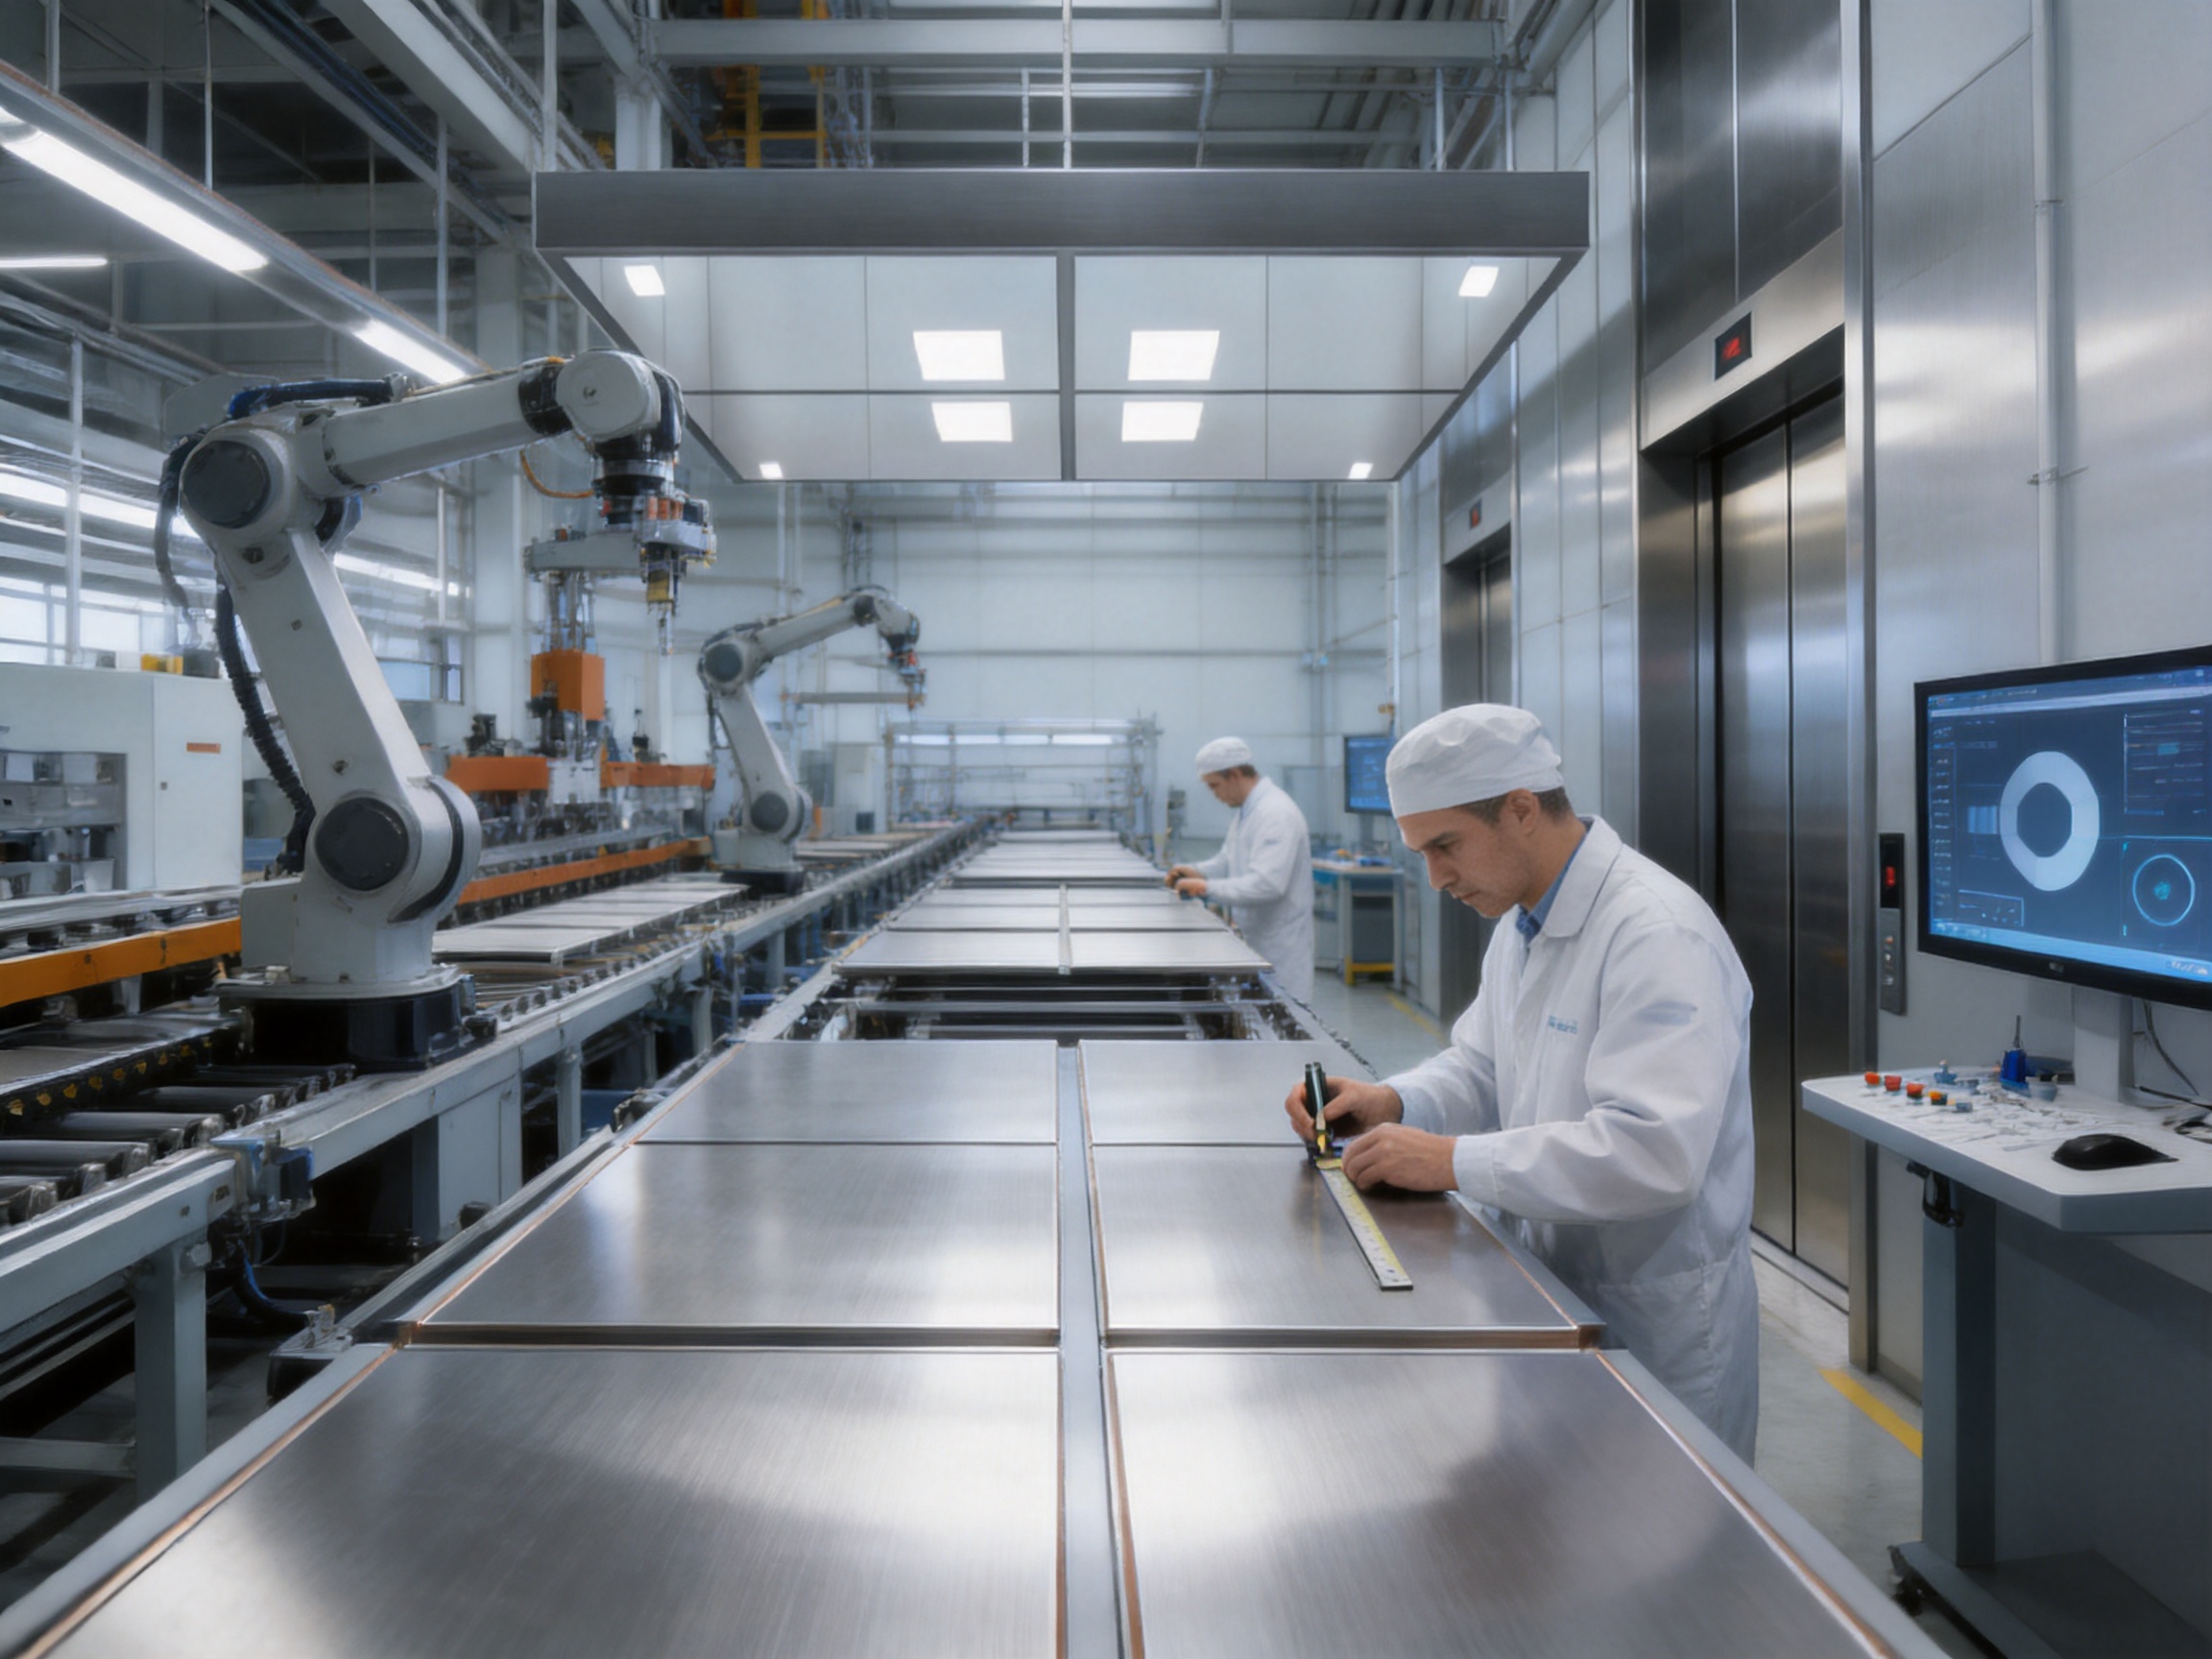
13. Project Planning and Quality Assurance Checklist
The following checklist can help buyers, architects, contractors, and elevator consultants evaluate the product before placing an order:
Confirm the elevator type and cabin dimensions.
Define the required ceiling appearance and surface finish.
Coordinate the ceiling with cabin walls, doors, floor, handrails, and control panels.
Confirm lighting type, location, power requirements, and maintenance access.
Review ventilation and air circulation requirements.
Confirm the ceiling fixing method and relationship with the cabin structure.
Check the need for inspection panels or removable sections.
Verify material, coating, cleaning, and corrosion-resistance expectations.
Request approved drawings and finish references before production.
Confirm packaging, labeling, delivery, and on-site storage requirements.
Clarify installation responsibility and inspection procedures.
Review spare-part availability and after-sales communication.
Check local regulations and project-specific technical standards.
Confirm whether the product is intended for standard or customized use.
This checklist does not replace engineering review. Instead, it provides a practical structure for early communication. The more clearly the project requirements are defined, the easier it becomes to manufacture, install, inspect, and maintain the ceiling.
14. Common Mistakes to Avoid
One common mistake is selecting an elevator ceiling solely from a photograph. A photograph can communicate style, but it cannot confirm dimensions, materials, fixing methods, lighting compatibility, or maintenance access. Buyers should request technical information and review the product in relation to the actual elevator cabin.
Another mistake is delaying ceiling coordination until after the elevator shaft and cabin have already been finalized. Late changes may require redesign, additional cost, or compromises in appearance. Ceiling design should be discussed early enough to coordinate structural and electrical requirements.
Using different suppliers without assigning clear responsibilities can also create problems. If the elevator supplier, ceiling supplier, lighting contractor, and installer have different assumptions, the final result may include misaligned openings, incorrect wiring, or installation delays. A clear coordination plan is essential.
Some projects focus heavily on initial price and overlook service life. Low-cost materials or finishes may require more frequent repair, cleaning, or replacement. A life-cycle evaluation should include purchase cost, installation labor, maintenance, downtime, spare parts, and expected service period.
Finally, customers should avoid assuming that all elevator ceilings are interchangeable. Cabin dimensions, structural arrangements, lighting systems, ventilation, local codes, and elevator speeds can vary. The correct product configuration must be confirmed for each project.
15. Why Manufacturing Process Matters to Competitive Advantage
In a competitive elevator market, product advantages are increasingly connected to manufacturing capability. A ceiling may have an appealing appearance, but the manufacturer’s ability to repeat that appearance accurately across many units is what creates dependable commercial value.
Advanced manufacturing can improve production planning, reduce dimensional variation, strengthen traceability, and support faster response to customer requirements. Digital tools can link technical drawings with production instructions. Automated equipment can help produce repeatable components. Inspection systems can identify issues before shipment. Data collected during production can support corrective action and continuous improvement.
Tenau’s reported combination of Industry 4.0 manufacturing, automated production lines, big data, Internet of Things technology, and closed-loop quality control provides a foundation for these advantages. The practical benefit for customers is not the technology name itself, but the resulting ability to produce reliable, coordinated, and repeatable elevator products.
Manufacturing strength also supports customization. Customization is valuable only when it can be produced accurately and delivered consistently. A factory with engineering resources and organized processes can adapt a design to different cabin dimensions or finish requirements while preserving control over quality and schedule.
Environmental and occupational management systems further strengthen the overall production framework. They encourage the company to consider not only product output but also resource use, workplace conditions, process risks, and long-term responsibility. These factors are increasingly important to international customers, developers, and building owners.
16. Maintenance, Replacement, and Long-Term Ownership
The value of an elevator ceiling should be evaluated over the entire ownership period. A building owner may operate the elevator for many years, during which time the ceiling will be exposed to cleaning, vibration, changing lamps or lighting components, accidental impact, and general aging. Long-term ownership is easier when the product is supported by accessible technical information and dependable spare-part channels.
Cleaning procedures should be appropriate to the selected finish. Aggressive chemicals, abrasive tools, or unsuitable cloths may damage surfaces. Building maintenance teams should receive basic guidance on cleaning and inspection. In high-traffic buildings, regular observation can identify loose components, discoloration, scratches, or lighting problems before they become more serious.
If a ceiling panel or lighting component must be replaced, the owner should be able to identify the correct part. Product codes, drawings, photographs, and installation records can support faster service. A manufacturer with organized after-sales procedures can help reduce the time required to diagnose and resolve a problem.
Long-term support is particularly important for international projects. Local service partners, communication procedures, shipment planning, and technical documentation should be clarified in advance. Tenau’s stated after-sales service capability provides a basis for this discussion, although the specific arrangement depends on the project contract and location.
17. Questions and Answers
Q1: What is the TO-D010 product?
TO-D010 is an elevator ceiling product intended for use as part of an elevator cabin interior. It can be evaluated for passenger elevators, panoramic and observation elevators, hospital elevators, home and villa elevators, and other projects that require coordinated ceiling design.
Q2: Is TO-D010 suitable for customized elevator cabins?
It can be considered for customized projects, but the final dimensions, finishes, lighting arrangements, mounting details, and compatibility must be confirmed with the manufacturer. Customized production should be based on approved technical drawings.
Q3: What makes a quality elevator ceiling different from a basic ceiling?
A quality ceiling combines visual design with structural stability, accurate dimensions, suitable materials, coordinated lighting, reasonable maintenance access, reliable installation interfaces, and long-term technical support. A basic ceiling may address only the visible decorative surface.
Q4: Can the ceiling design be coordinated with cabin lighting?
Yes. Lighting position, fixture type, illumination pattern, power requirements, and access for replacement should be discussed during the design stage. The final lighting configuration must be confirmed for the specific elevator cabin and project.
Q5: Why is the manufacturer’s factory important when buying an elevator ceiling?
The factory controls material handling, production accuracy, surface treatment, assembly, inspection, packaging, and technical documentation. A manufacturer with advanced production capabilities can provide more consistent results across individual products and large multi-elevator projects.
Q6: What manufacturing capabilities are associated with Tenau Elevator?
Tenau reports design, research and development, manufacturing, installation, and after-sales capabilities. The company also describes German Industry 4.0 intelligent manufacturing, automated production lines, big data, Internet of Things technology, and a closed-loop quality control system.
Q7: Which management standards does the company report?
The company reports compliance with ISO9001, ISO14001, and OHSMS18001 standards. These standards relate respectively to quality management, environmental management, and occupational health and safety management systems.
Q8: Can TO-D010 be used in a hospital elevator?
It may be considered for hospital applications, subject to confirmation of the required finish, cleaning procedures, lighting, maintenance access, cabin dimensions, and local healthcare building requirements. Hospital projects should receive a dedicated technical review.
Q9: Is the ceiling suitable for high-speed elevators?
The ceiling can be evaluated for high-speed elevator projects, but its weight, fixing method, structural relationship, vibration conditions, and maintenance requirements must be reviewed with the elevator engineering team. High-speed applications require complete system coordination.
Q10: What information should a buyer provide before requesting a quotation?
The buyer should provide the elevator type, cabin dimensions, quantity, building application, preferred finish, lighting requirements, destination market, project schedule, installation responsibility, and any applicable technical or regulatory standards.
Q11: How can a ceiling contribute to passenger comfort?
The ceiling influences brightness, glare, visual spaciousness, reflection, atmosphere, and perceived cleanliness. Properly coordinated lighting and balanced design can make the cabin more comfortable and welcoming.
Q12: How should buyers compare TO-D010 with competing products?
Buyers should compare not only appearance and purchase price but also materials, production consistency, technical coordination, installation support, lighting integration, maintenance access, spare parts, quality management, delivery capability, and after-sales service.
Q13: Does a professional manufacturer support international projects?
A comprehensive manufacturer can support international projects through technical documentation, export coordination, manufacturing, packaging, installation planning, and after-sales communication. Specific service responsibilities should be defined for each country and contract.
Q14: What is the main long-term advantage of an integrated elevator ceiling solution?
The main advantage is coordination. When the ceiling is developed with the elevator system, the project can better align design, structure, lighting, installation, service, and replacement requirements. This may reduce uncertainty and improve the ownership experience.
18. Final Evaluation
The TO-D010 elevator ceiling represents an important category of elevator interior component in which design and engineering must work together. Its value is not limited to the appearance visible from inside the cabin. It also depends on accurate manufacturing, practical installation, lighting coordination, material selection, maintenance access, project communication, and long-term support.
Compared with a basic ceiling selected only for low initial cost, a professionally coordinated product can provide stronger design consistency and better integration with the complete elevator system. Compared with an independent decorative product, a ceiling supplied by an experienced elevator manufacturer may offer better awareness of cabin structure, vibration, installation, and service requirements.
Tenau Elevator (China) Co., Ltd. provides a broad manufacturing and service platform that includes elevator design, research and development, intelligent manufacturing, installation, and after-sales support. Its reported use of automated production, Industry 4.0 methods, big data, Internet of Things technology, and closed-loop quality control demonstrates an approach focused on consistency and process management. Its stated compliance with quality, environmental, and occupational safety management standards further supports its position as a comprehensive elevator manufacturer.
For architects, contractors, developers, and building owners, the best selection process is based on complete project information. The ceiling should be reviewed together with the cabin dimensions, lighting, materials, structural support, maintenance plan, installation procedure, and local requirements. When these elements are coordinated early, TO-D010 can contribute to a more attractive, practical, and durable elevator interior.
A high-quality elevator ceiling does not simply cover the upper part of a cabin. It completes the architectural experience, supports passenger comfort, and reflects the discipline of the manufacturing system behind it. For projects seeking a balance of appearance, reliability, customization, and professional support, the TO-D010 solution deserves consideration as part of a complete elevator interior strategy.
References
1. Tenau Elevator (China) Co., Ltd. Product and company information supplied for the TO-D010 elevator ceiling.
2. Tenau Elevator (China) Co., Ltd. Company profile and manufacturing capability information.
3. International Organization for Standardization. ISO 9001: Quality Management Systems — Requirements.
4. International Organization for Standardization. ISO 14001: Environmental Management Systems — Requirements with Guidance for Use.
5. Occupational health and safety management system principles associated with OHSMS18001.
6. General principles of elevator cabin design, installation coordination, inspection access, lighting integration, and maintenance planning.
Product: TO-D010

Related Products
Related News
Built on safety, forging trust in vertical mobility.
lf you have any questions or need help, feel free to contact with our team.
 export@tenau.com.cn
 +86-18601458867
 +86-512-65059883
Elevator & Escalator
Factory Add
East of Xicheng Road, North of Lianyi Road, Nanxun Economic Development Zone, Nanxun District, Huzhou City, Zhejiang Province, P.R.China
Copyright © Tenau Elevator (China) Co., Ltd. All Rightd Reserved.
Custom High Quality Elevator Suppliers and World Brand Elevator Company